
Bridgwater Lakes118 Lake Bend Road
$1,800,0002840 Up | 1300 Down5 Bed | 3.5 Bath63' x 117' EAST TO WEST FACING WALKOUT LOTBRIGHT open-concept living spaceS WITH an OPEN-TO-ABOVE CEILING, a GAS FIREPLACE, AND STRIKING ENTERTAINMENT WALLRESORT-STYLE BACKYARD FEATURING A STUNNING POOL WITH A WATERFALL FEATURE, A HOT TUB, GREEN SPACE, A COVERED PATIO, AND MORE TO LOVEFULLY-FINISHED WALKOUT LOWER-LEVEL WITH LAKE VIEWS, A SPACIOUS BEDROOM, PLAYROOM, HOME GYM, AND A REC ROOM BUILT FOR ENTERTAININGPossession: DECEMBER 10+Taxes: $14,742.44 / year
FOR SALE - Showings Start August 12th at 12PM & Offers Due August 19th at 5PMA stunning former show home with striking architectural details, sweeping lake views, and a spectacular resort-style backyard!
Truly exceptional, this is a home that stands apart.
Open House, Thursday August 13th from 5-7PM and Sunday August 16th from 2:30-4PM
〰️
Open House, Thursday August 13th from 5-7PM and Sunday August 16th from 2:30-4PM 〰️
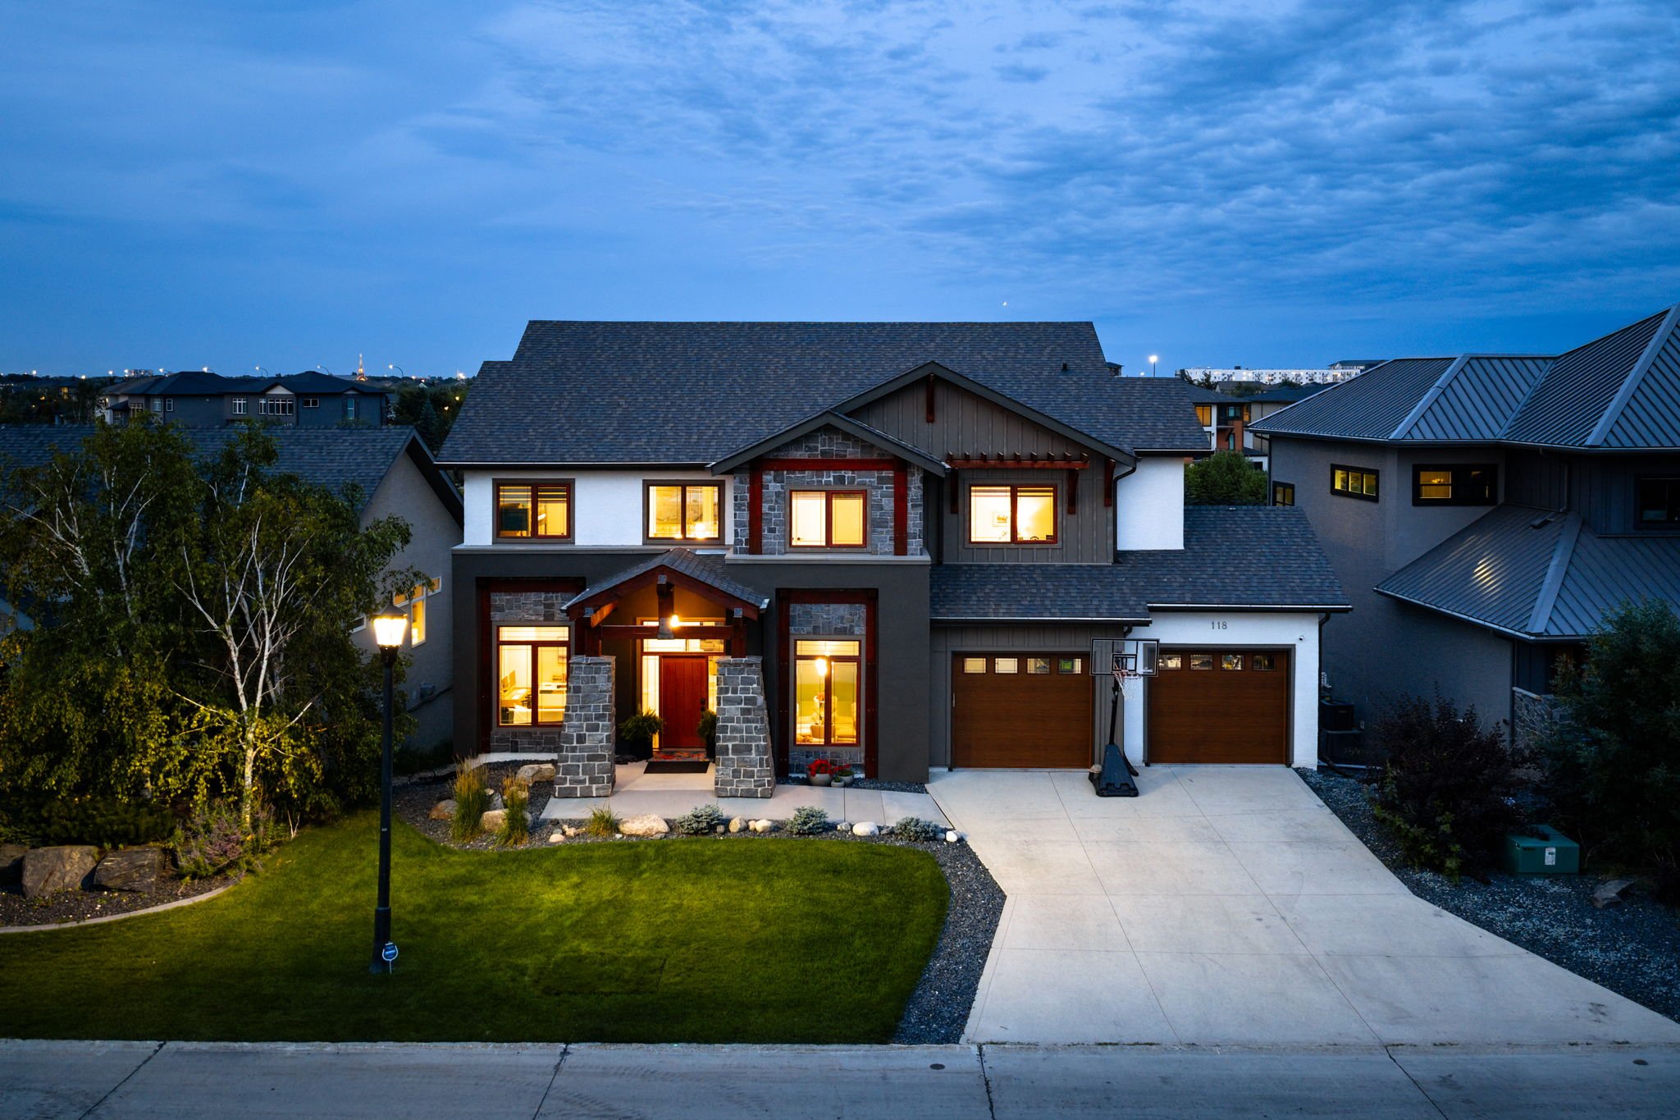
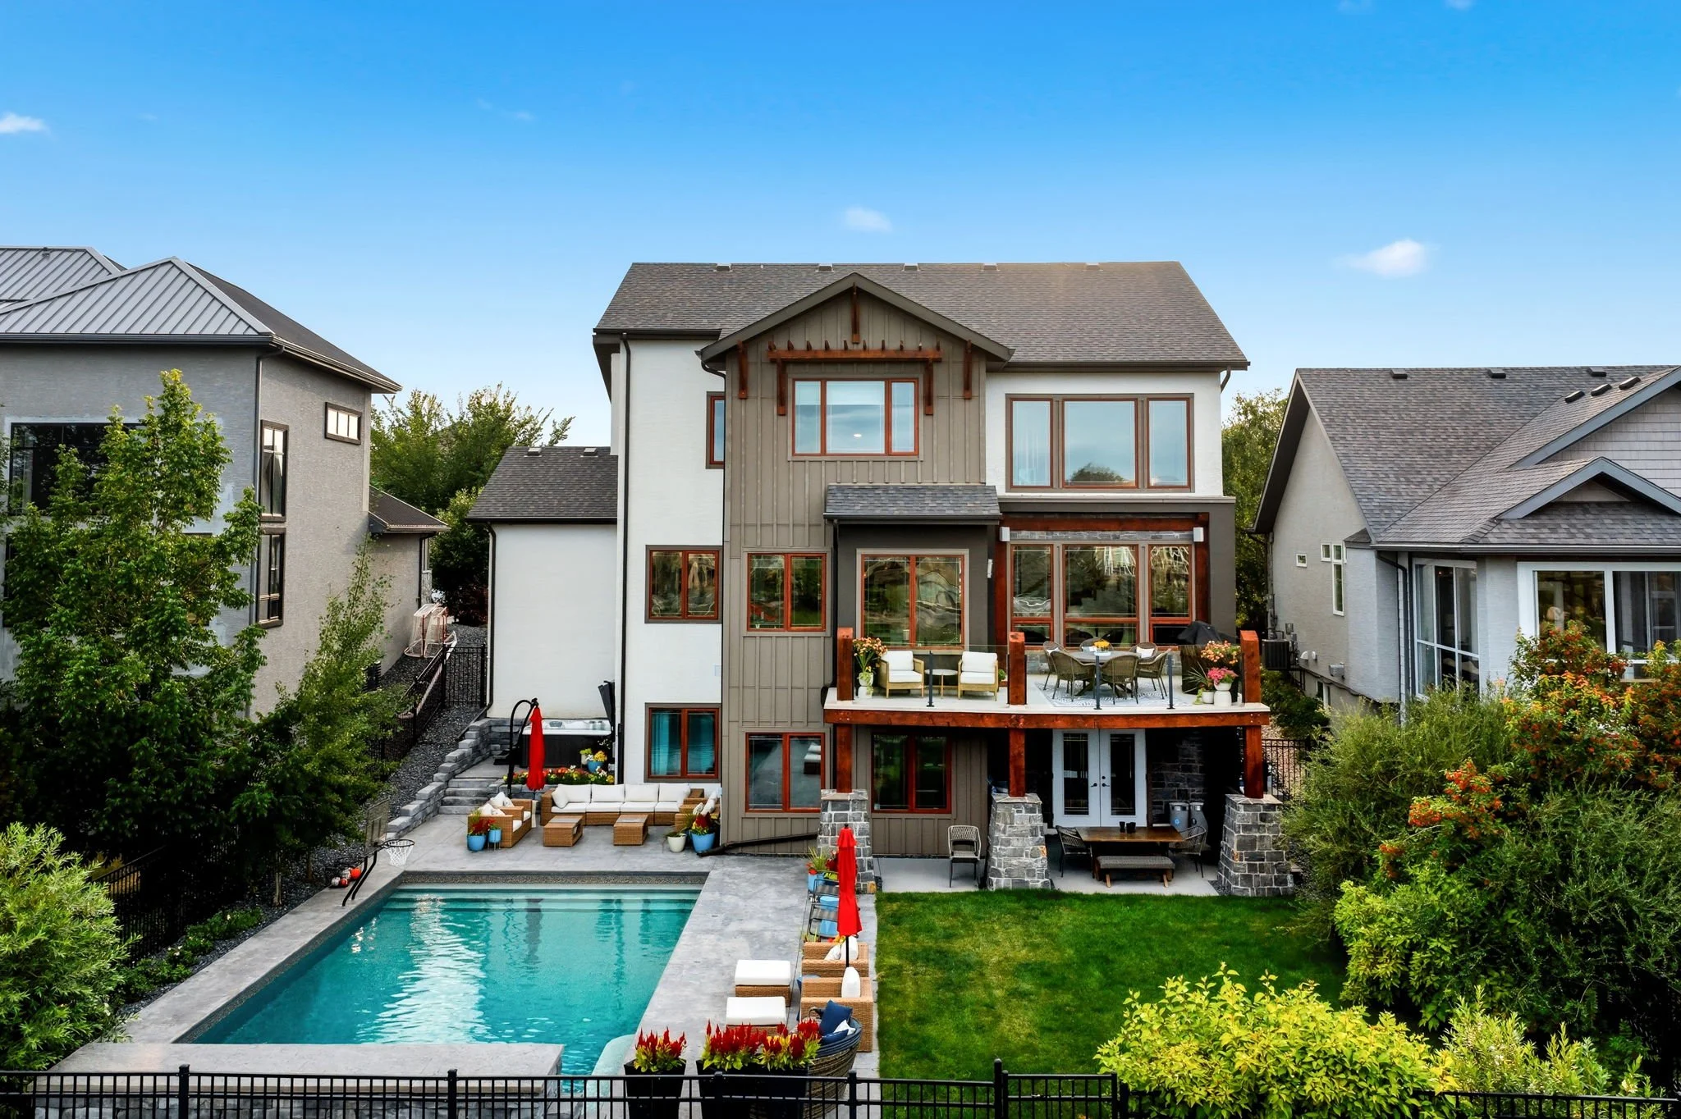
Welcome to a truly exceptional home in Bridgwater Lakes, a former show home with striking architectural details, incredible functionality, and a backyard oasis that feels like your own private resort.
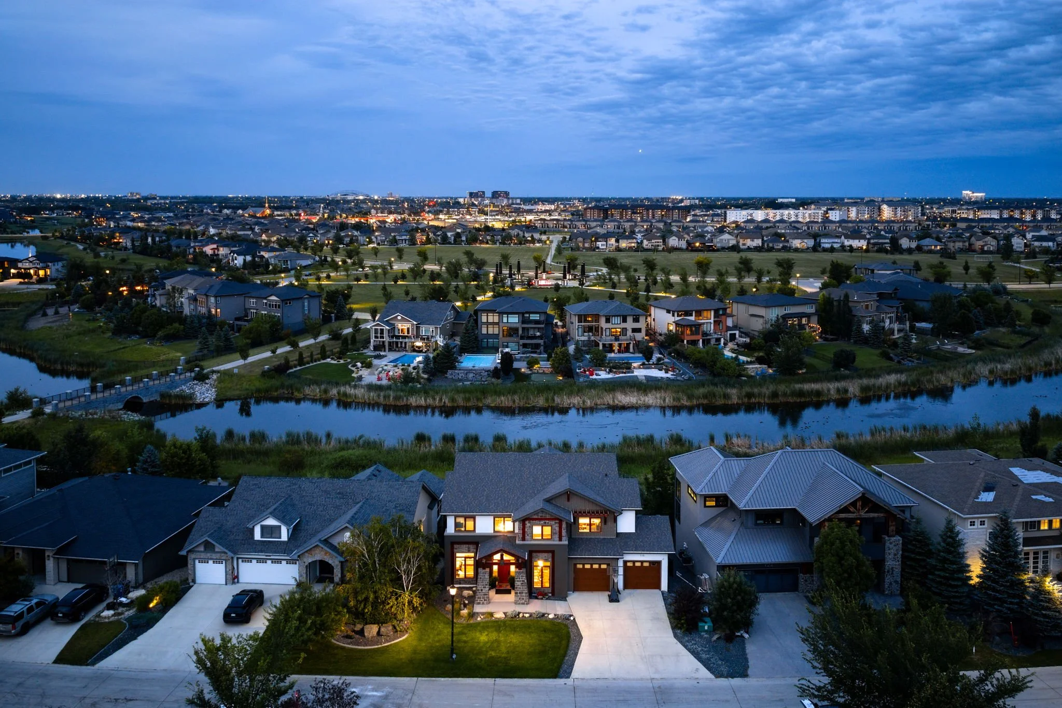
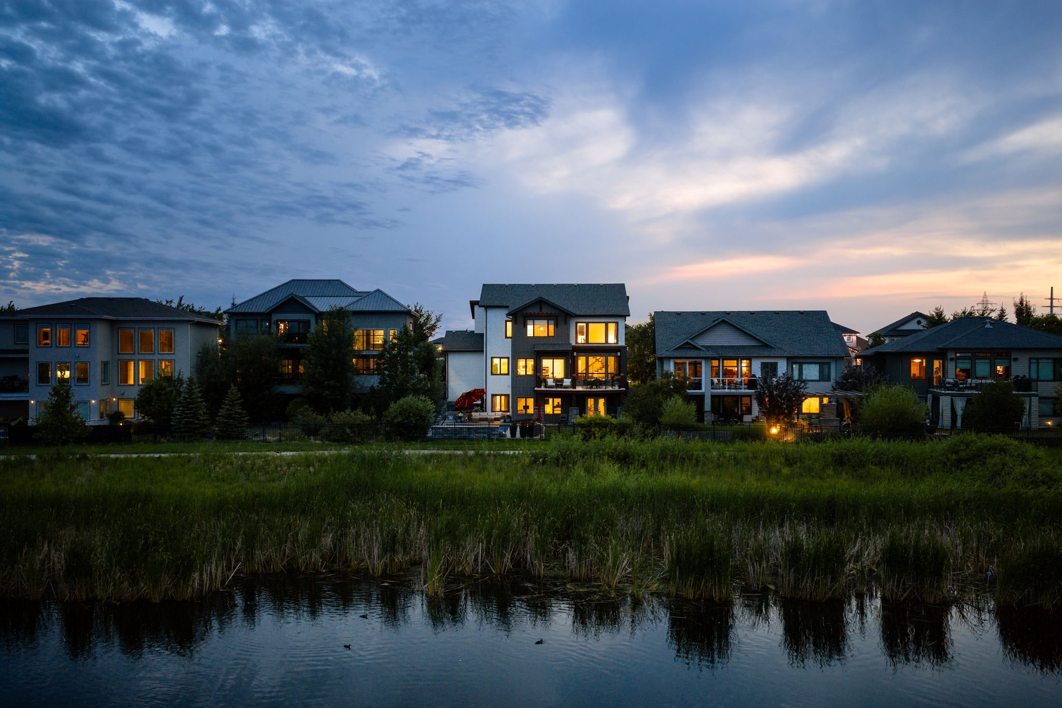
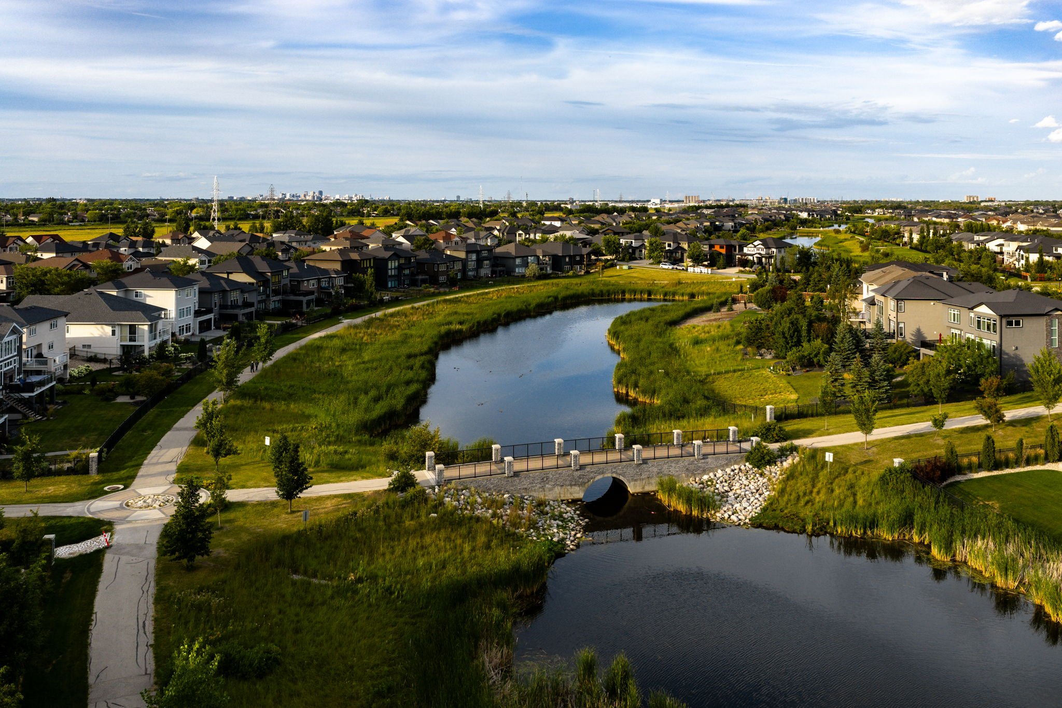
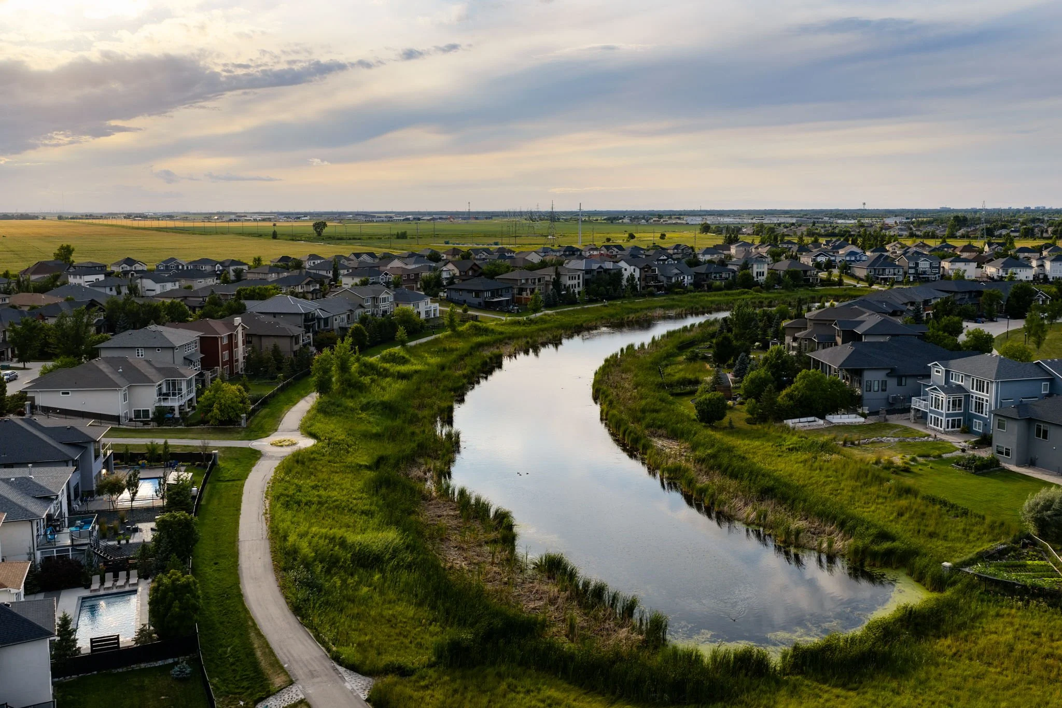
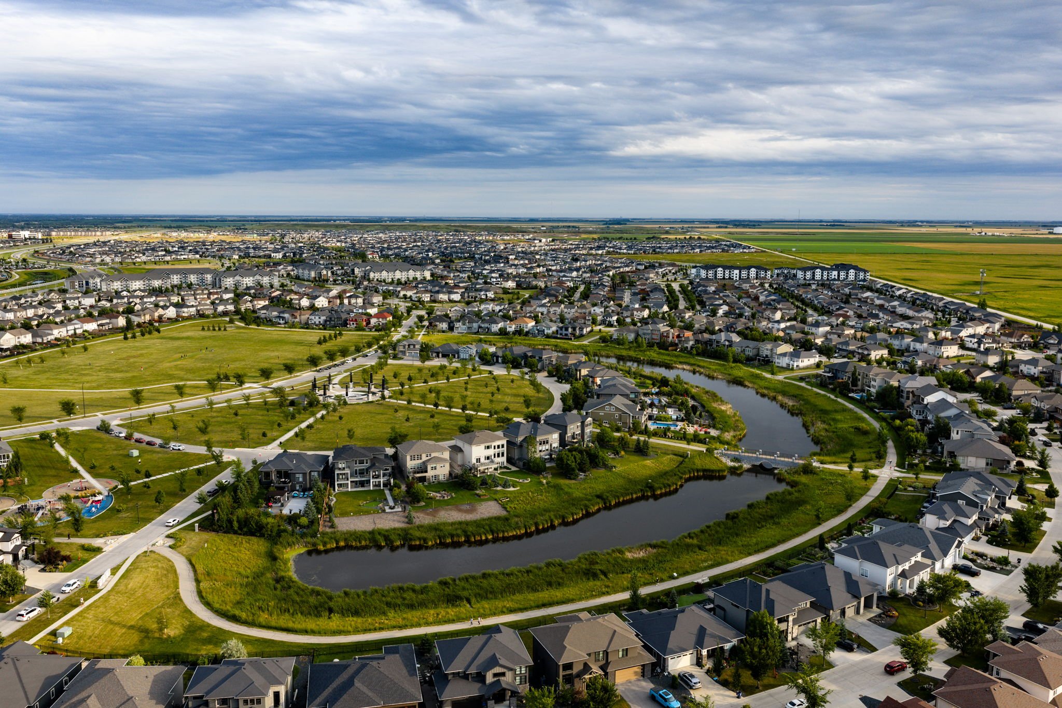
It has been years since a home of this calibre has hit the Bridgwater market - and even longer since we’ve seen a home in this type of prime mid-lake location. It is very rare to find a home with sweeping lake views in both directions, views of large stately homes across the lake, and pristine peace and quiet in the evenings.
With a total of five bedrooms (4 upstairs and one in the basement), 3.5 bathrooms, and a fully-finished walkout lower-level, this is a lifetime home.
From the moment you arrive, the striking design and thoughtful landscaping set the tone. Step inside and appreciate the spacious, bright, and open layout.
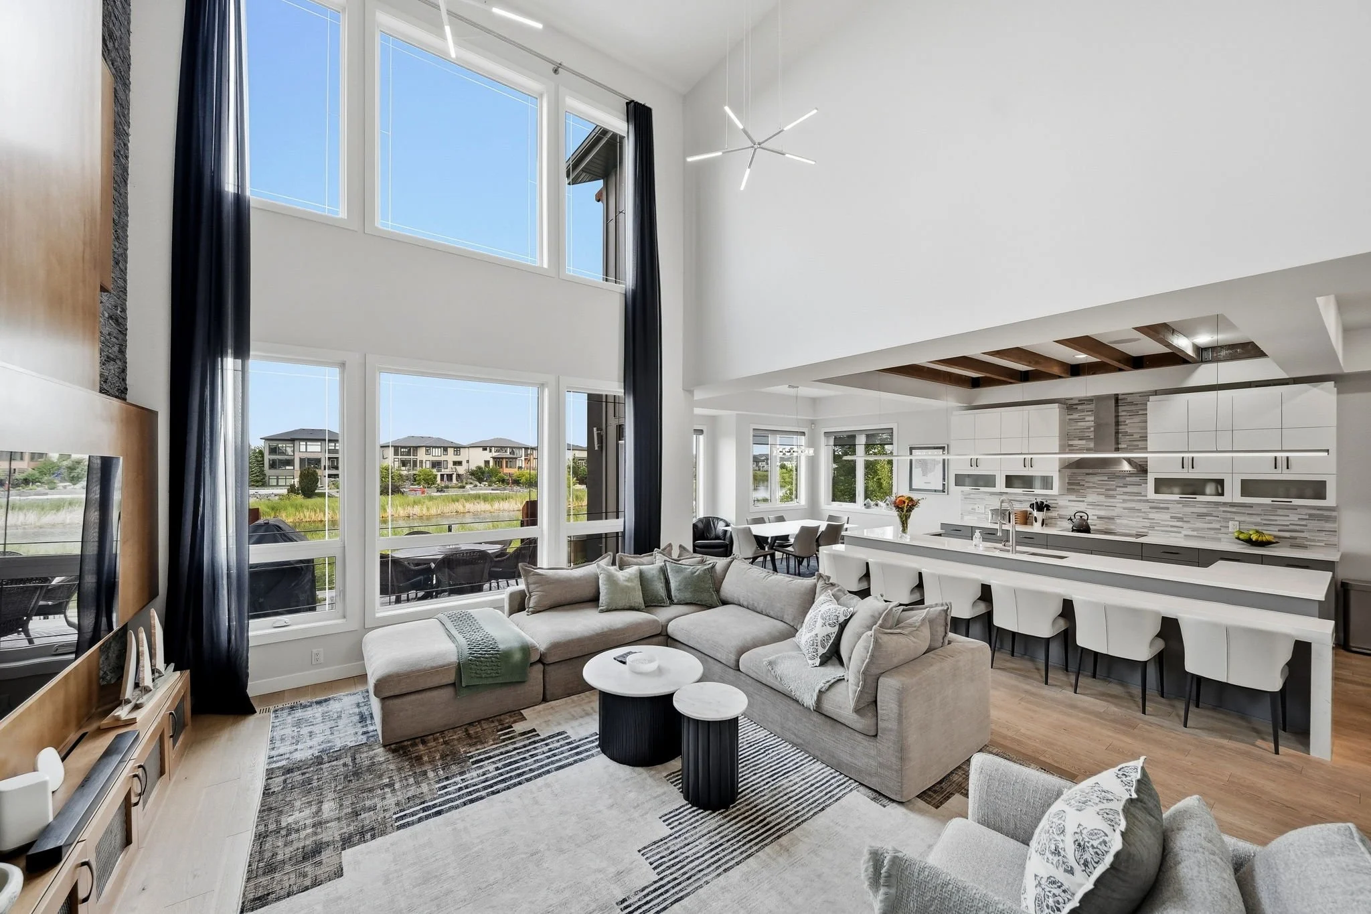
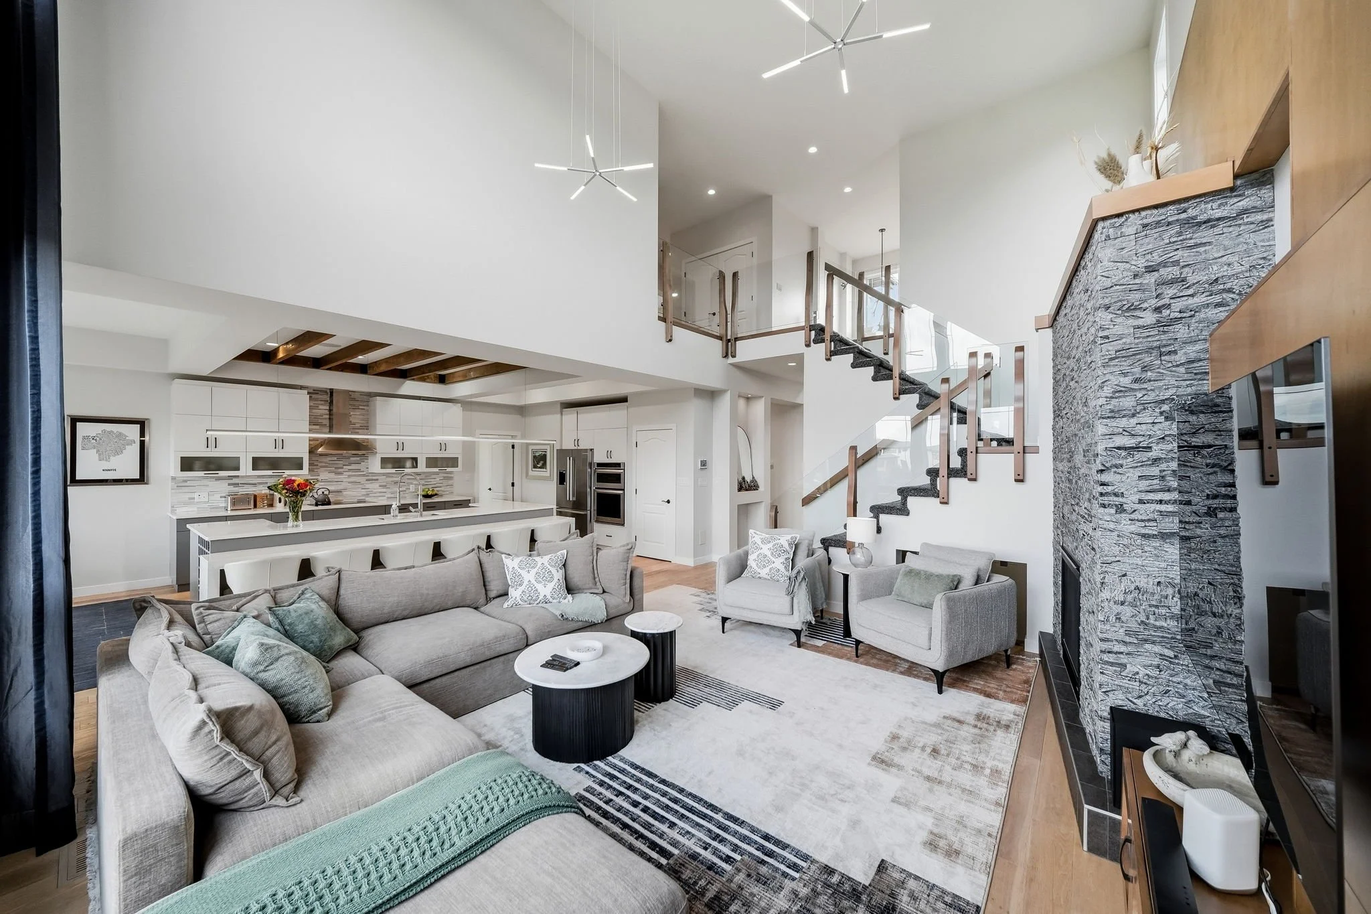
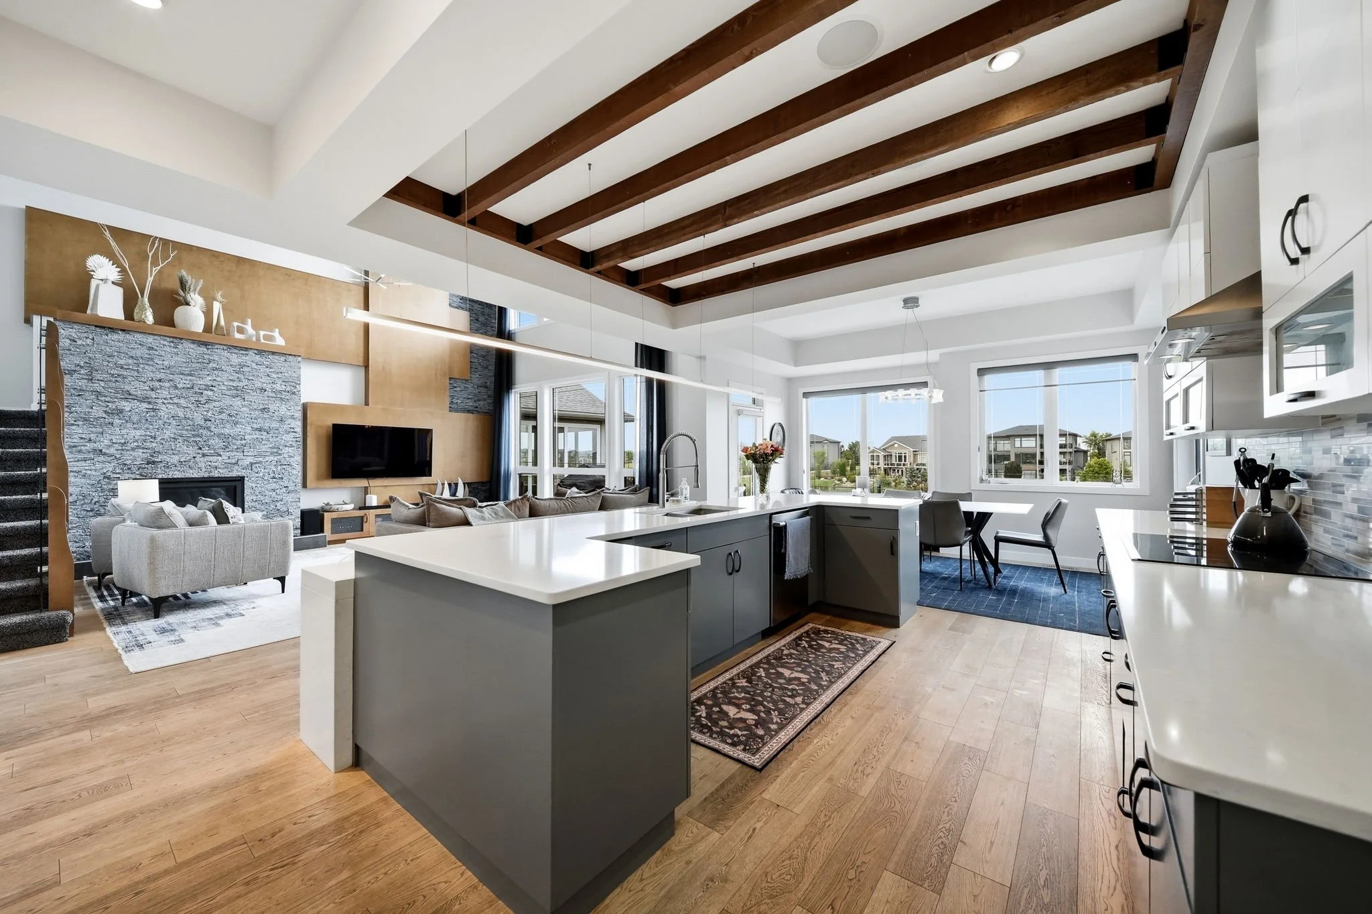
The main-level features impressive 10’ ceilings, genuine hardwood floors, oversized windows, and an open-concept design that allows natural light to flow throughout the space.
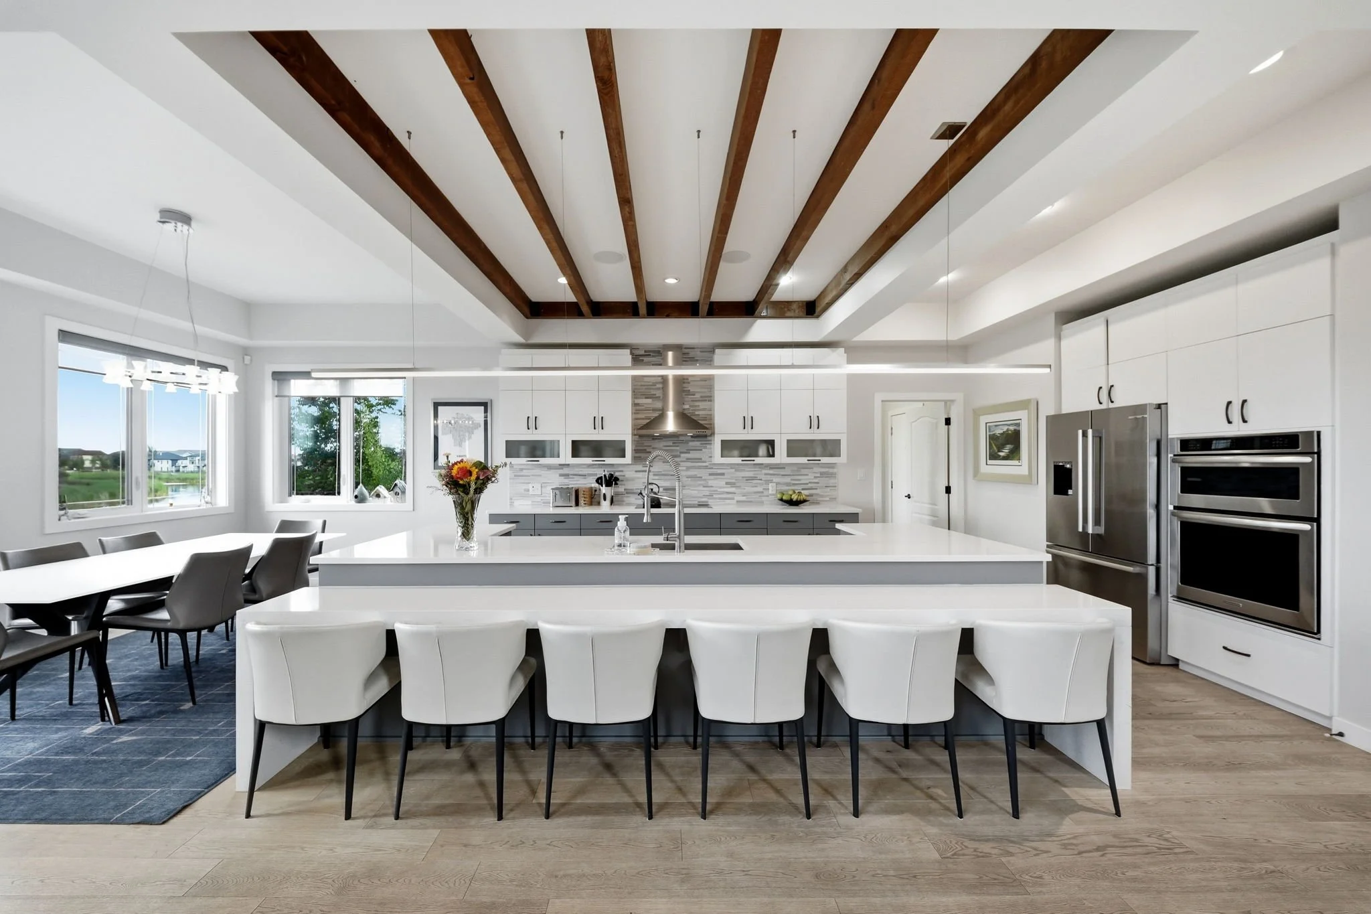
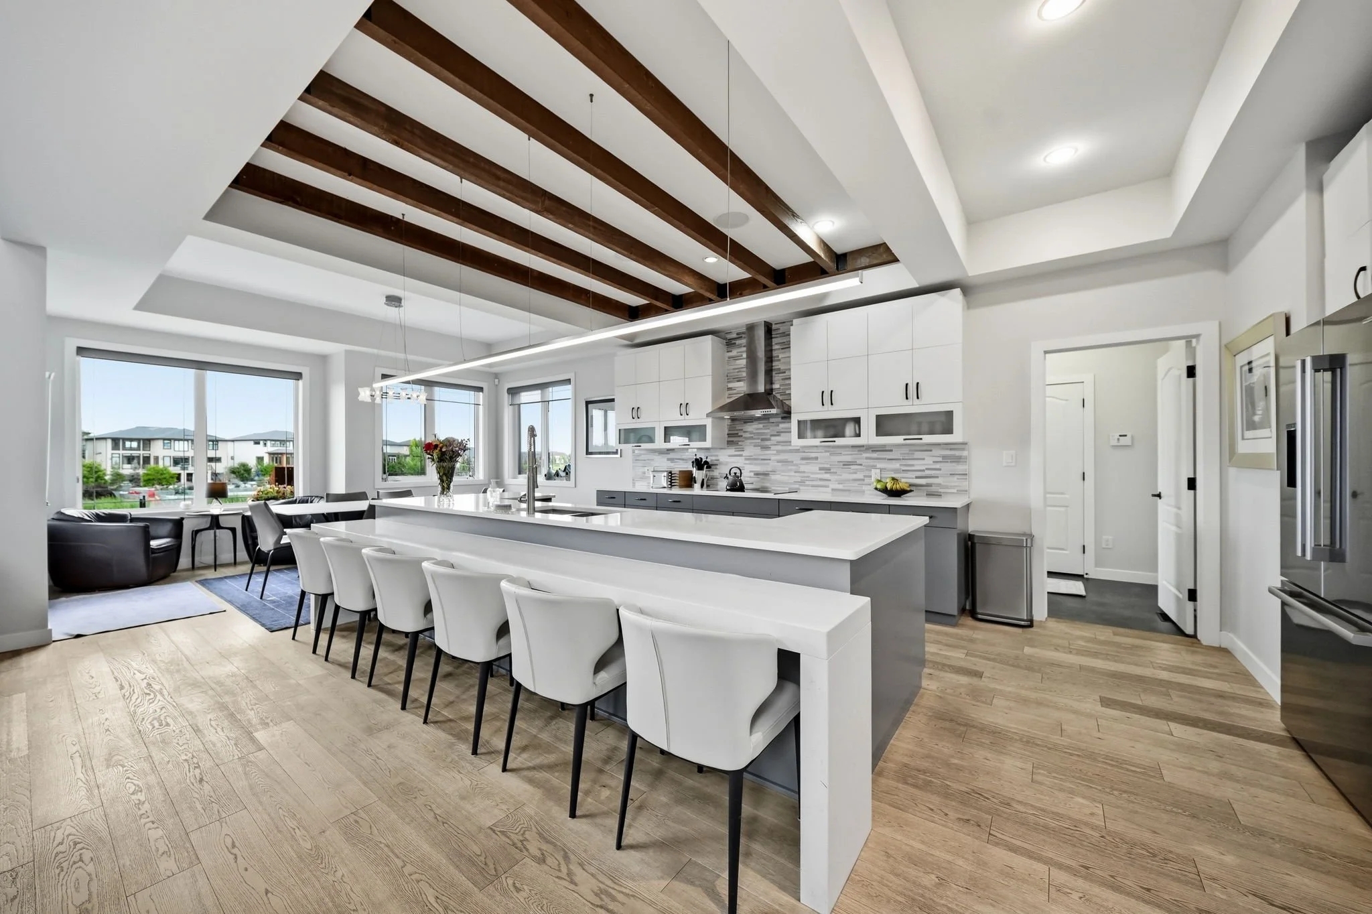
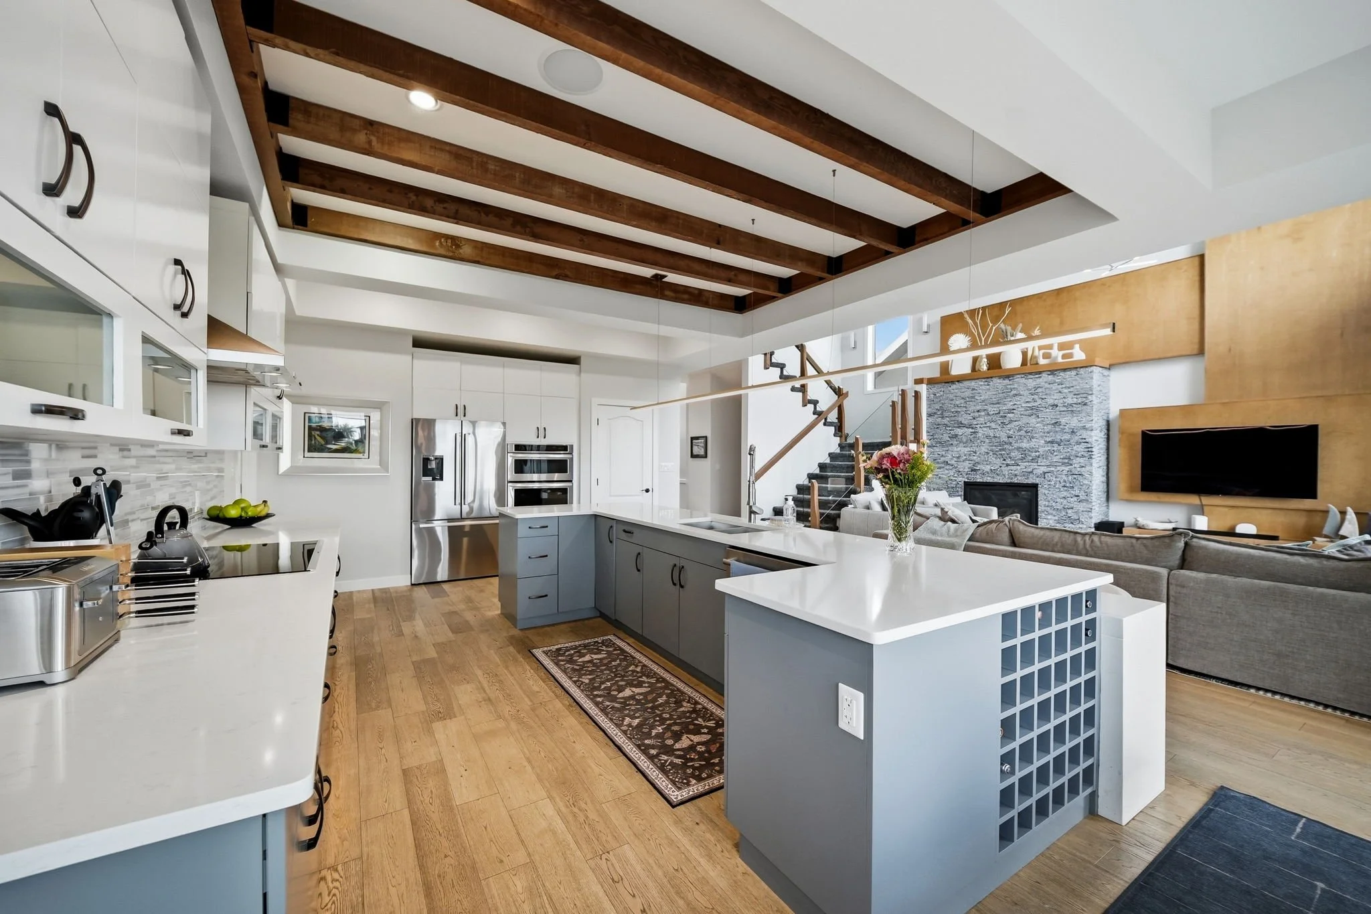
The gourmet kitchen is the heart of the home, featuring a massive 12’ two-tier island with generous seating and plenty of space for entertaining. With ample counter space and storage, this is a kitchen designed for busy families and entertainers.
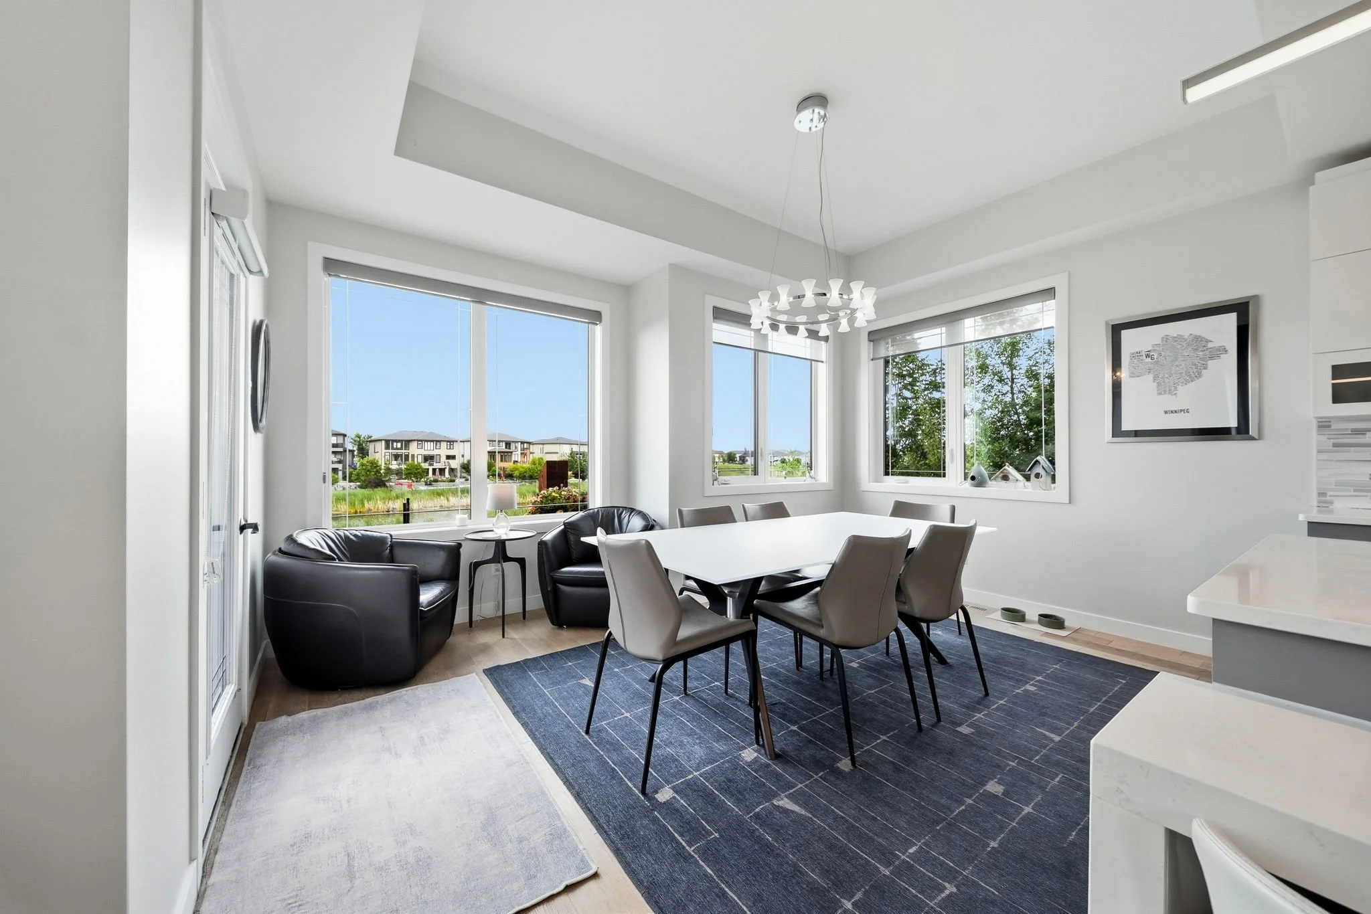
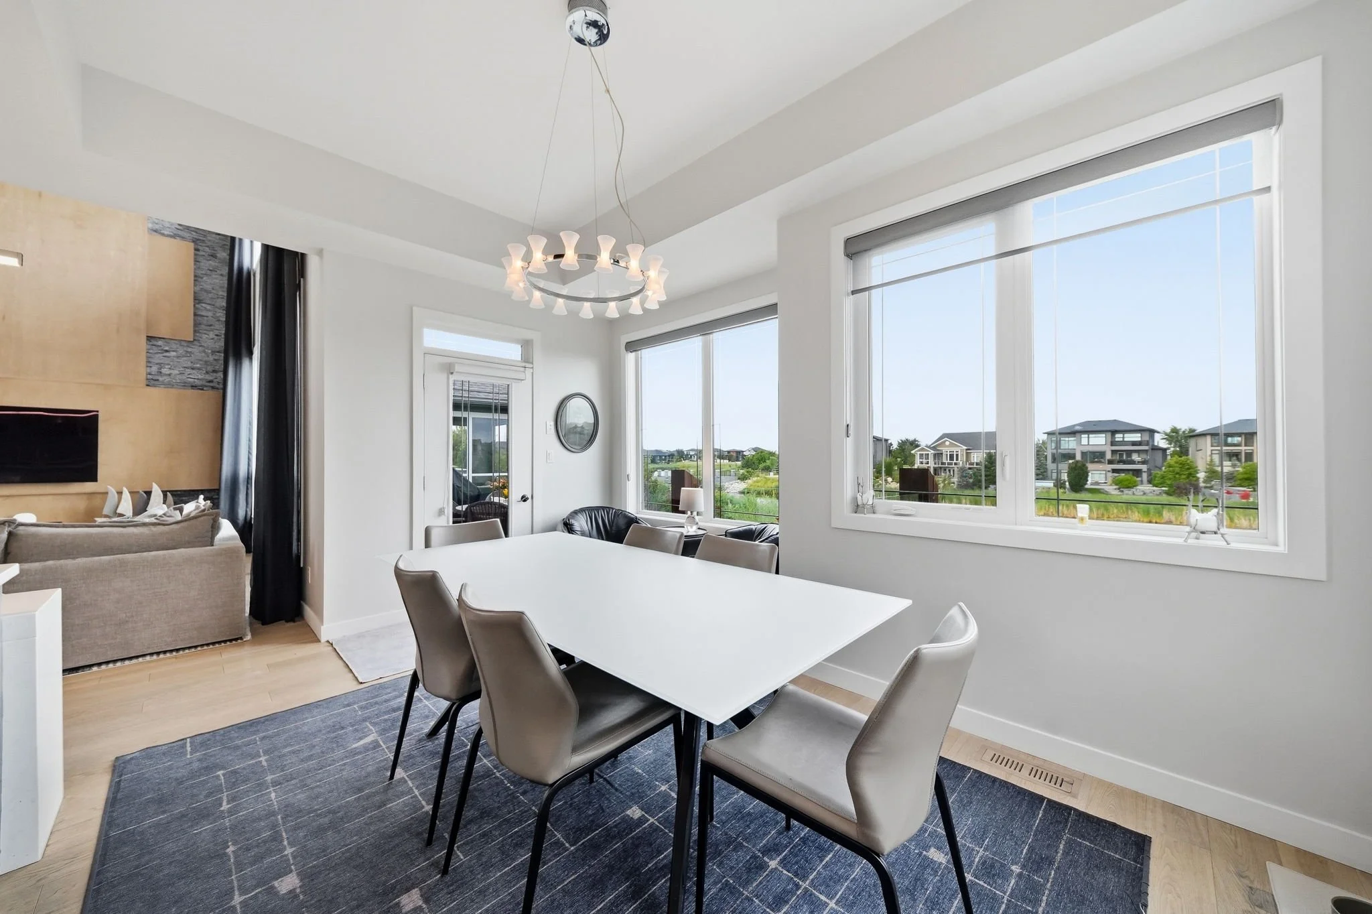
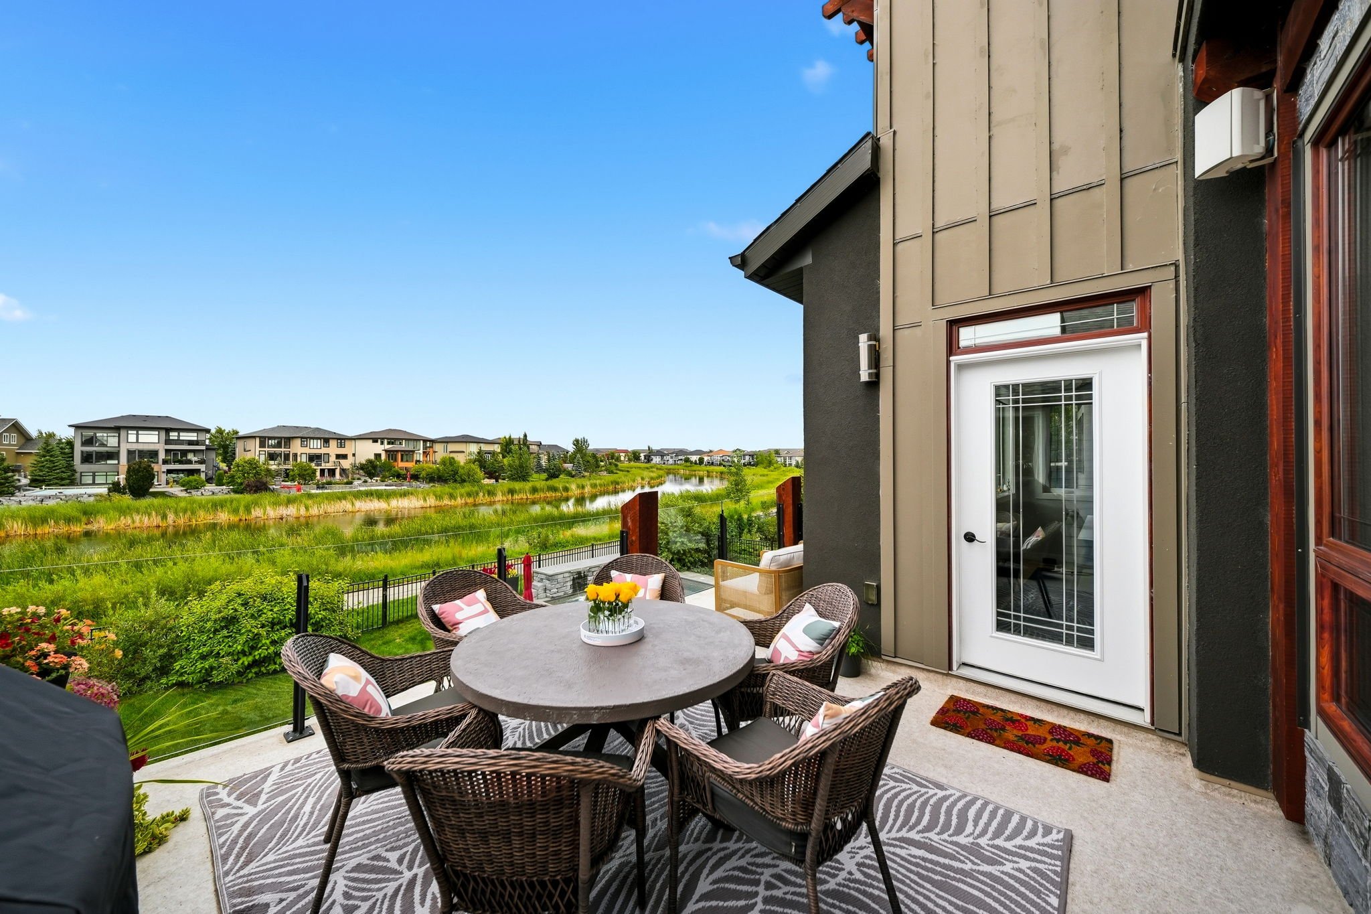
The kitchen is equipped with many newer appliances along with a built-in oven and microwave. A separate seating area provides the perfect spot for casual meals or morning coffee, with access to the large deck overlooking the lake. Complete with a gas BBQ hookup, the deck is an ideal spot for outdoor dining and enjoying the beautiful views.
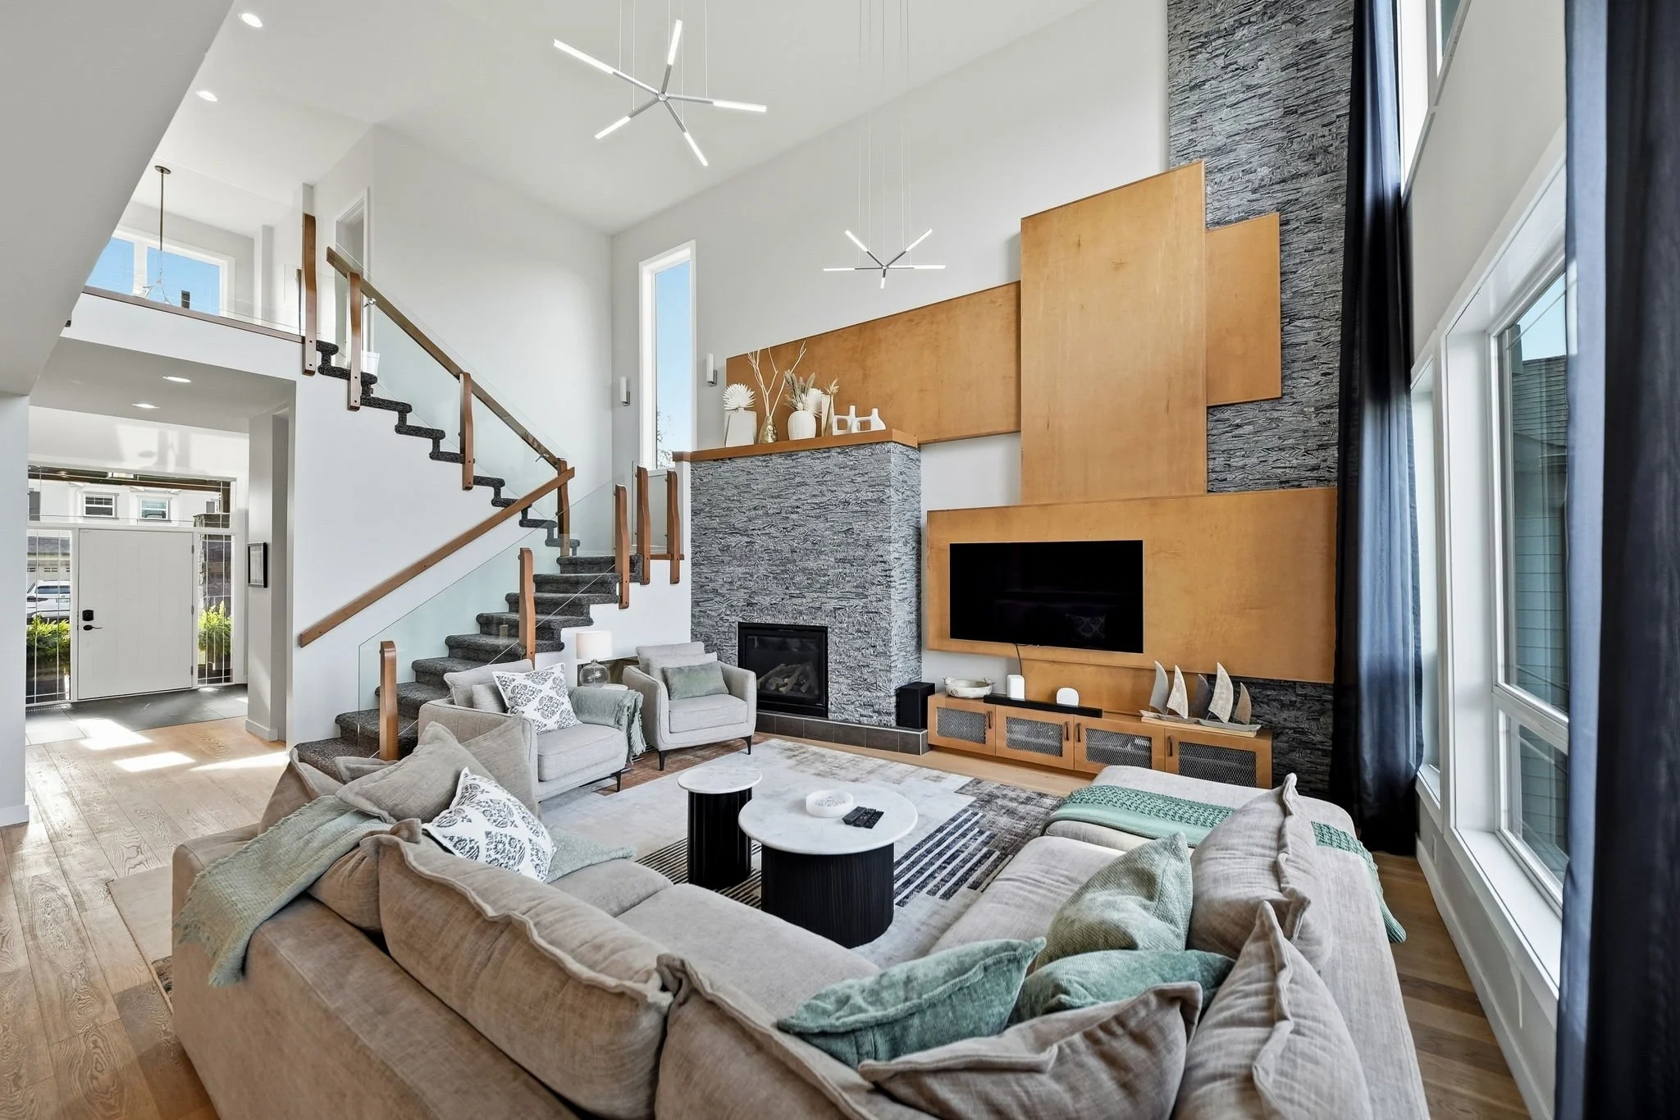
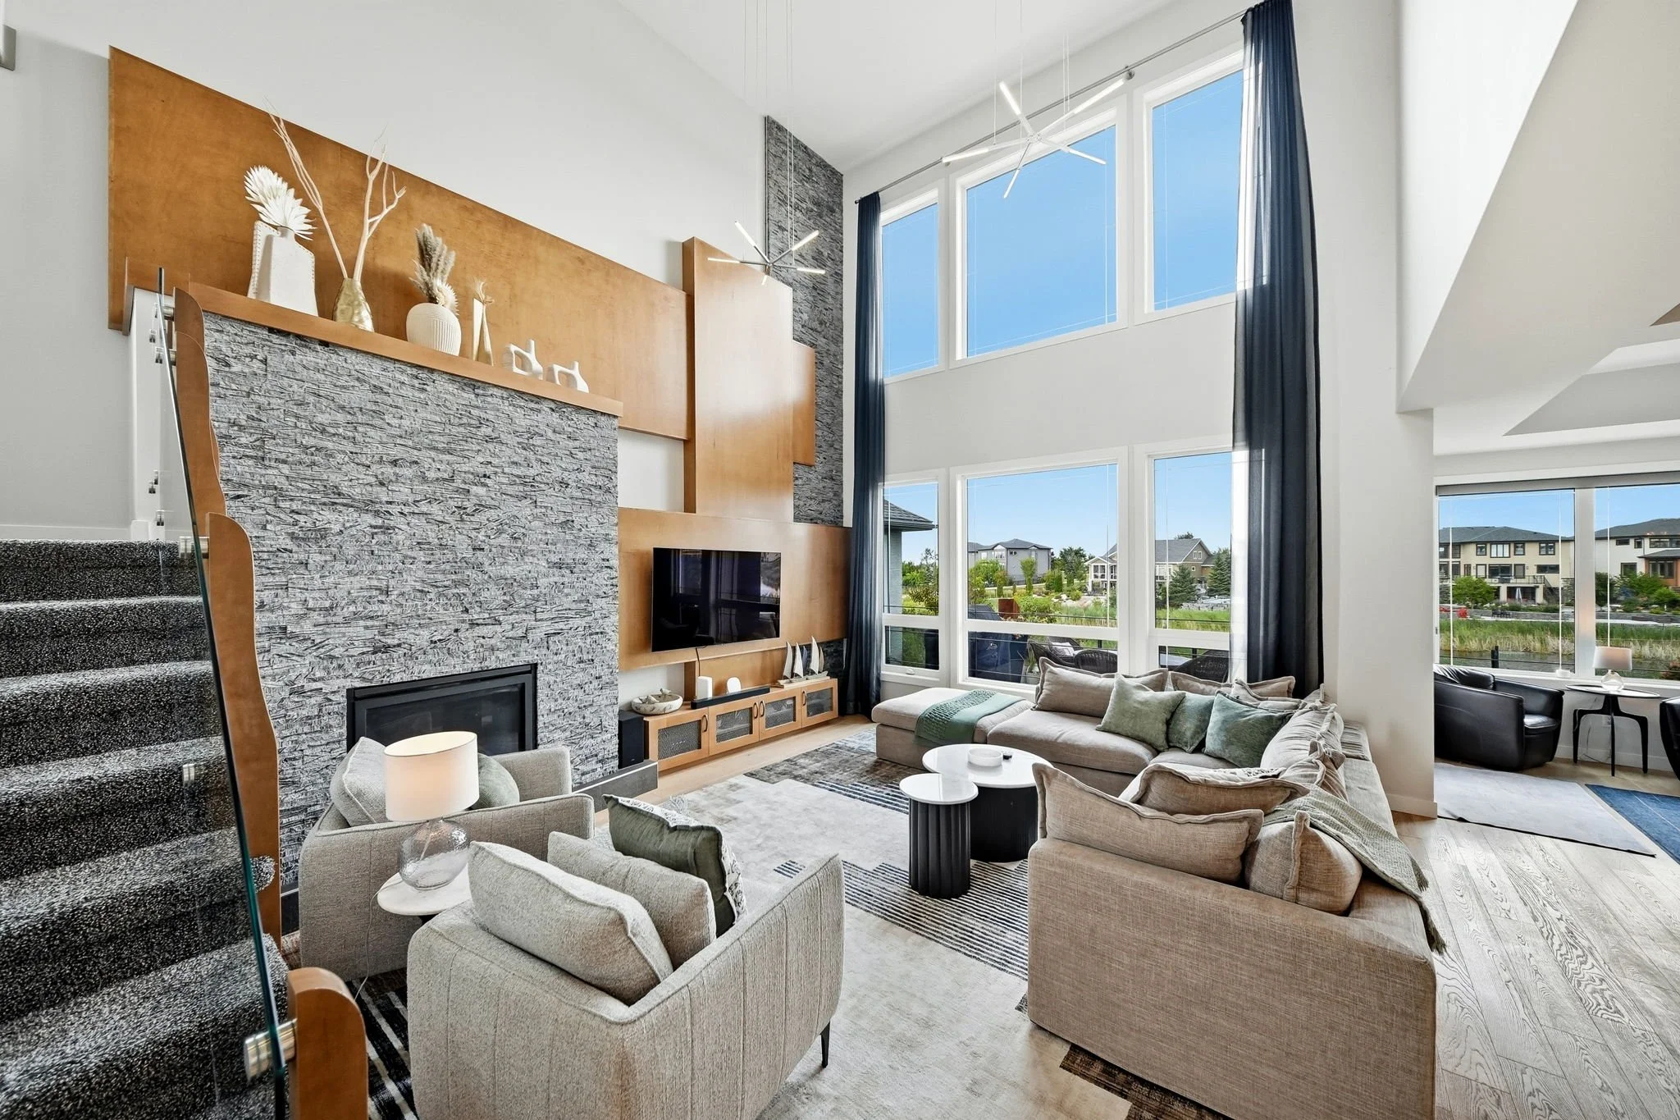
The living room is anchored by a gas fireplace, creating a comfortable gathering space. With soaring open-to-above ceilings, glass railings, and a striking feature wall, the room is very impressive.
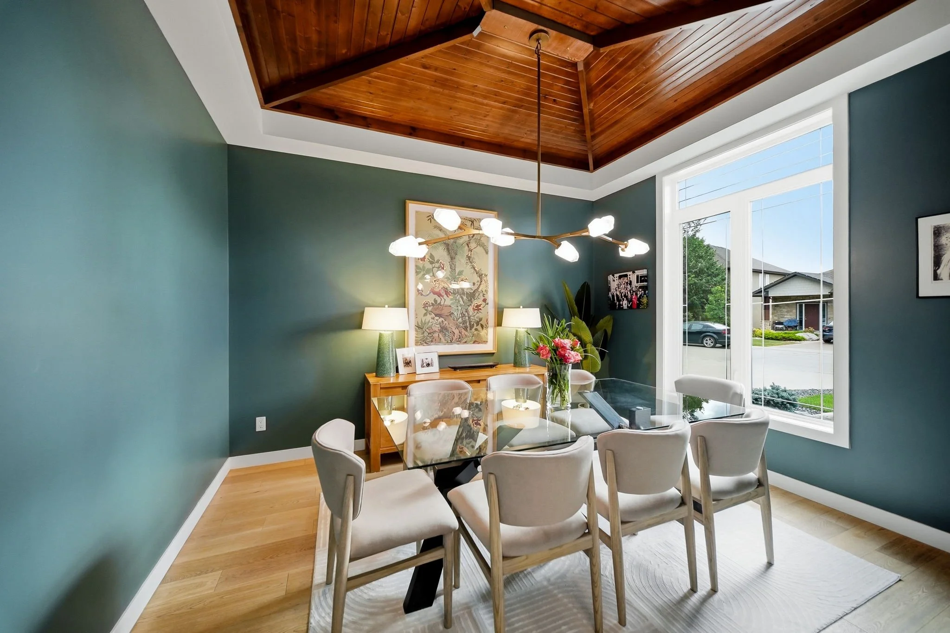
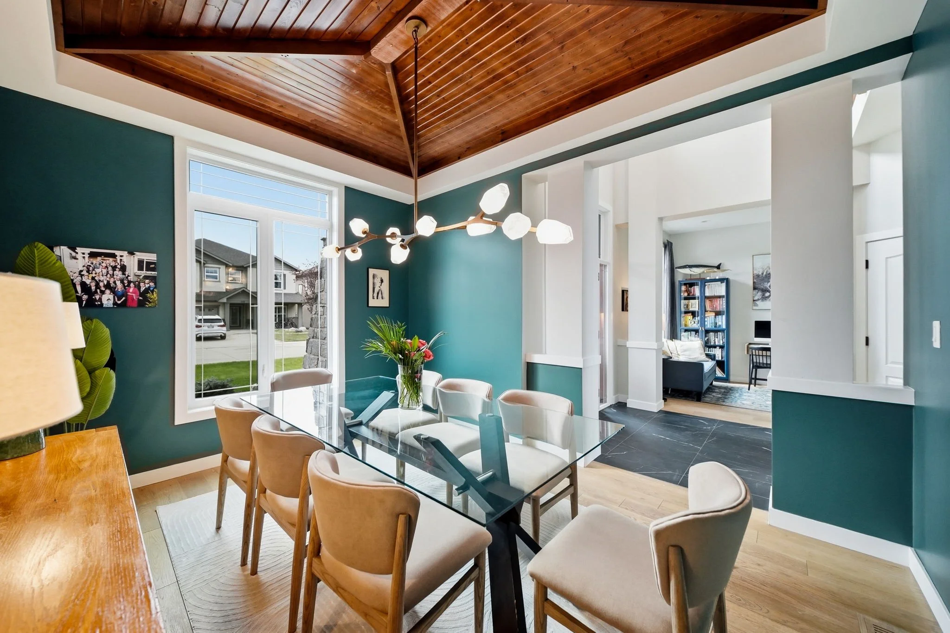
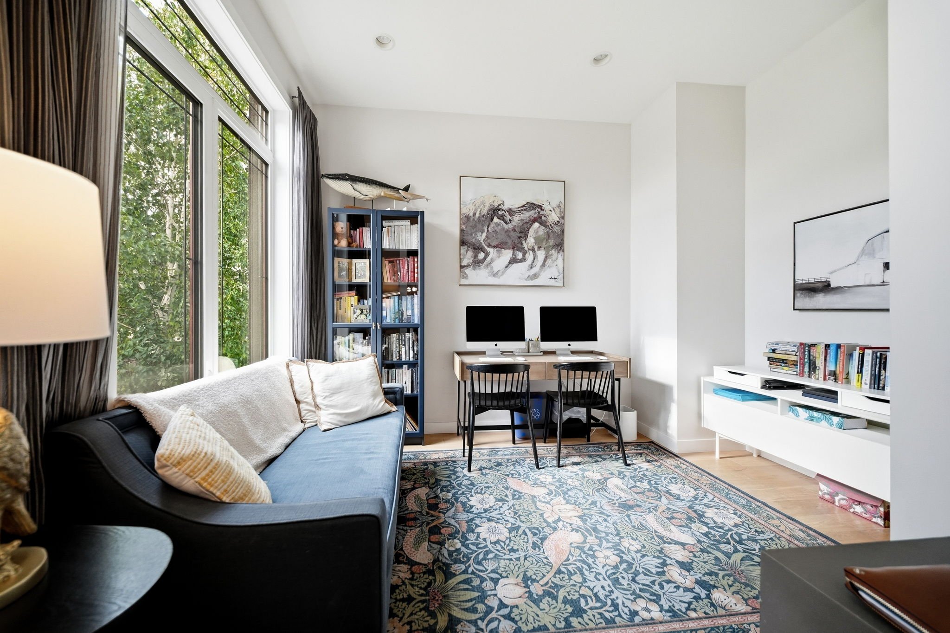
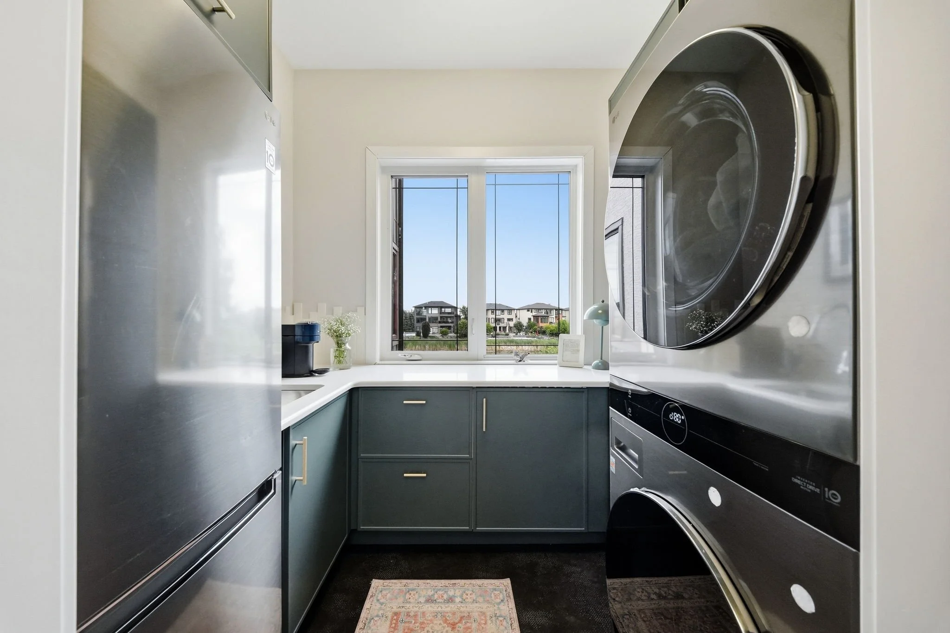
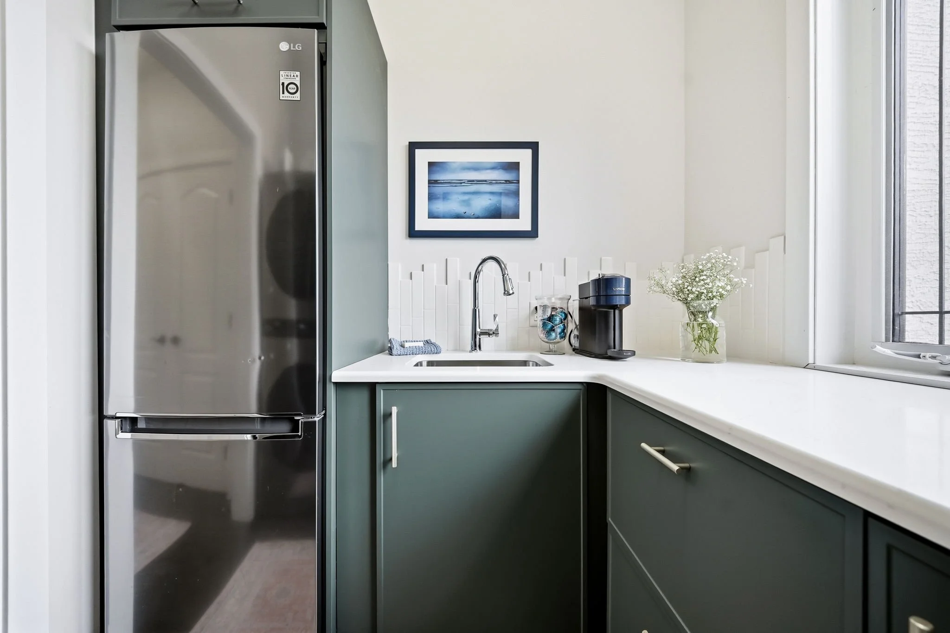
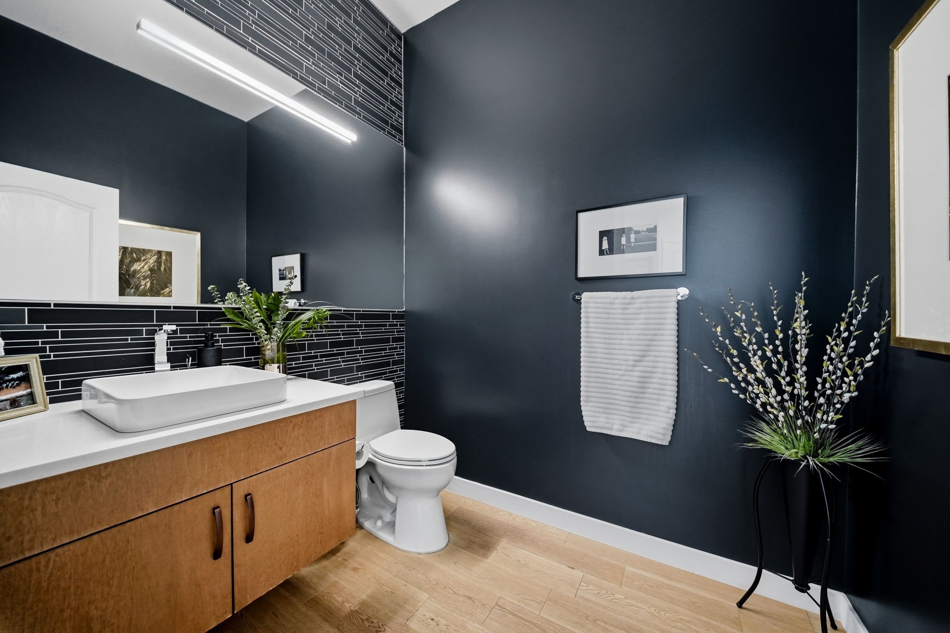
The main-level is completed by a private dining room featuring a standout lighting fixture and cedar beams that make an outstanding impression. An office/den is located nearby, while a two-piece bathroom and large mudroom/laundry room finish this level.
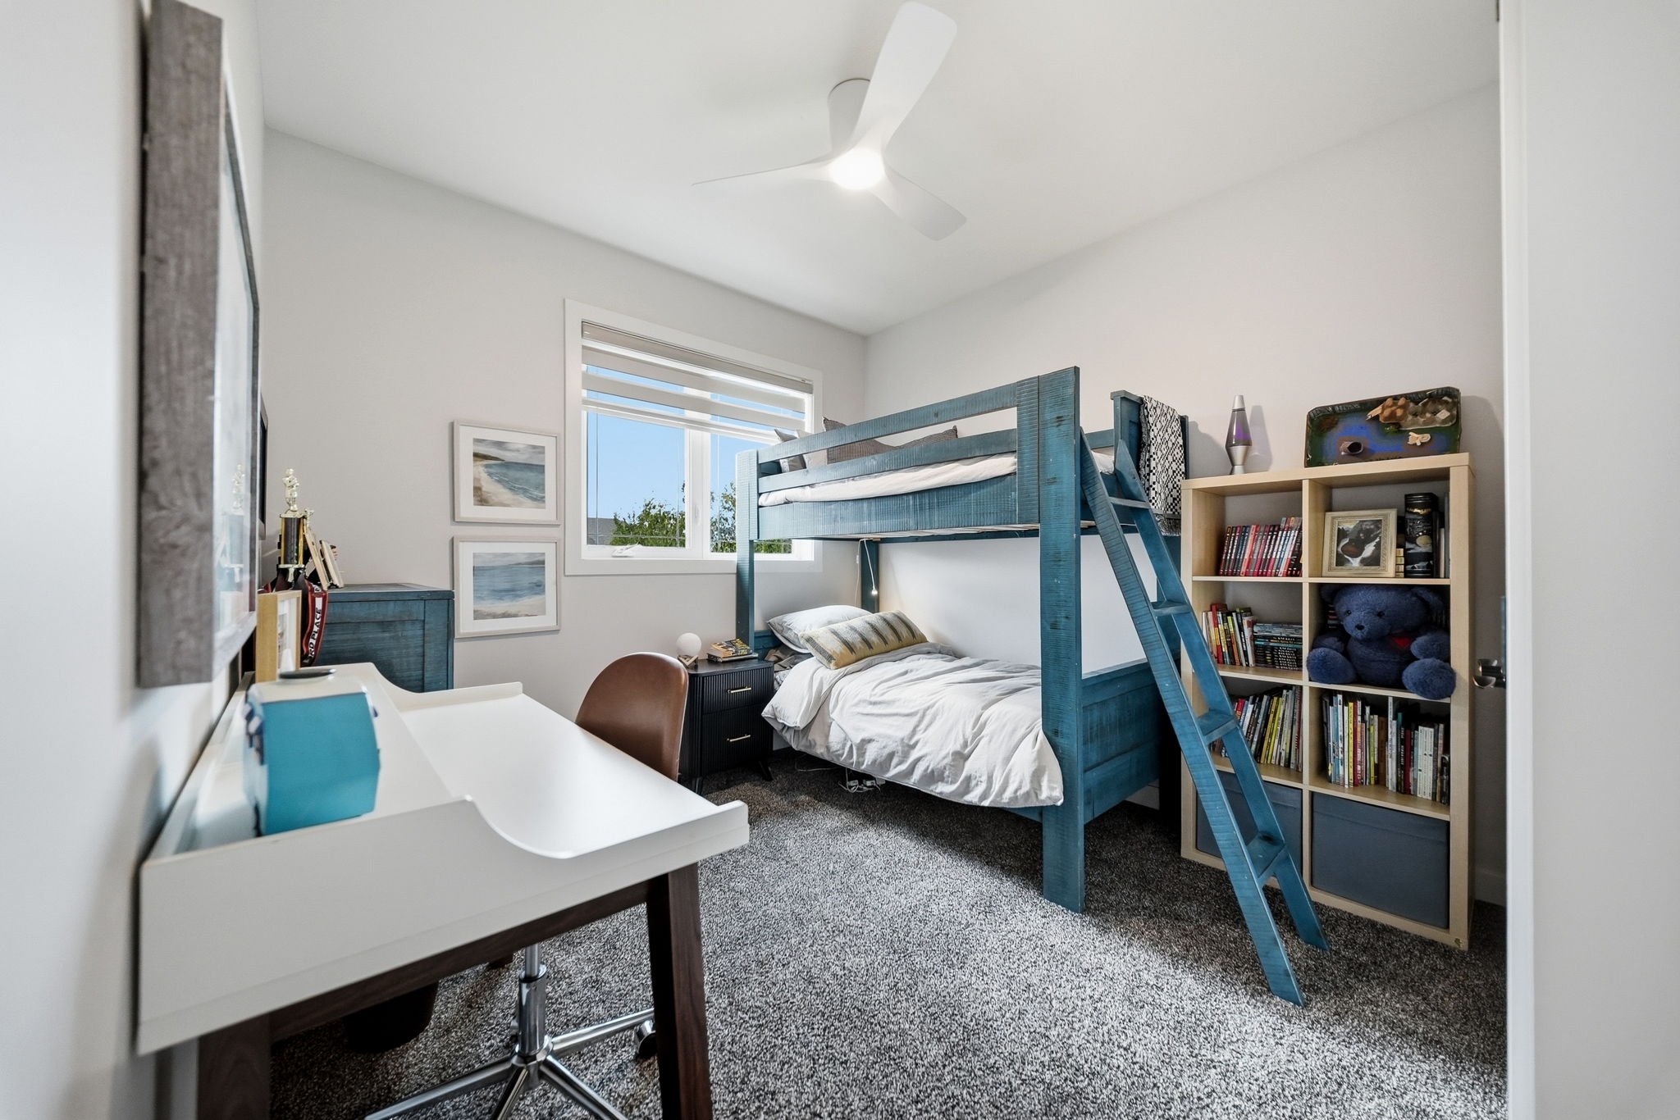
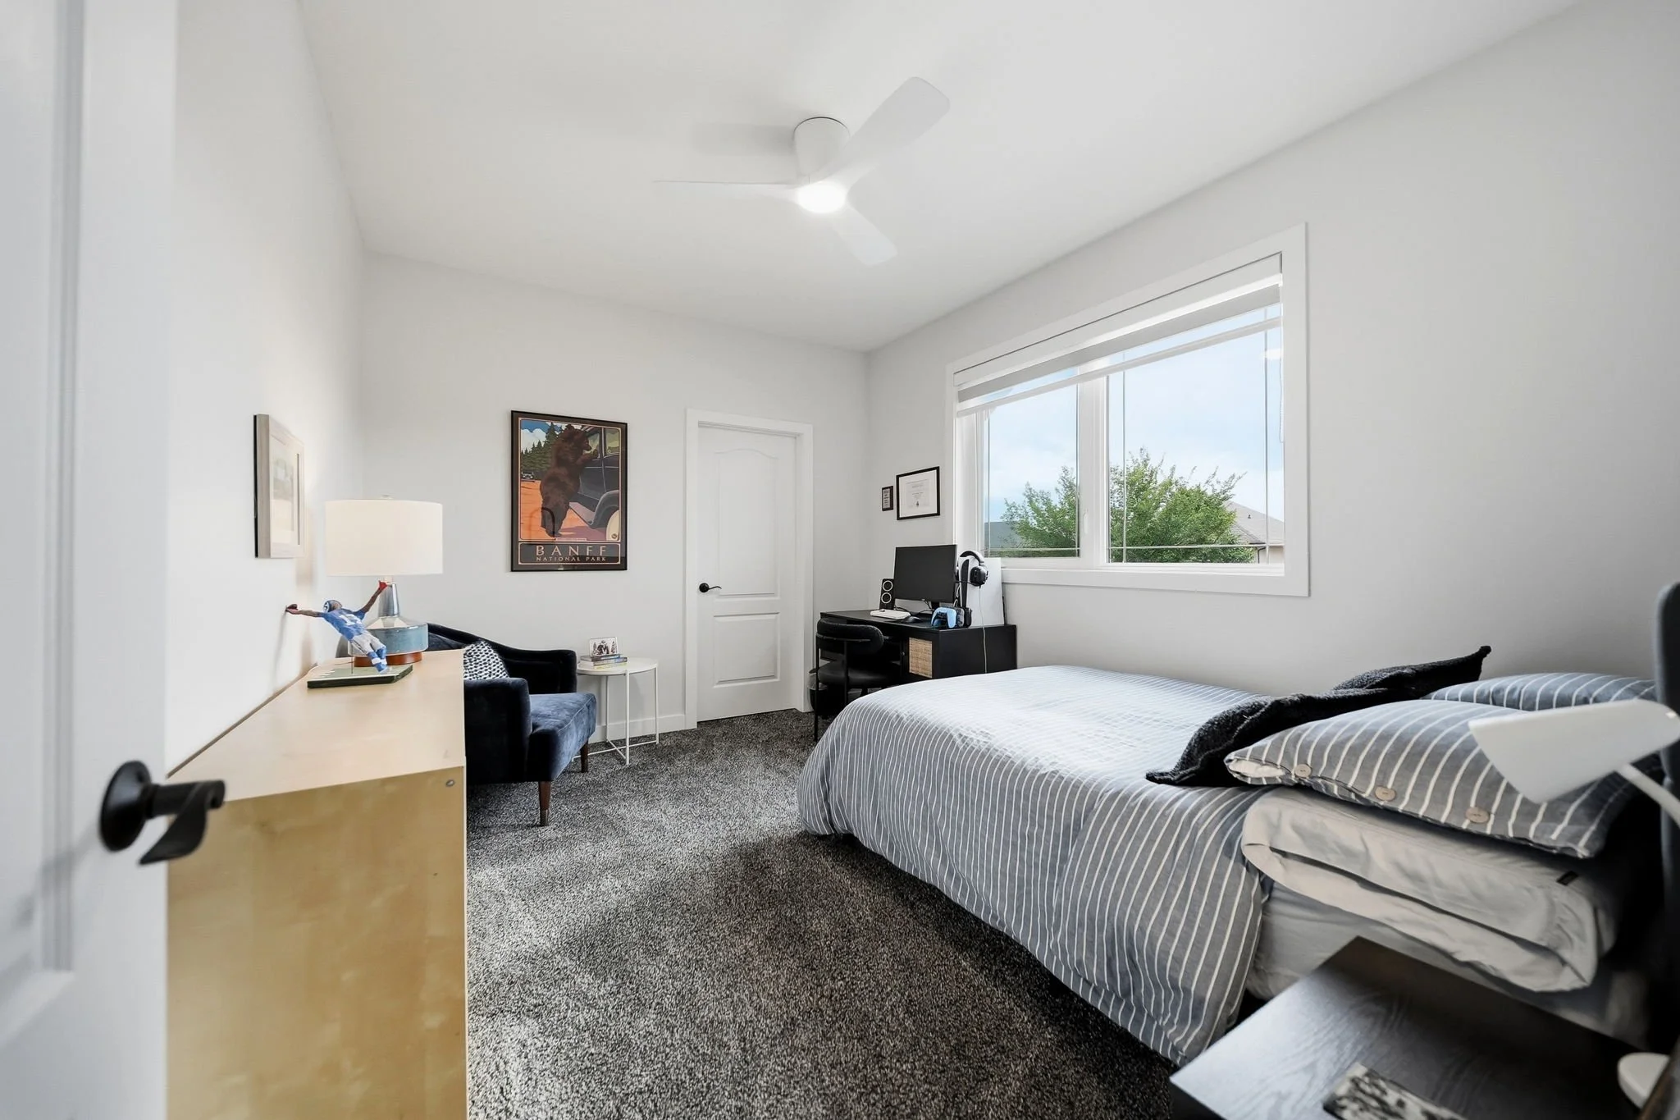
Upstairs, you’ll find four spacious bedrooms and two full bathrooms.
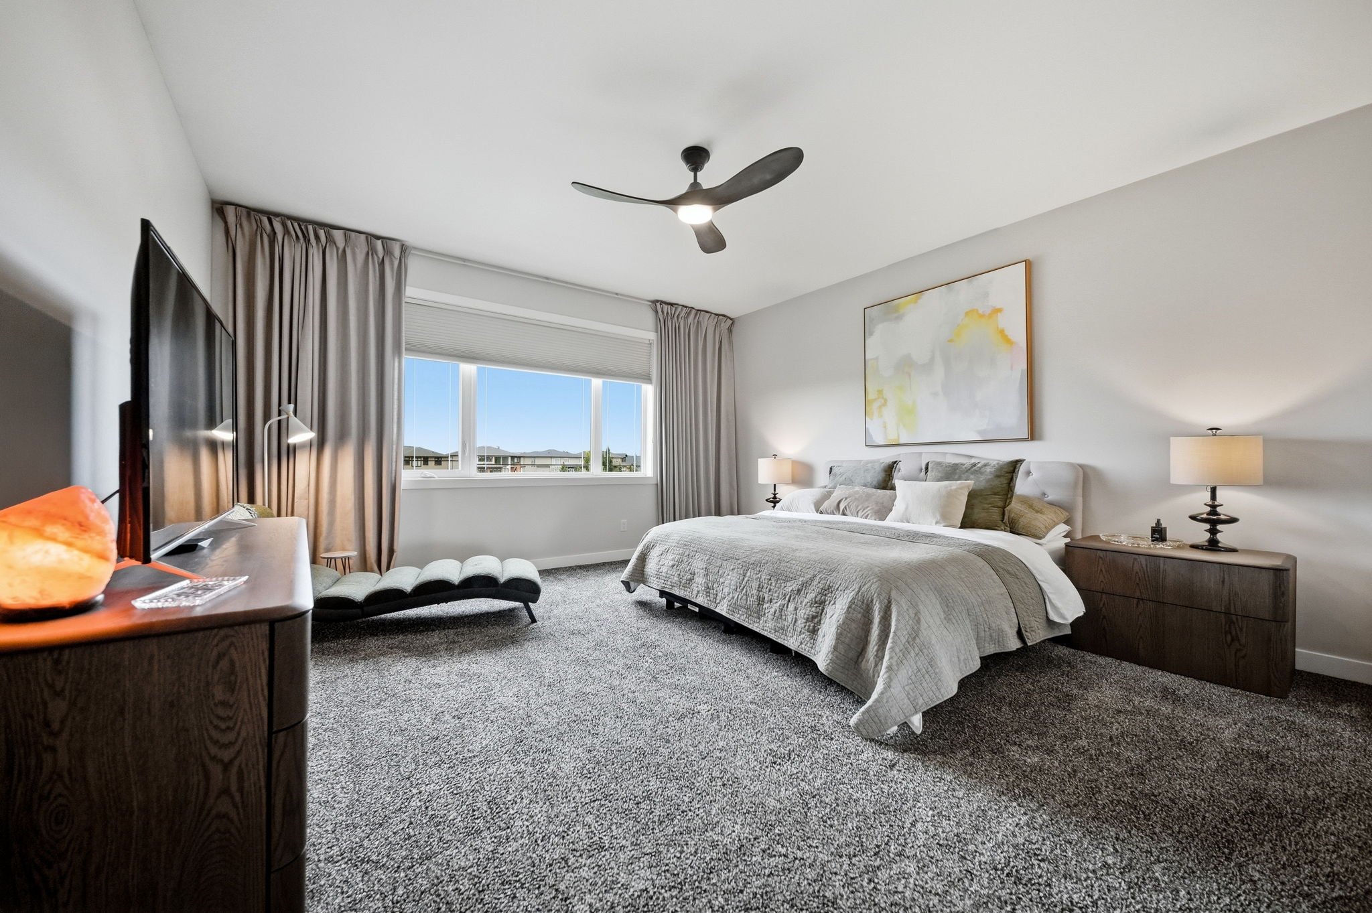
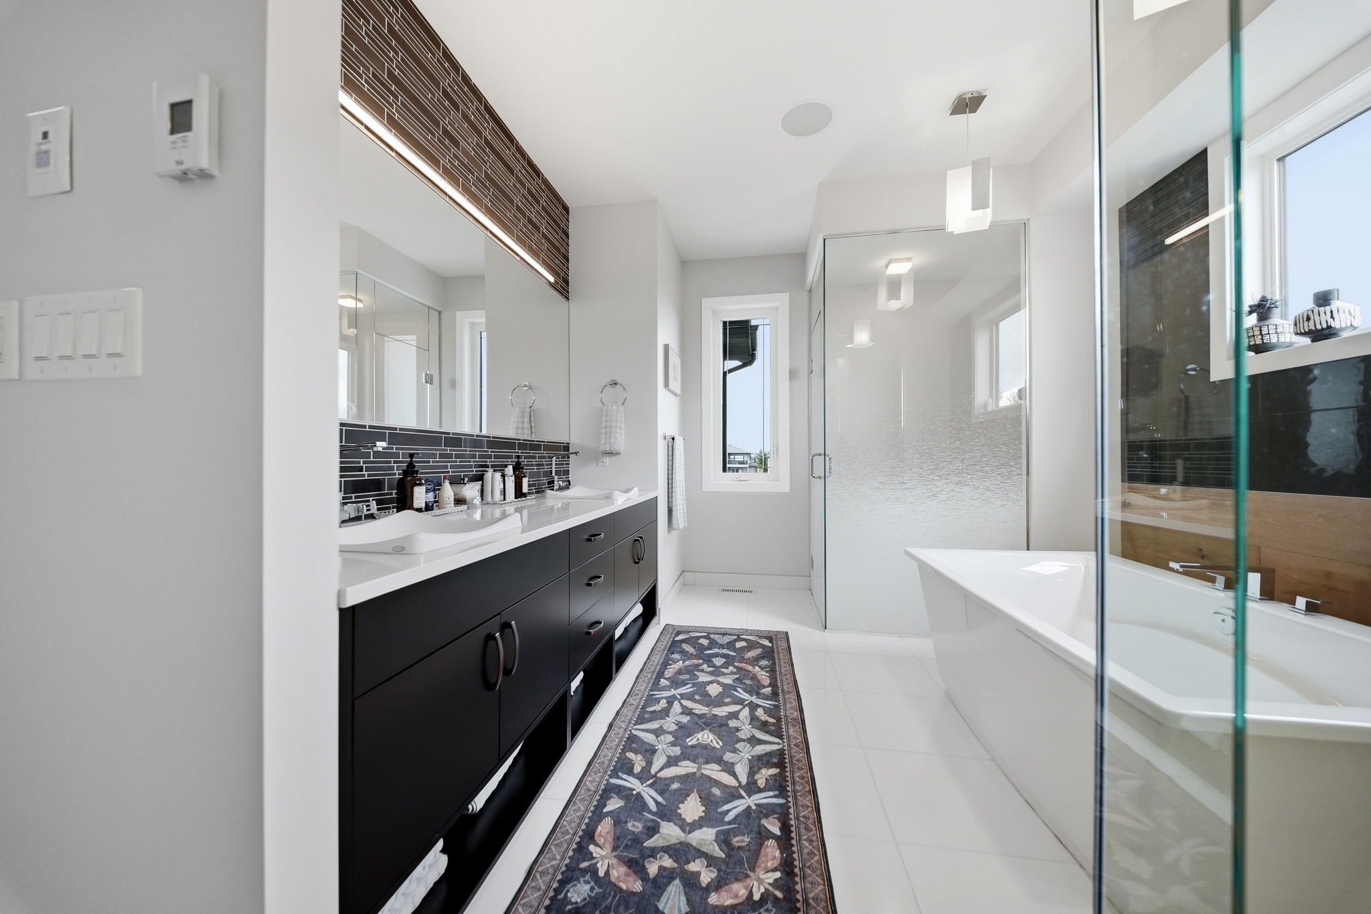
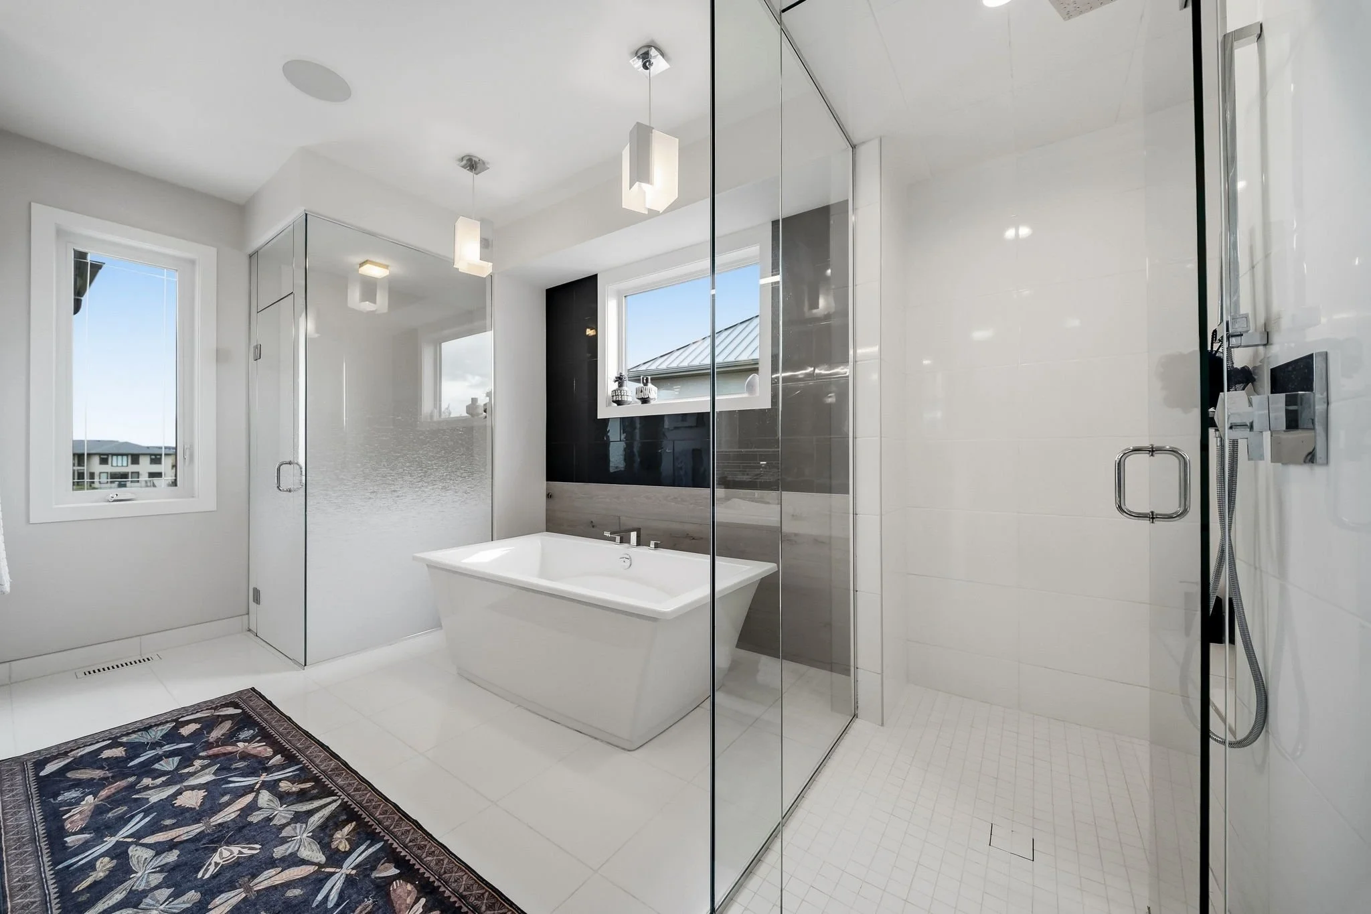
The primary suite is a true retreat, featuring beautiful backyard and lake views, a generous walk-in closet, and a spa-like ensuite with heated floors, dual vanity, soaker tub, and separate shower.
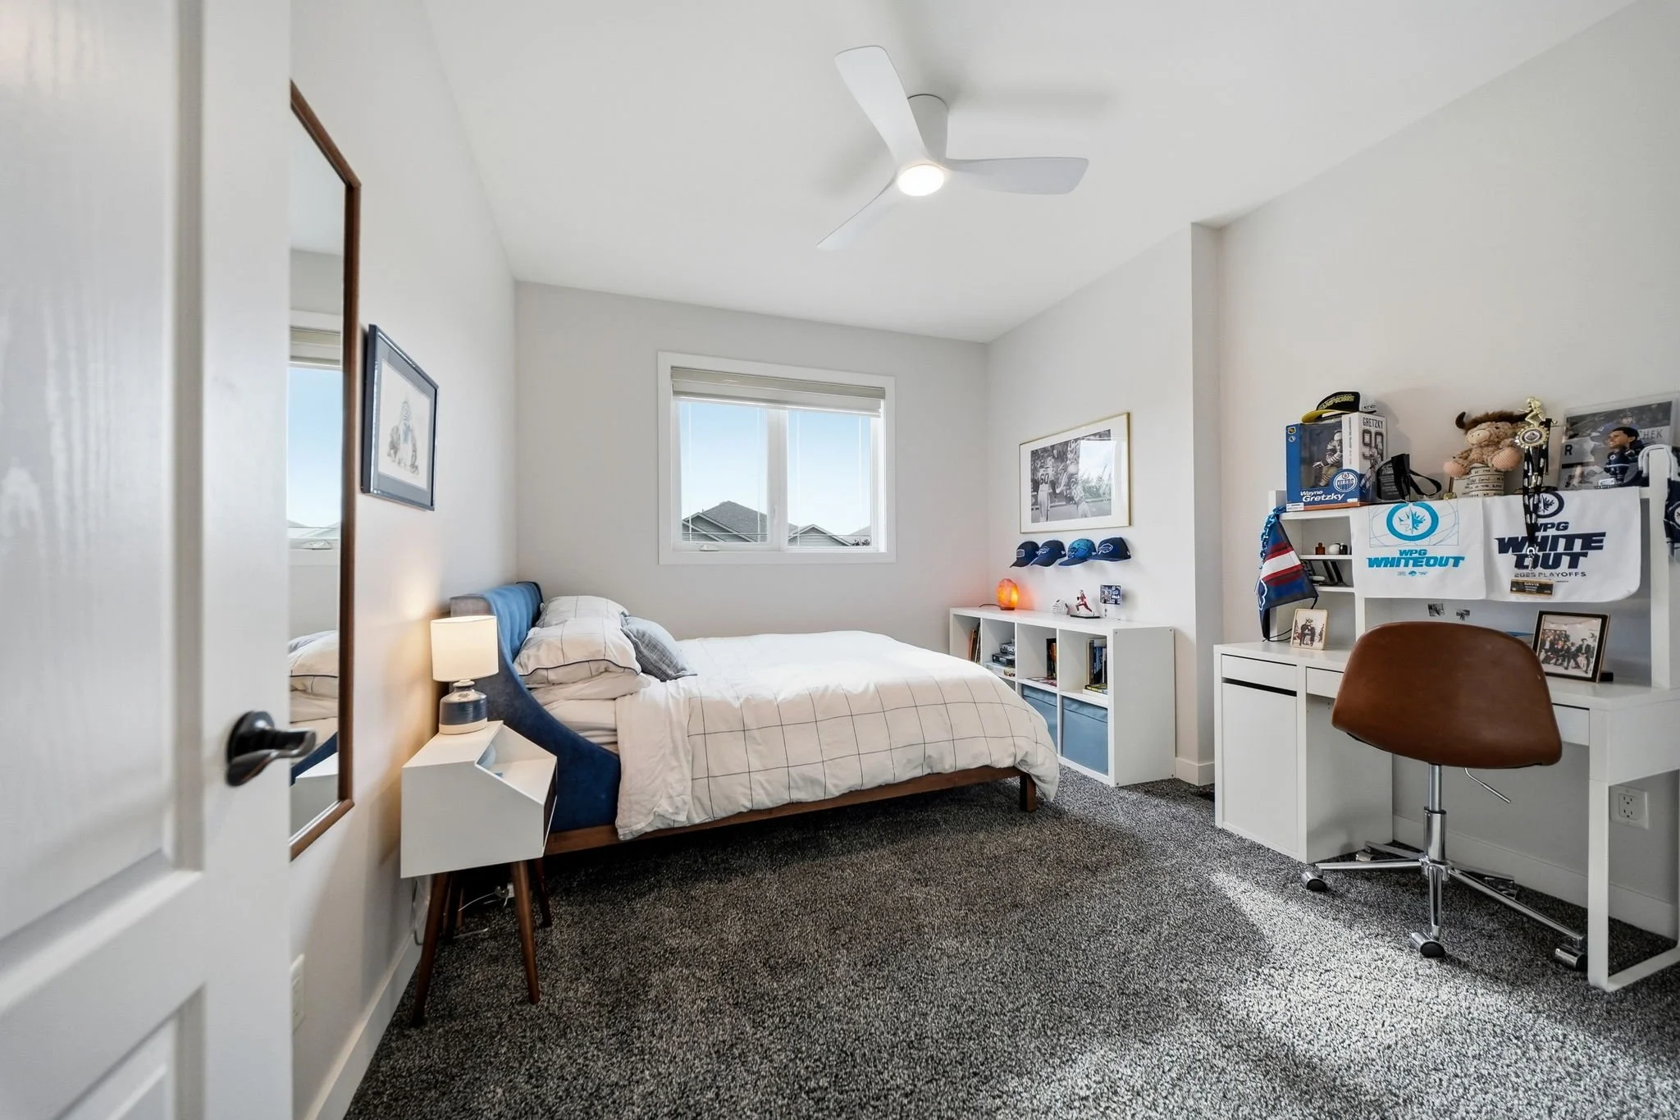
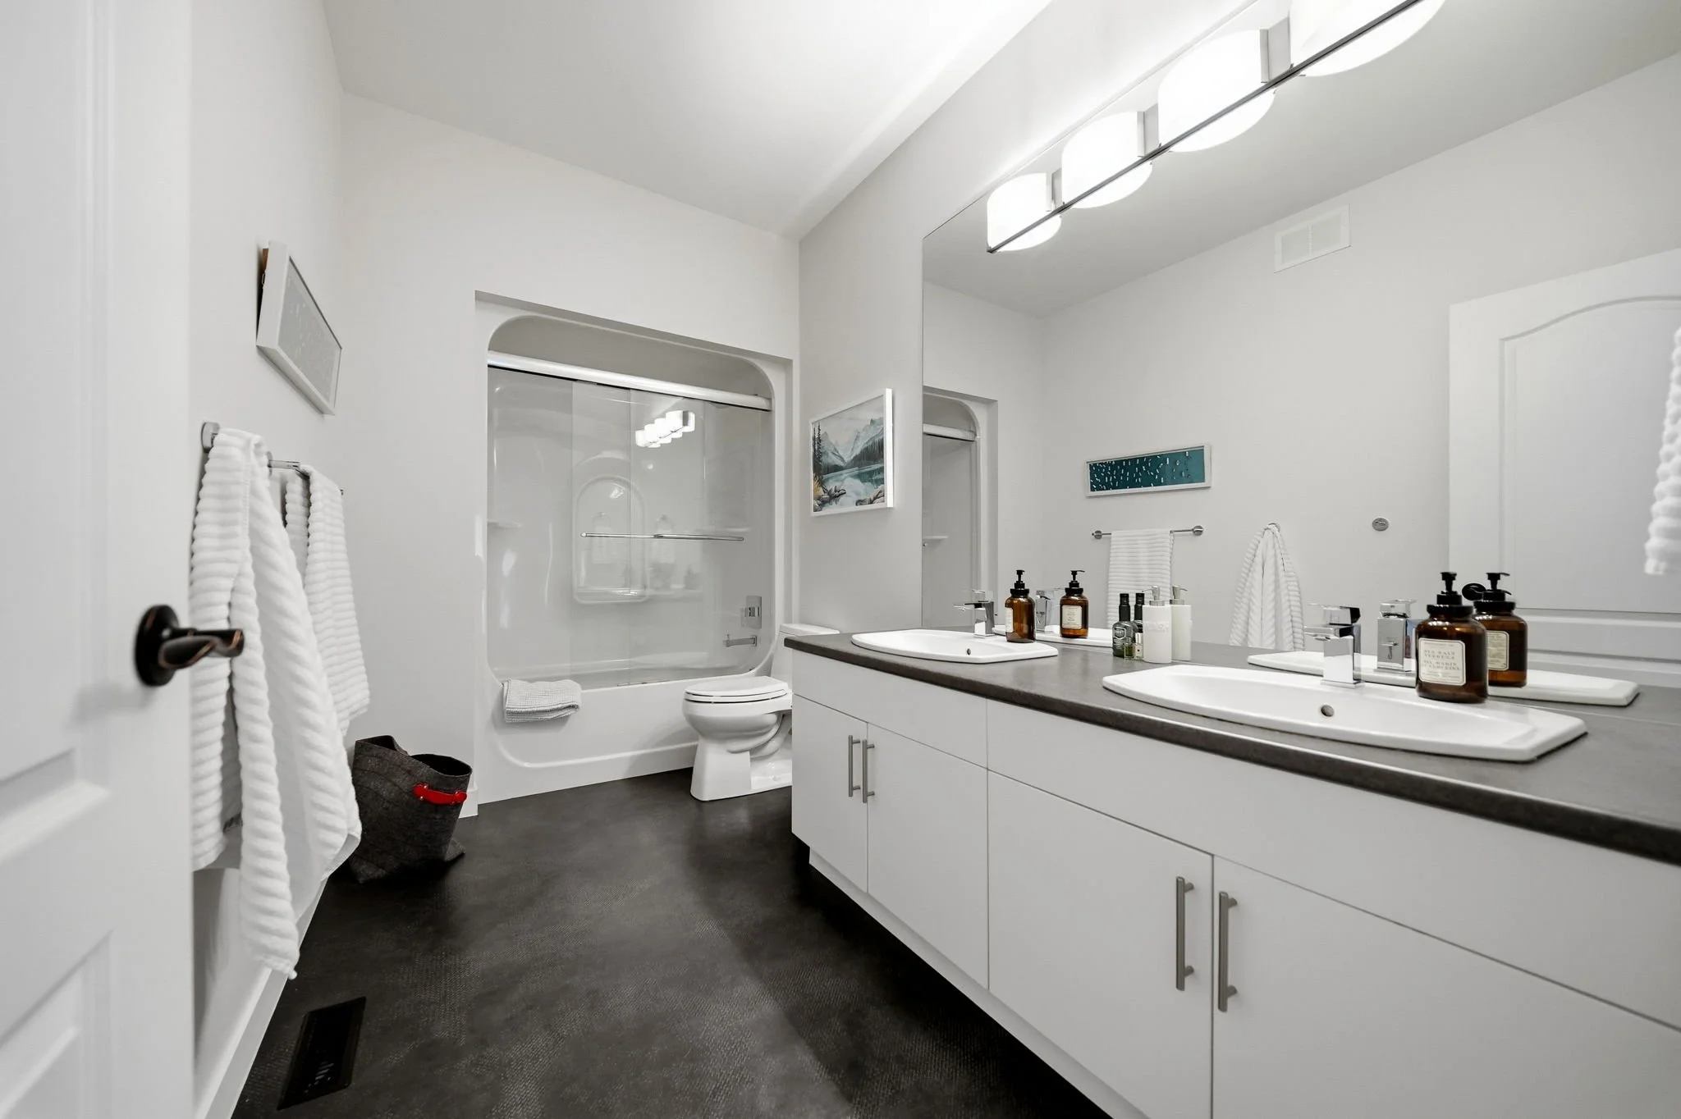
Three additional generously-sized bedrooms complete the upper-level, including one with its own walk-in closet. They share a five-piece bathroom.
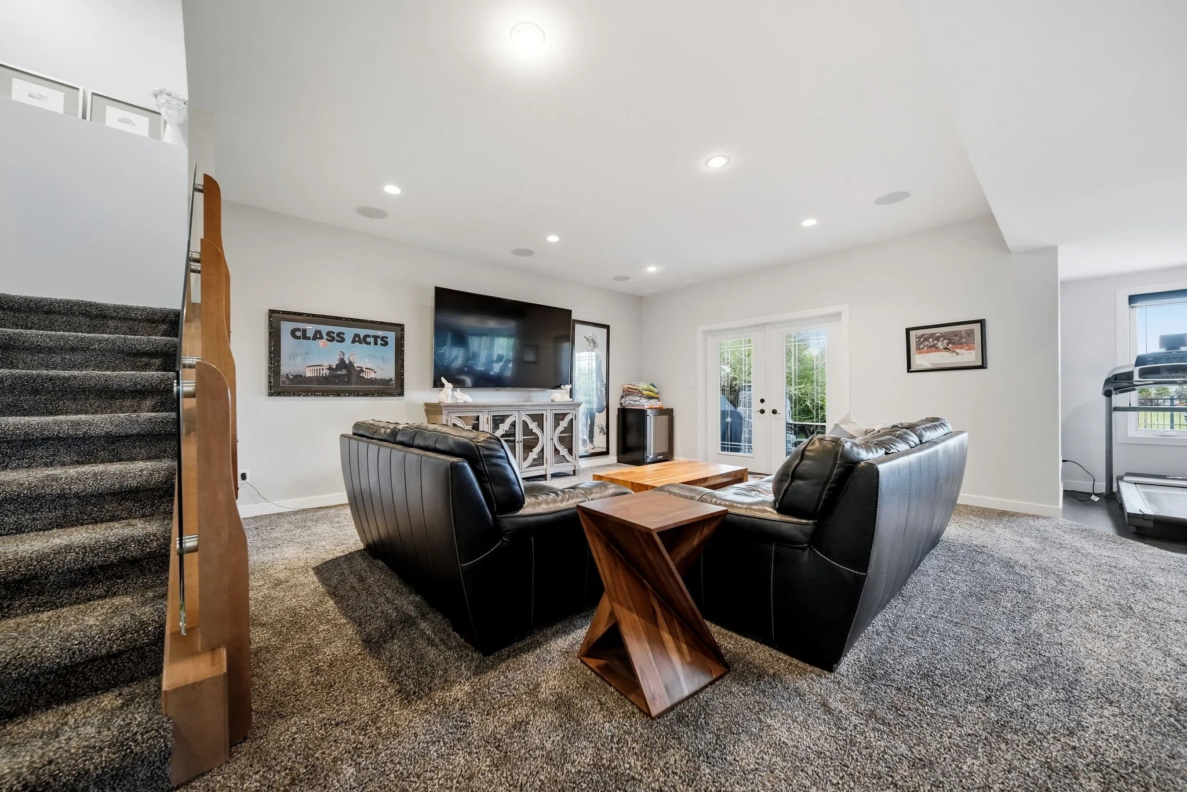
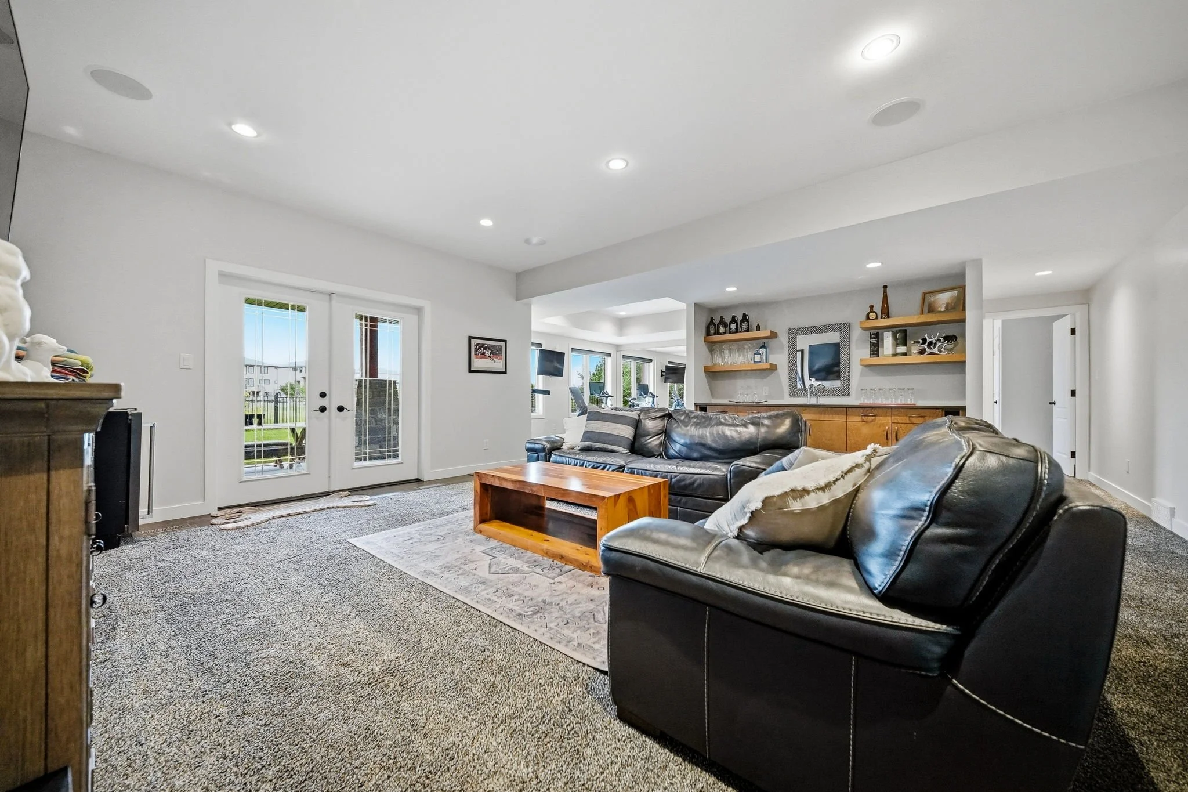
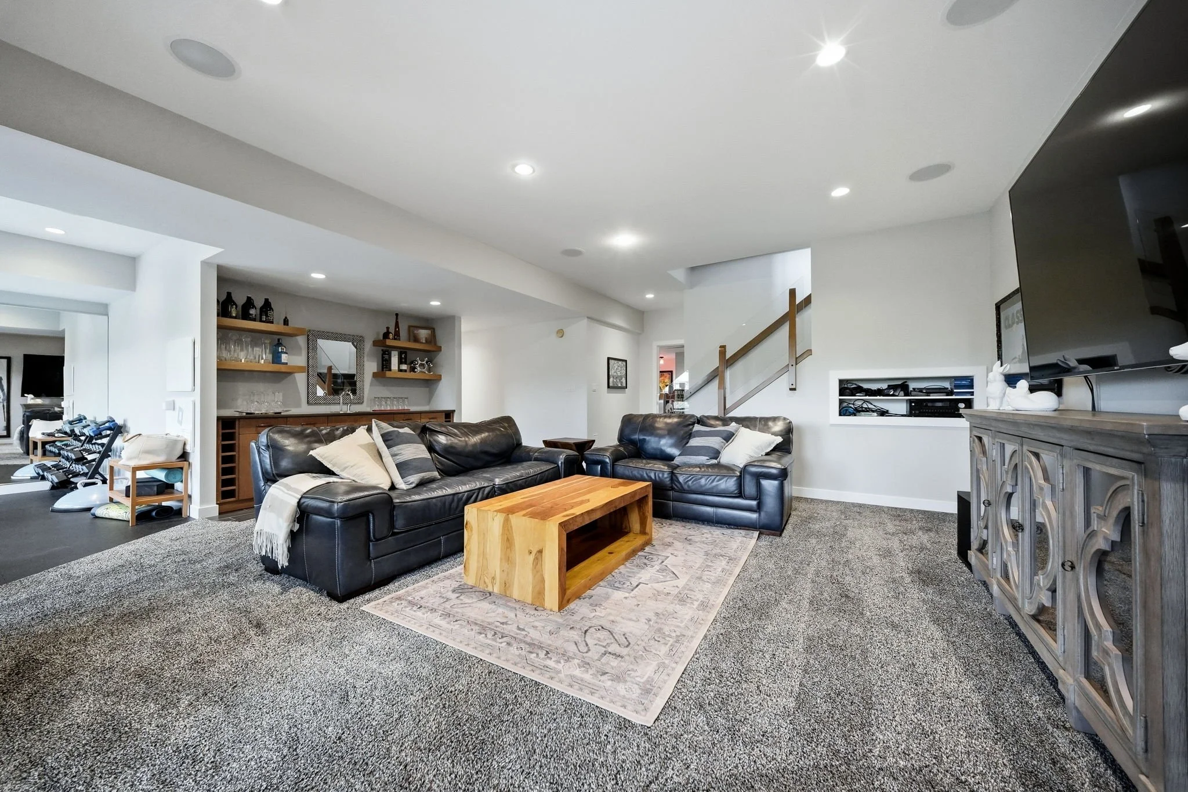
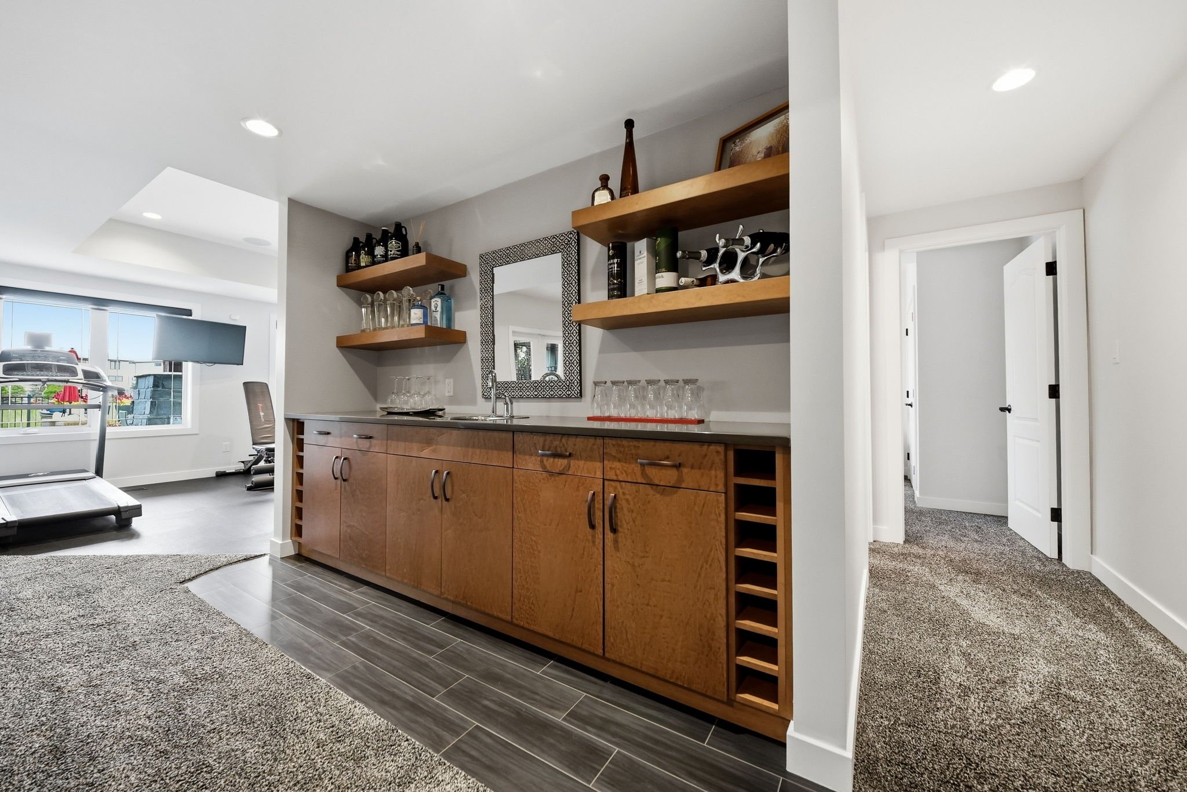
Head downstairs to discover the fully-finished walkout lower-level. The spacious rec room features a wet bar and plenty of room to relax or entertain friends and family.
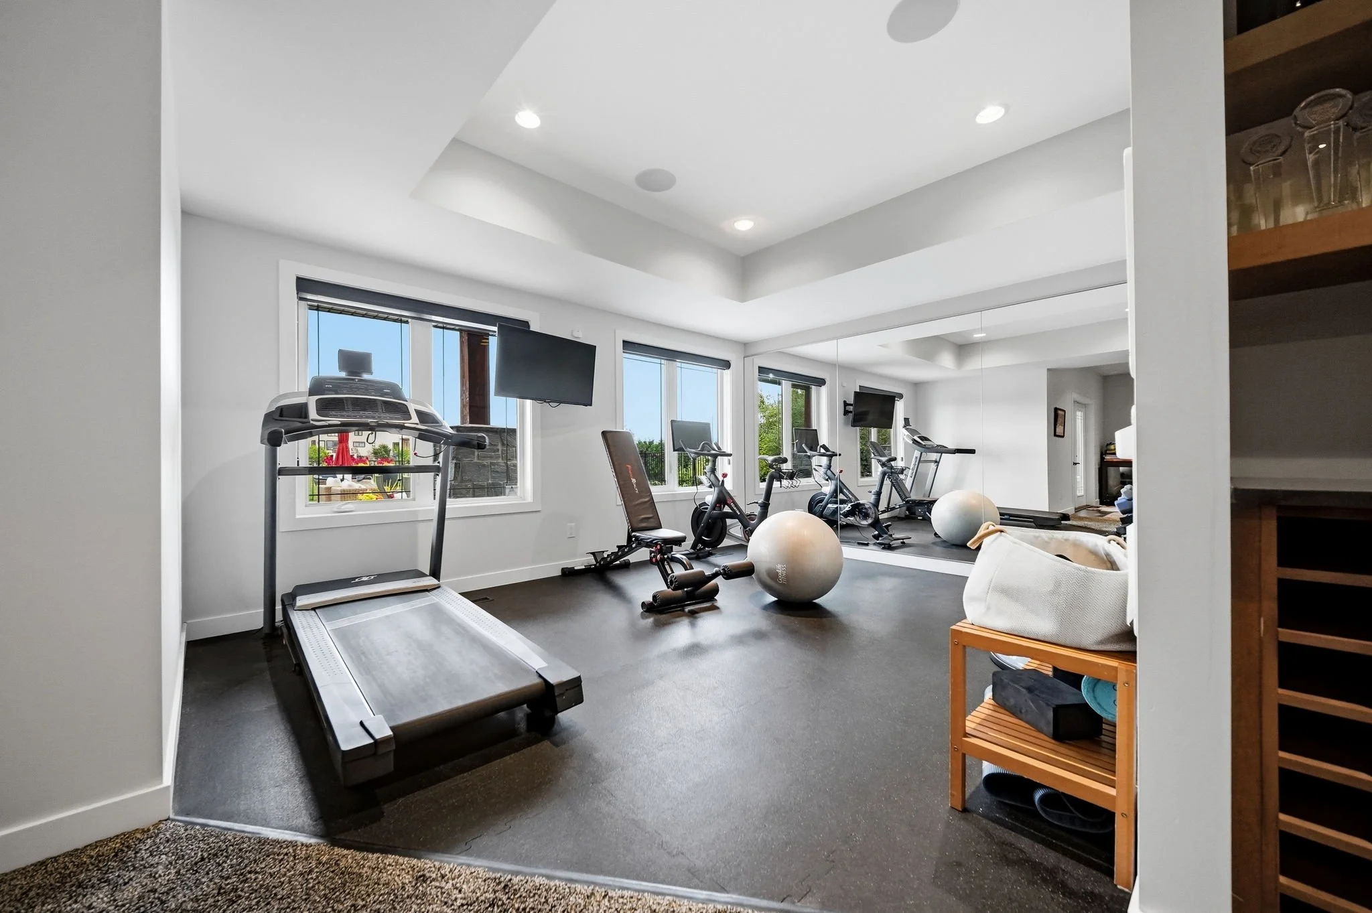
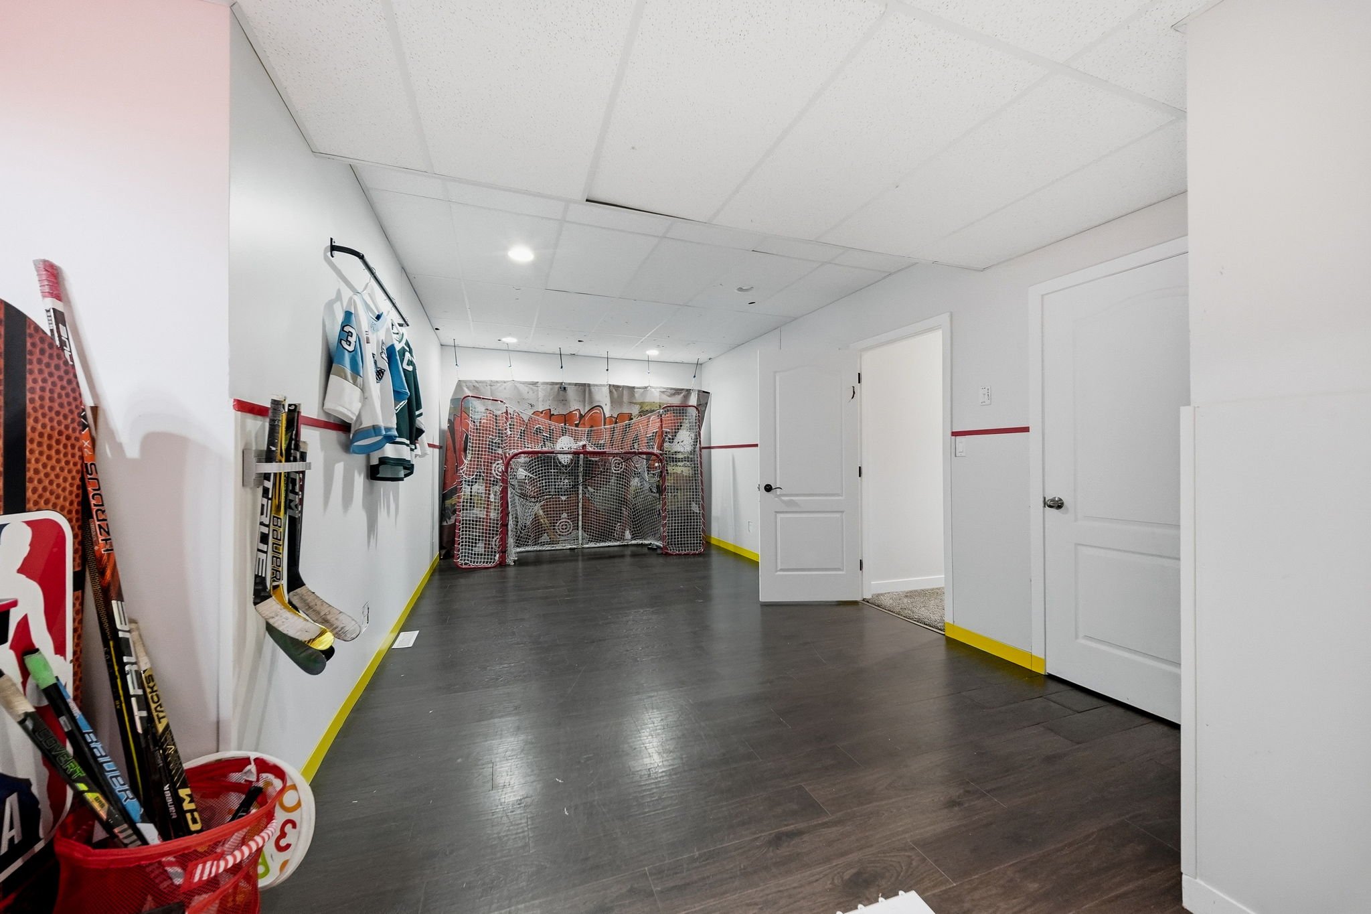
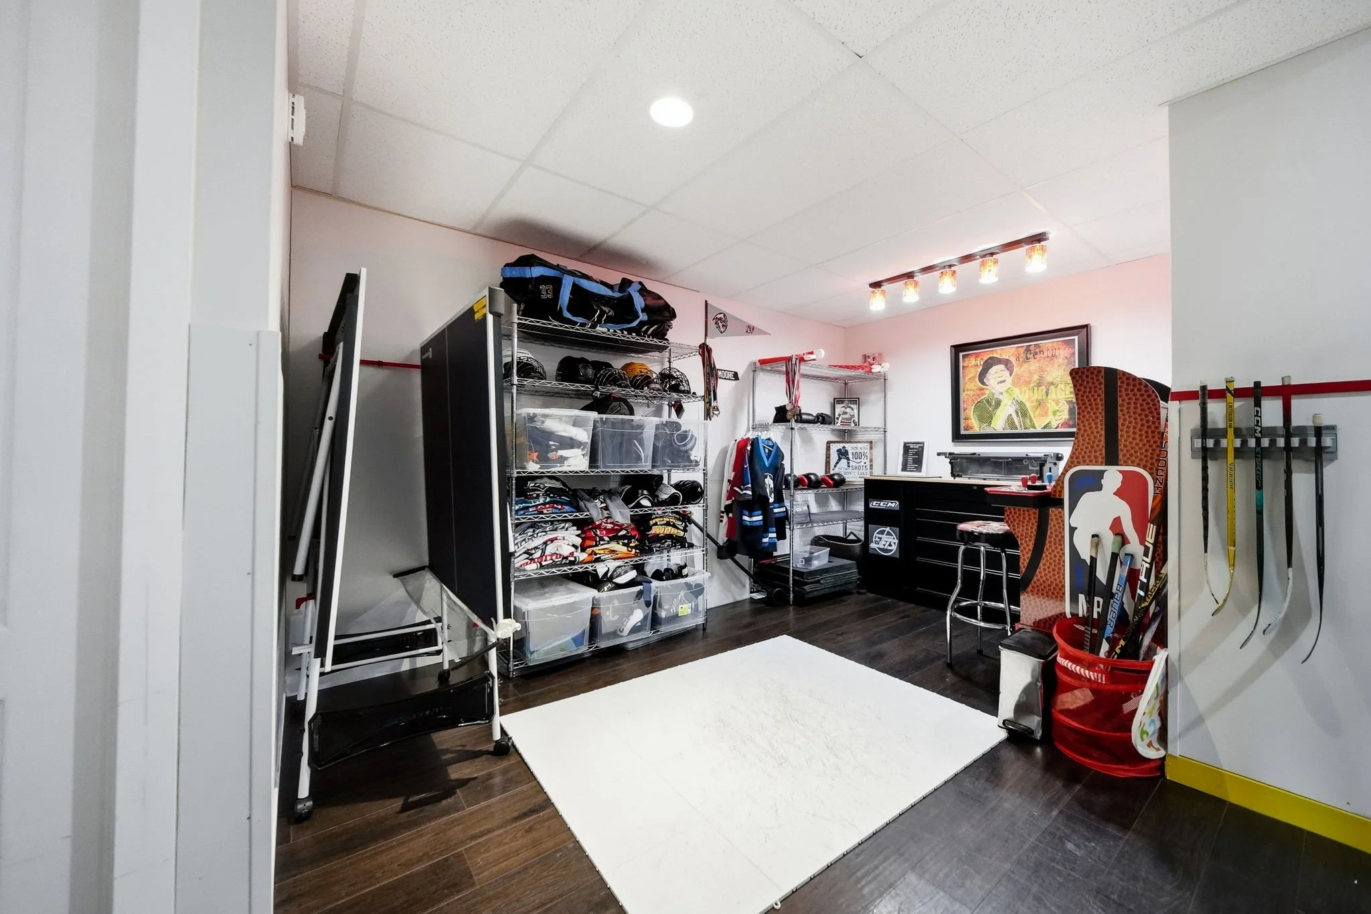
A dedicated playroom is perfect for the kids and especially well suited for hockey families, but could easily be adapted for dance, play, or storage. The home gym provides a space to stay active while enjoying beautiful views of the pool, yard and lake.
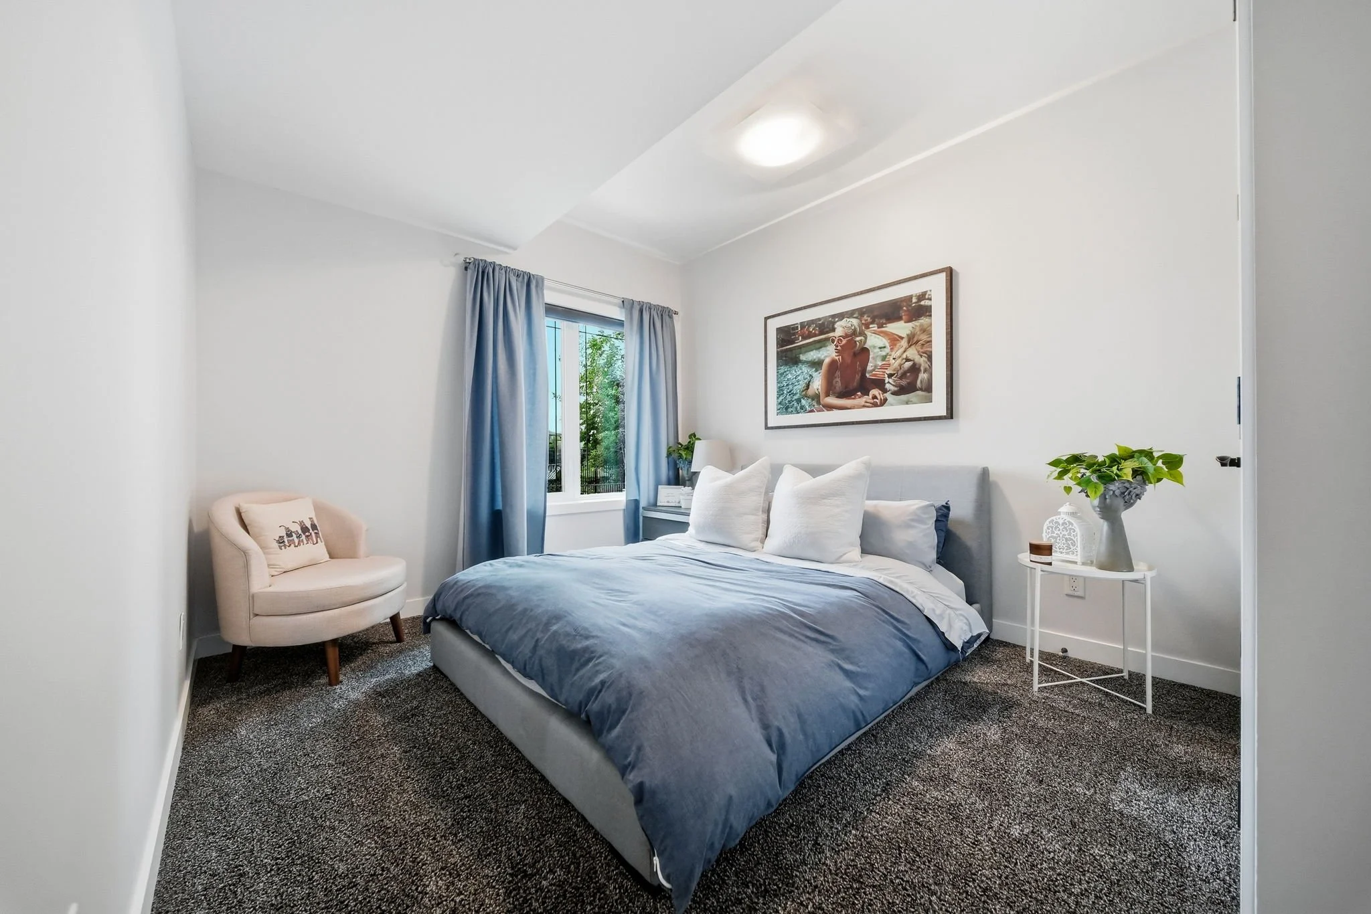
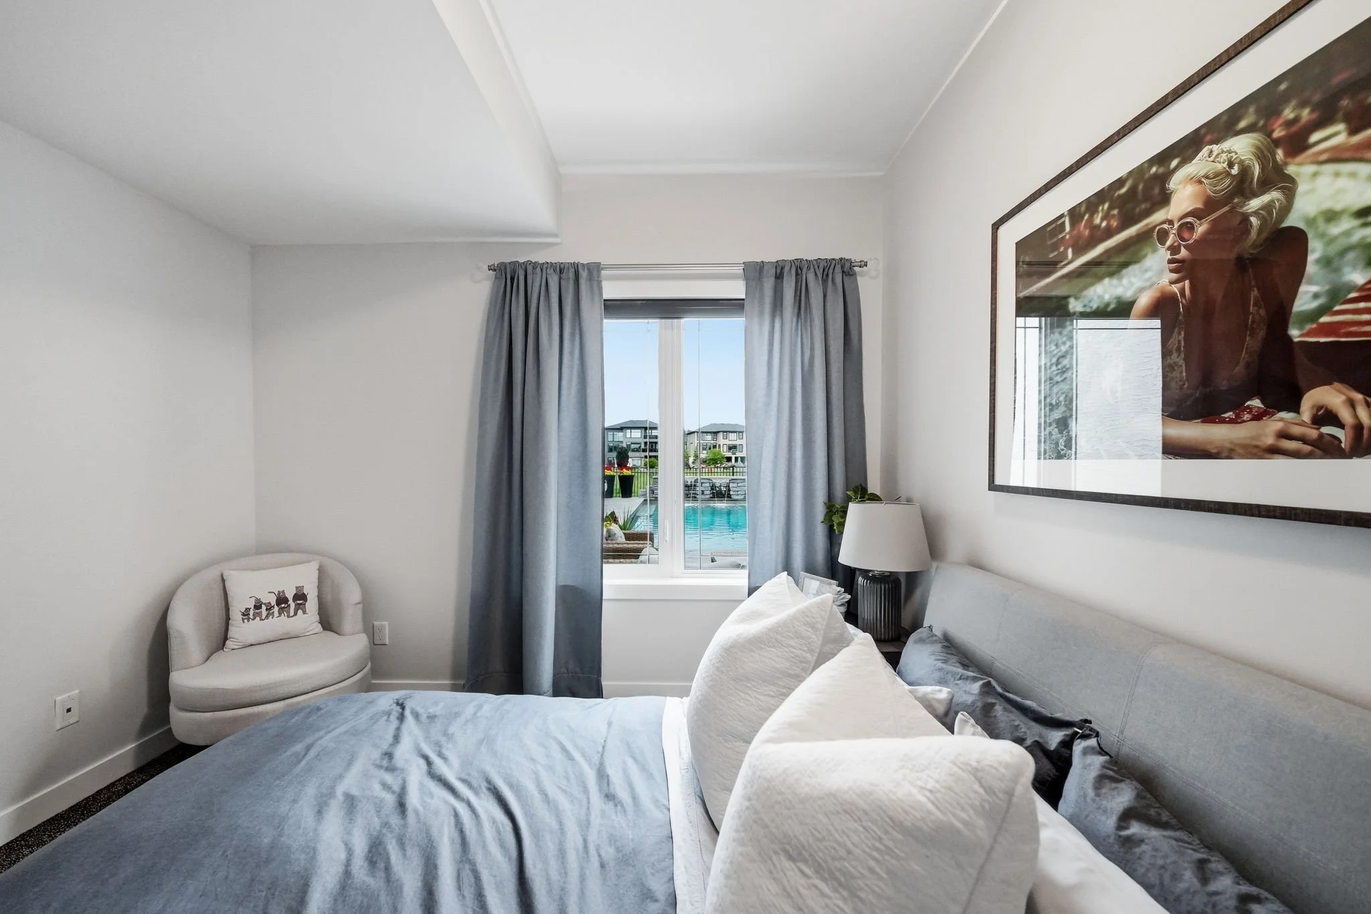
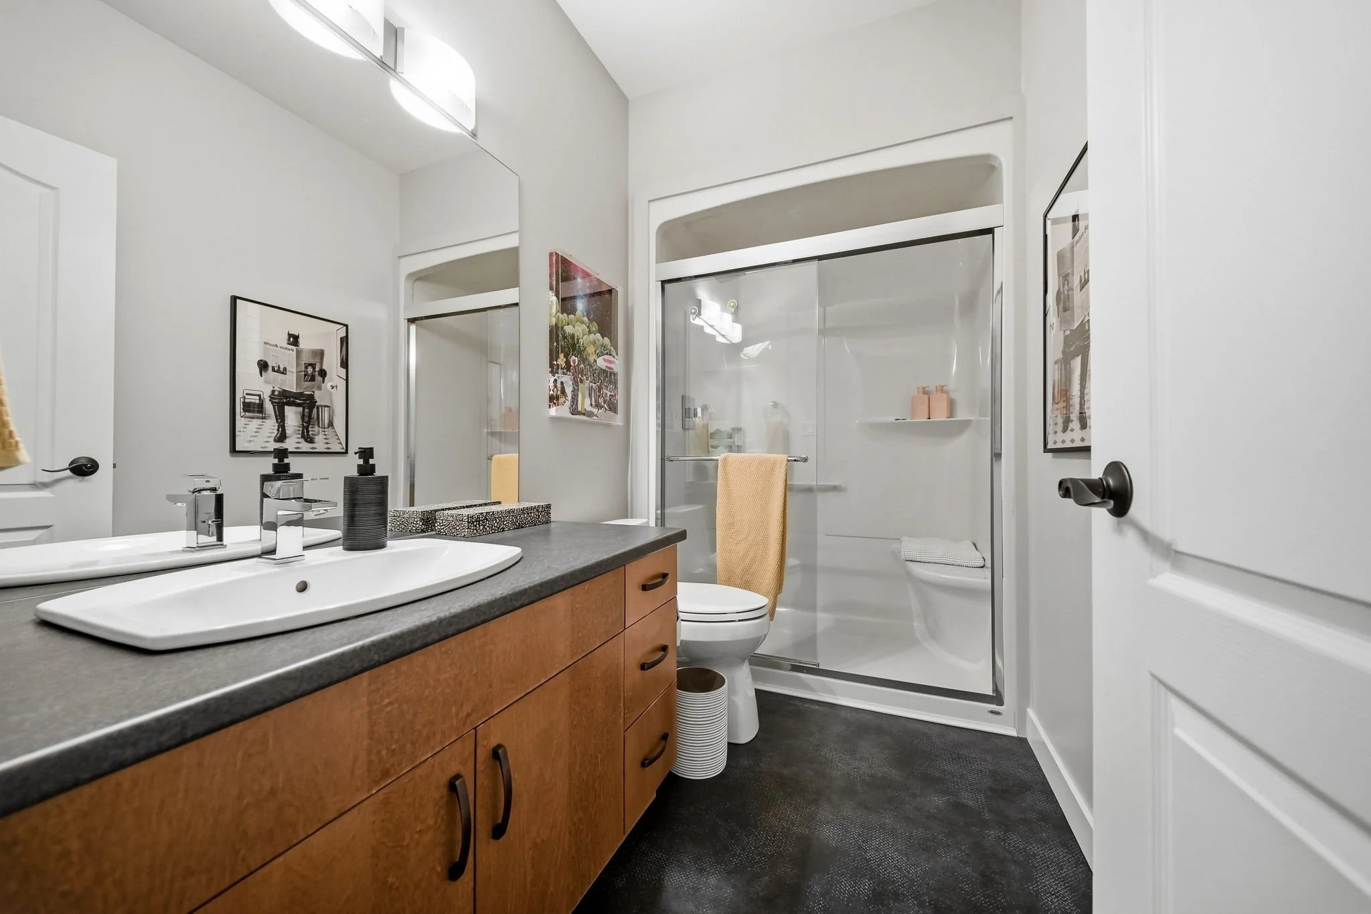
The lower-level is completed by an additional bedroom and bathroom, making it an ideal suite for guests.
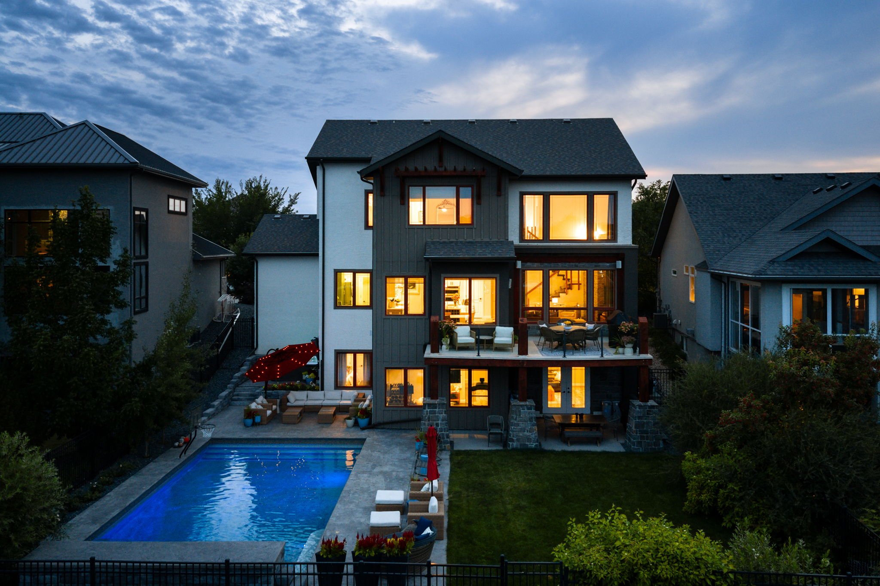
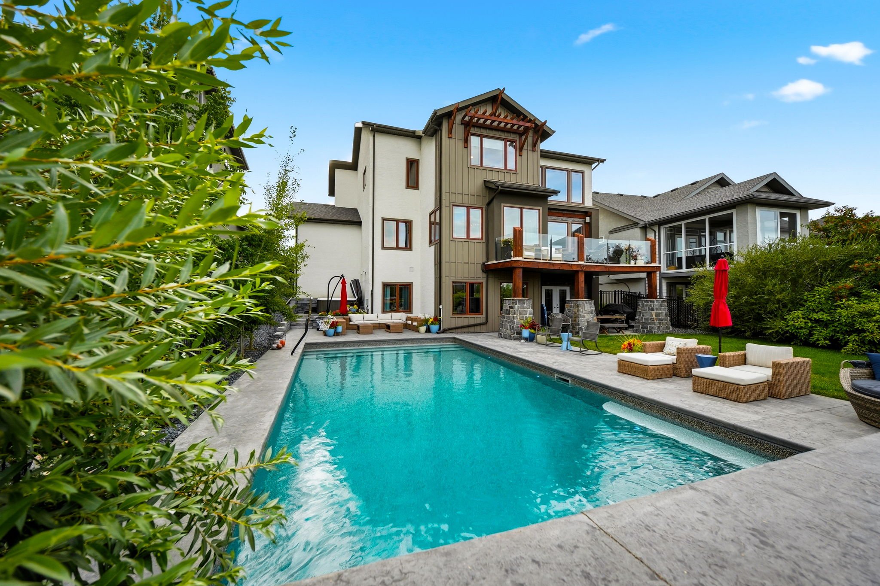
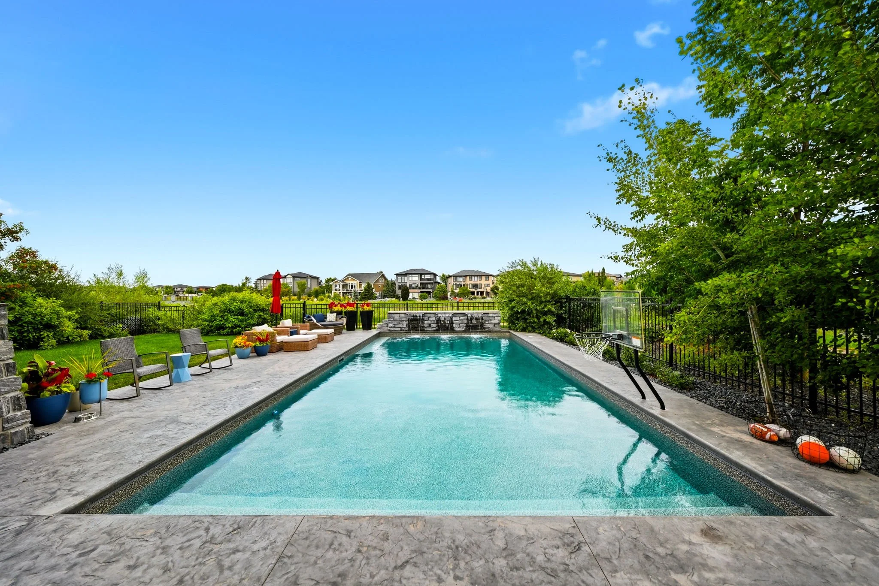
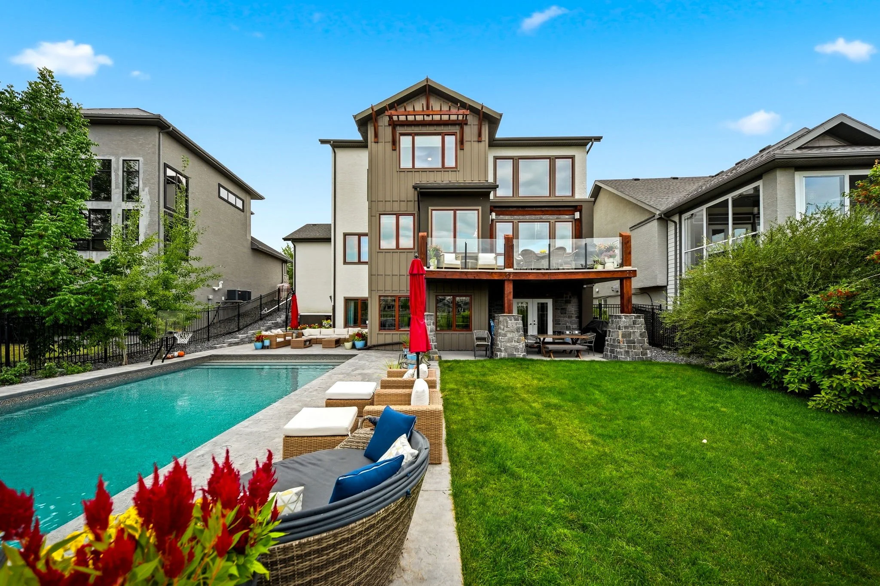
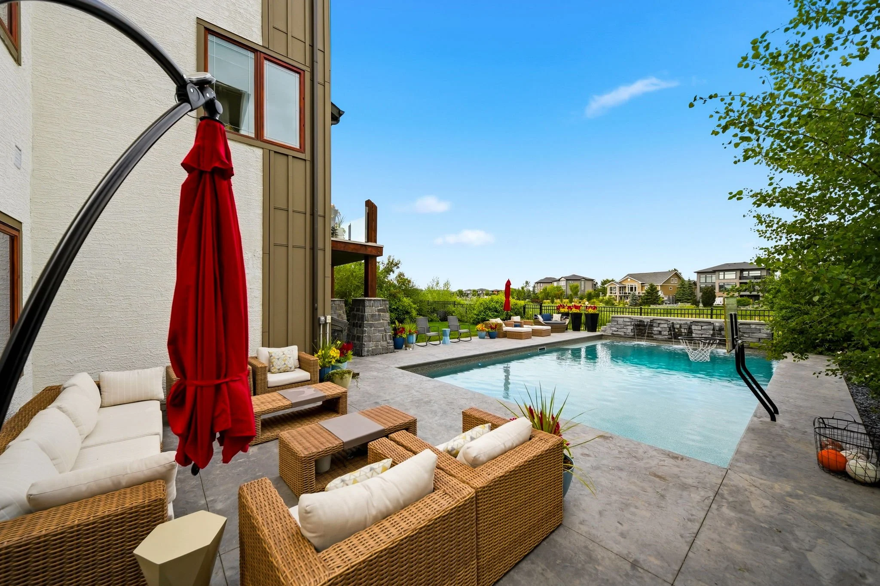
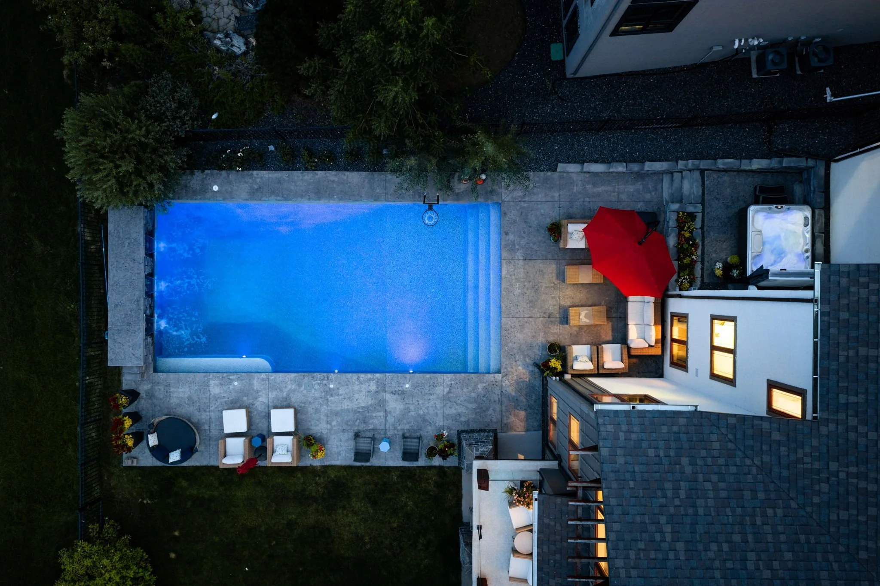
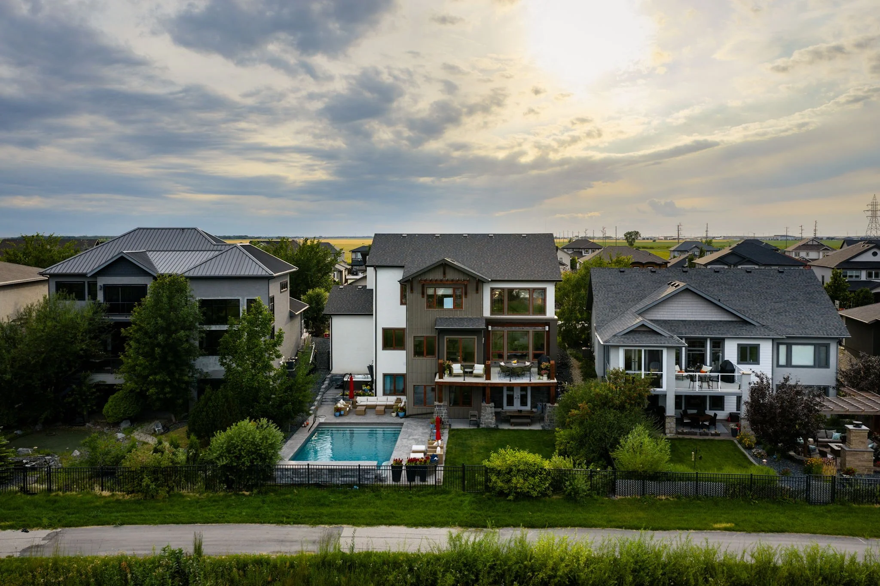
Step outside and discover an incredible backyard oasis that feels like a resort.
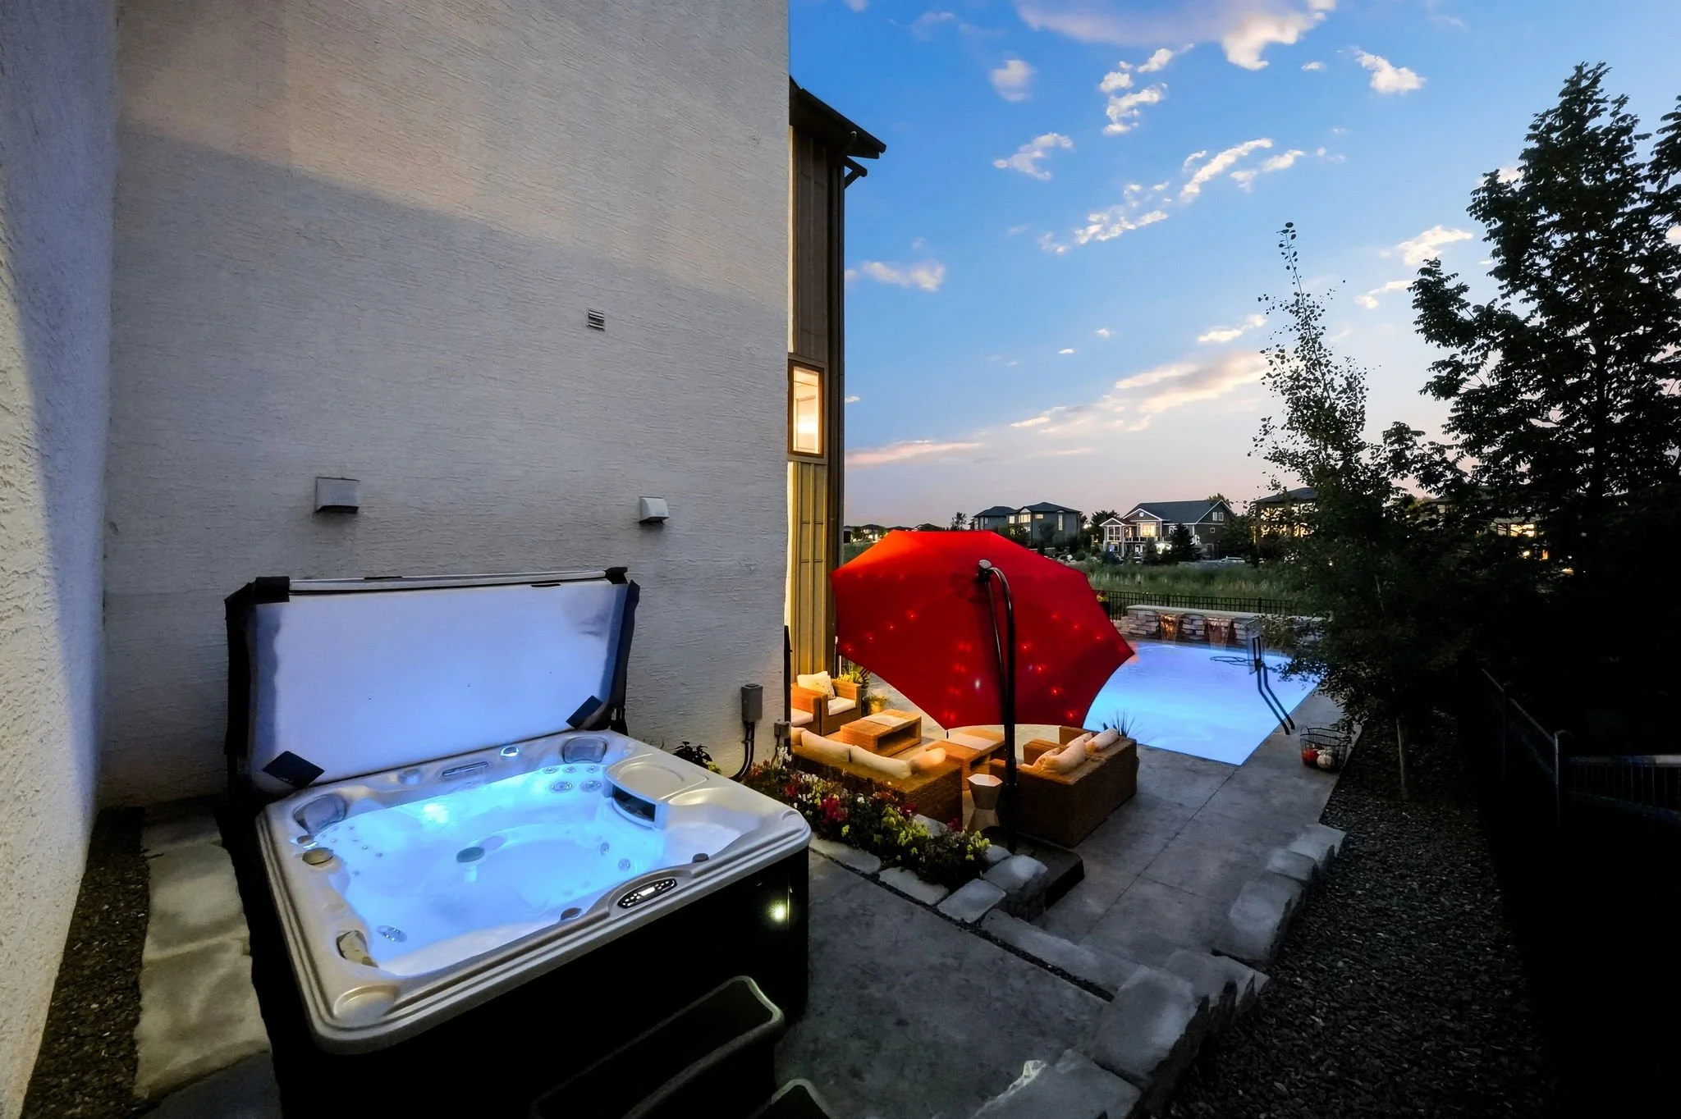
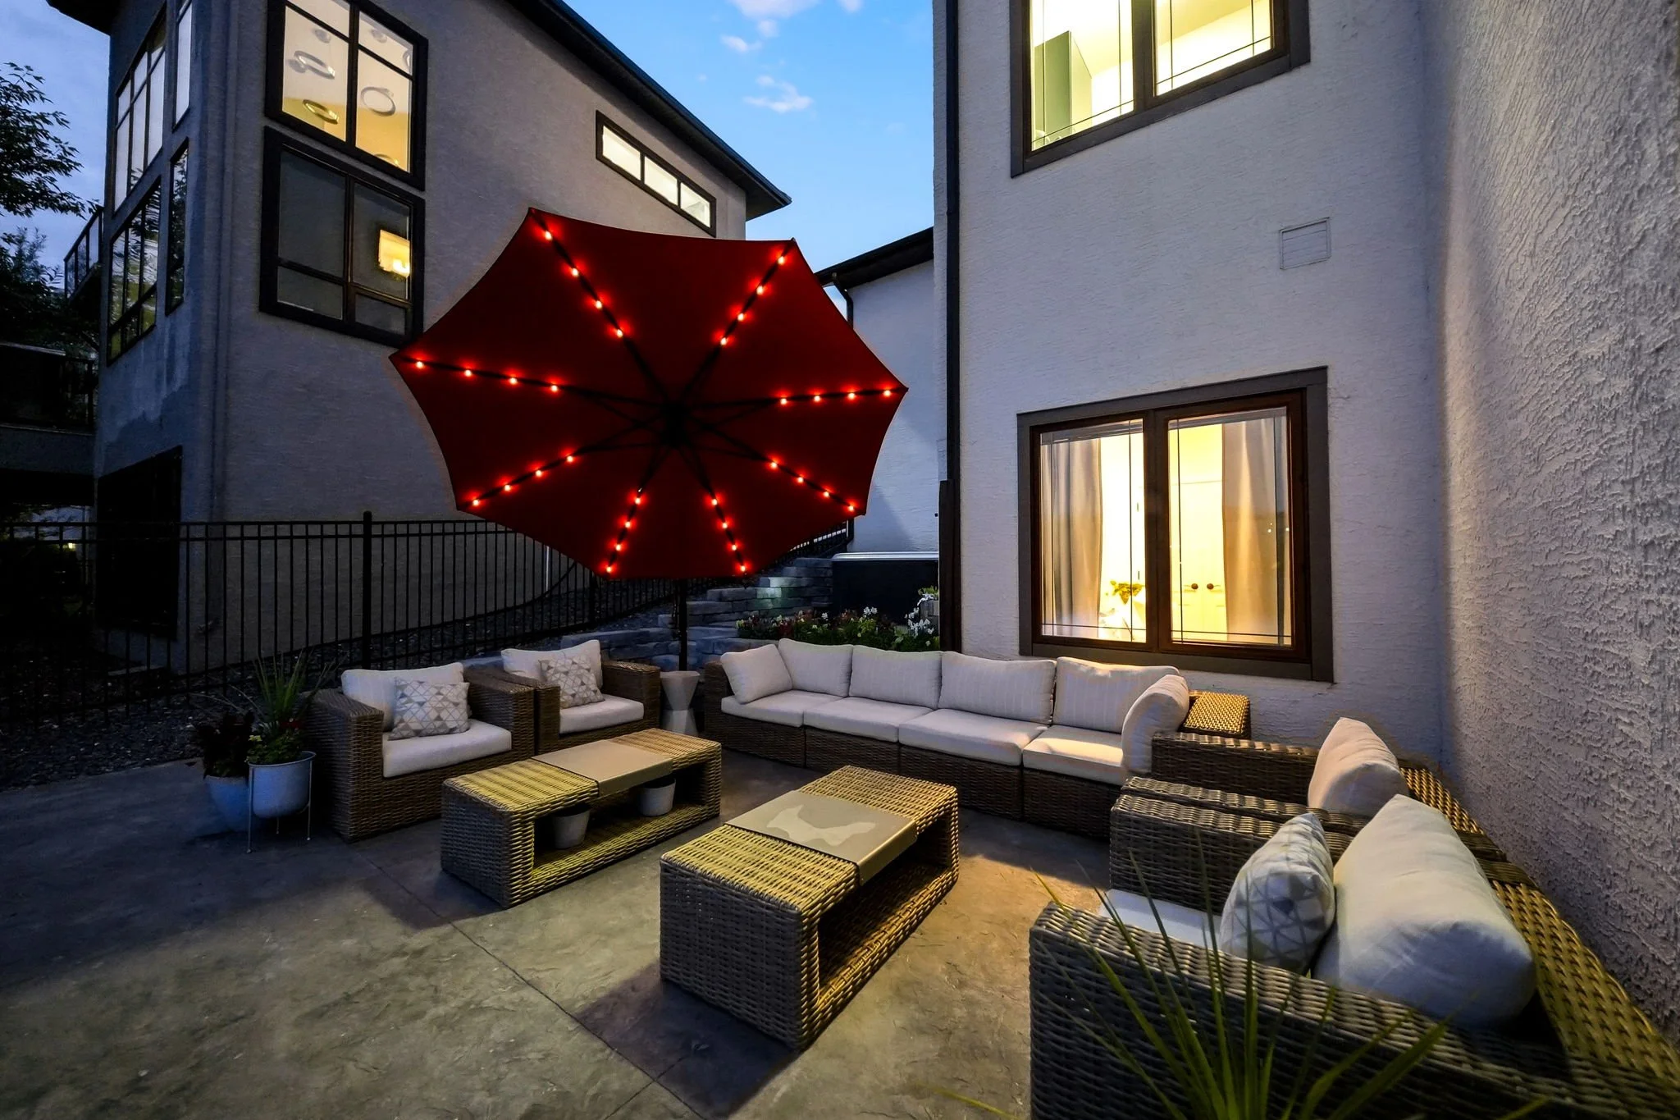
The spectacular bromine pool, complete with a stunning waterfall feature, large steps, sun shelf, built-in basketball net, and hot tub creates the ultimate backyard experience. The fully-fenced yard offers plenty of green space, a covered patio, and beautiful lake views, creating an incredible setting for enjoying the warmer months.
Incredible, inviting, and designed to be enjoyed, this is a backyard that truly stands out.
The oversized garage is fully insulated and drywalled with both hot and cold water taps.
Hardwired speakers throughout the interior and exterior allow you to enjoy music throughout the home and backyard, making entertaining effortless.
This is a rare opportunity to own a former show home in one of Bridgwater’s most desirable locations. With incredible indoor and outdoor living spaces, beautiful lake views, and a layout designed for both families and entertaining, this home offers a lifestyle that is becoming increasingly difficult to find.
A home of this calibre doesn’t come to market often. Don’t miss your chance to experience this exceptional property. Book your private showing today.
Additional important features include:
12’ quartz kitchen island
Pool built by Aqua-Tech in 2021 with recent pool inspection
Hardwired speakers throughout the home
Interior painted within the past year
Robot pool cleaner
Gas line for BBQ
Five large black planters included
Inclusions: Alarm system, Blinds, Dishwasher, Dryer, Fridges - Two, Garage door opener remote(s), Microwave, Planters, Refrigerator, Robot Pool Cleaner, Washer, Window Coverings
INFORMATION DEEMED RELIABLE BUT NOT GUARANTEED. ALL MEASUREMENTS APPROXIMATE. Request more information 🡒