
Linden Woods42 Victor Lewis Dr
$499,9001625 Up | 1150 Down3 Bed | 3 BathSpacious primary suite with walk-in closet and jetted ensuiteFully-finished basement with rec room, bedroom, den, workshop, and ample storageThree-season sunroom and cozy wood-burning fireplaceDouble attached garage with drivewayPets allowed except dogsPossession: Sept 1-15, 2026/FlexibleCondo fees: $608.25/MonthTaxes: $4,910.78/Year
For Sale - Offers Due July 14th at 10AMWelcome to 42 Victor Lewis Drive in desirable Linden Estates.
A beautifully maintained bungalow condominium offering spacious living, quality craftsmanship, and a peaceful lifestyle.
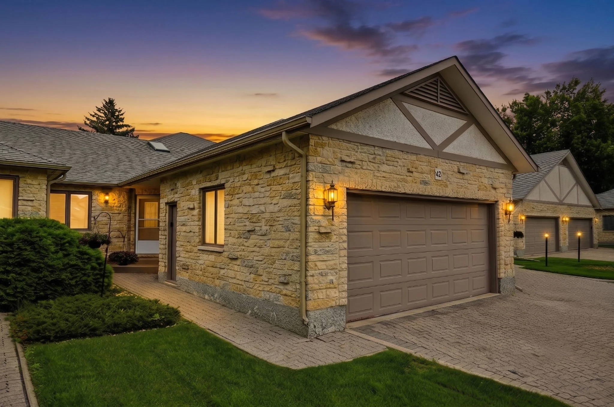
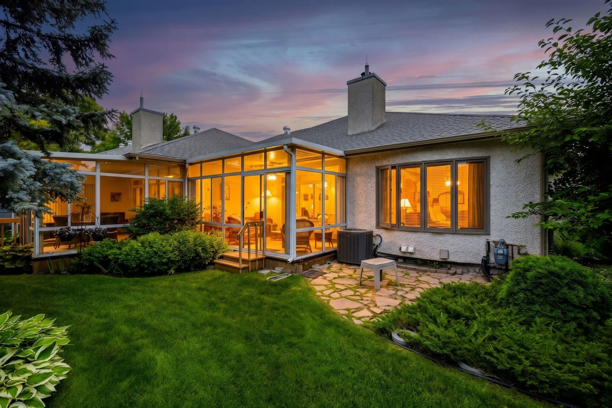
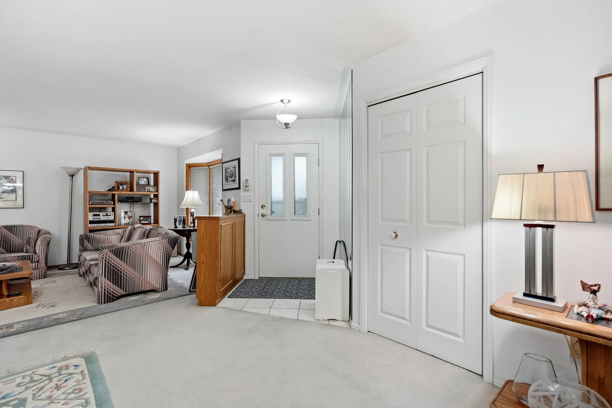
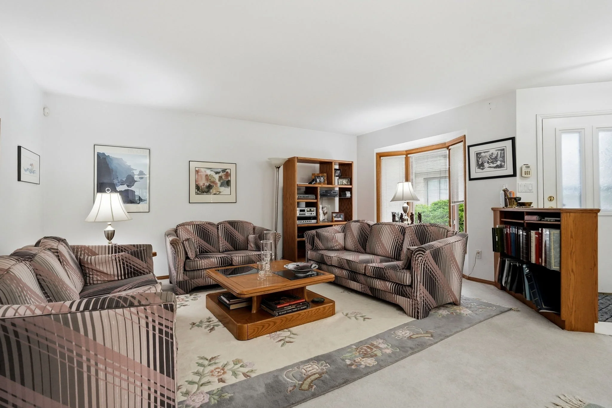
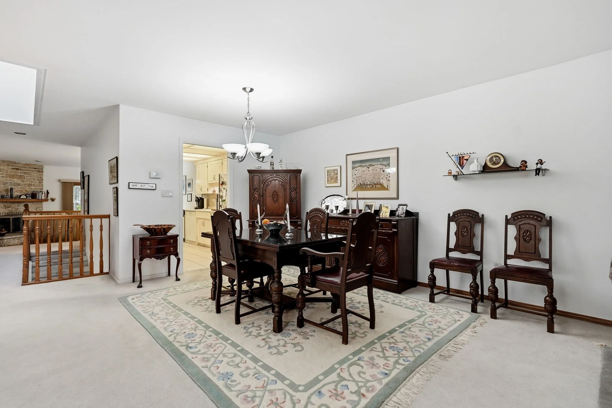
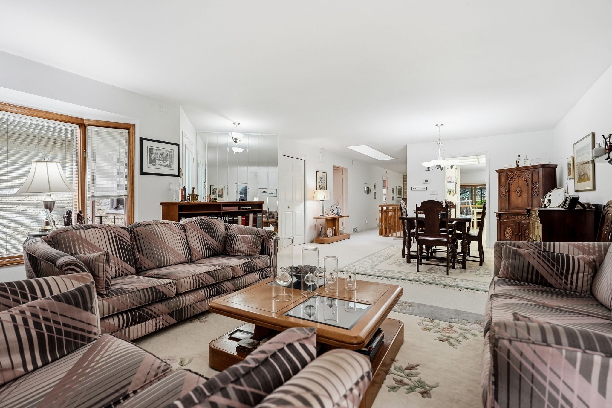
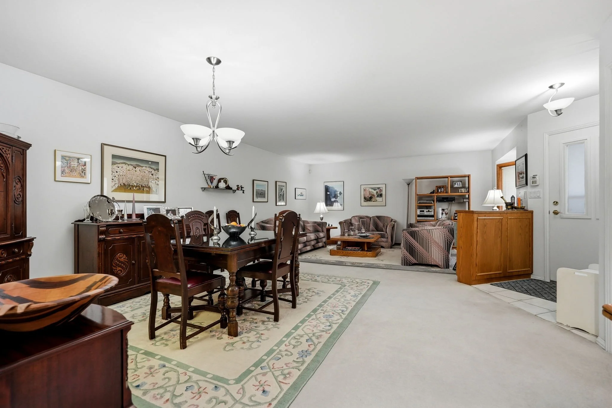
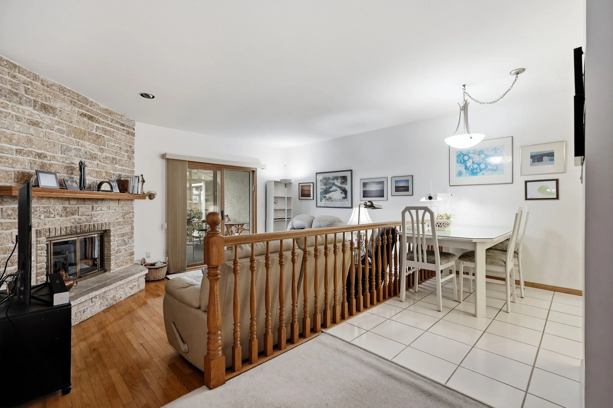
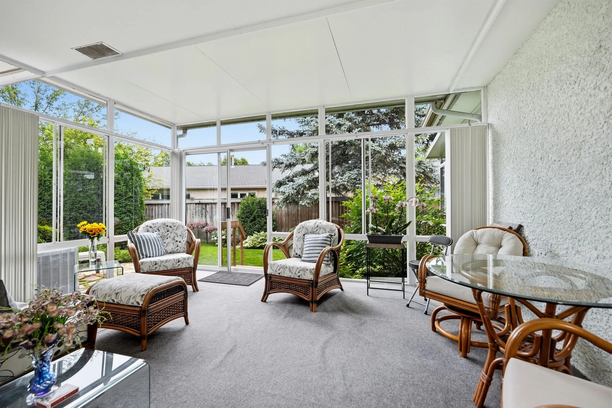
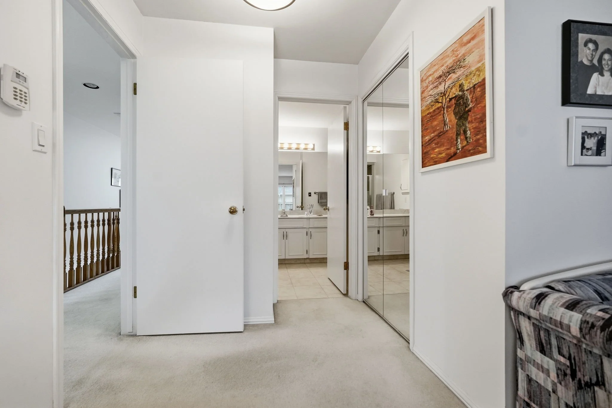
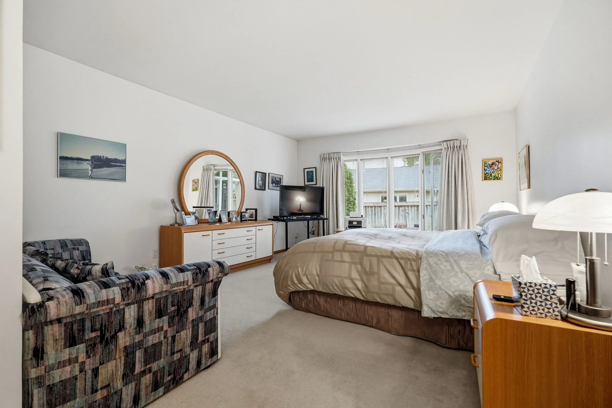
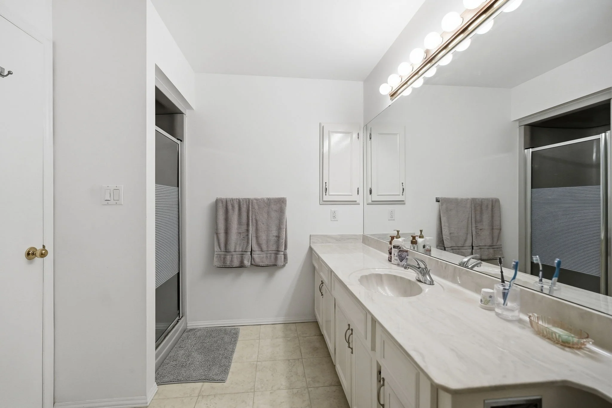
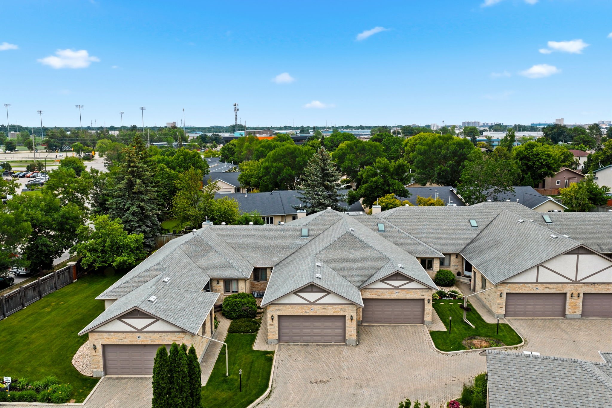
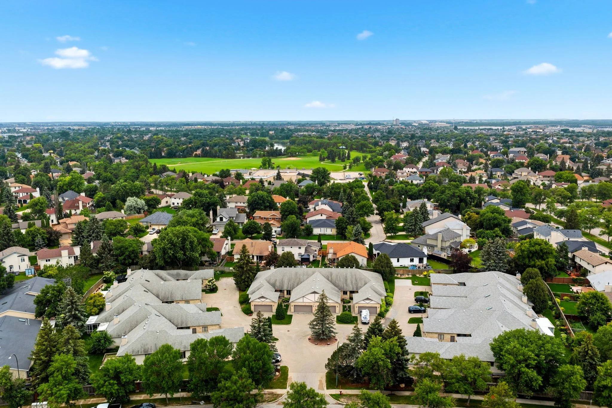


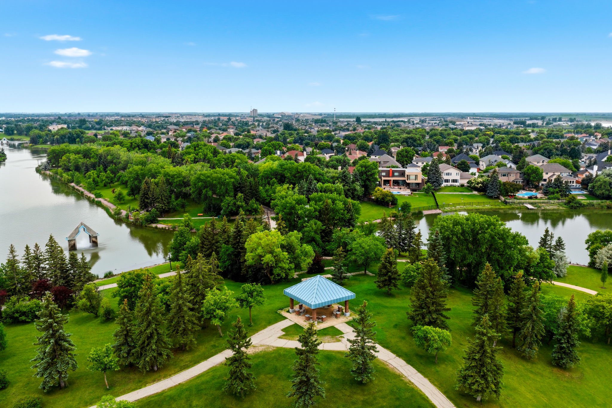



Welcome to Linden Estates, where bungalow condominiums like this rarely come to market.
Lovingly maintained by the same owner for the past 23 years, 42 Victor Lewis Drive offers an exceptional opportunity to enjoy the convenience of condo living without sacrificing the space and comfort of a traditional home.
With over 1,600 square feet on the main floor, an additional 1,100 square feet of finished lower-level living space, and a double attached garage, this home is perfectly suited for those looking to downsize while still having room for family, hobbies and entertaining.
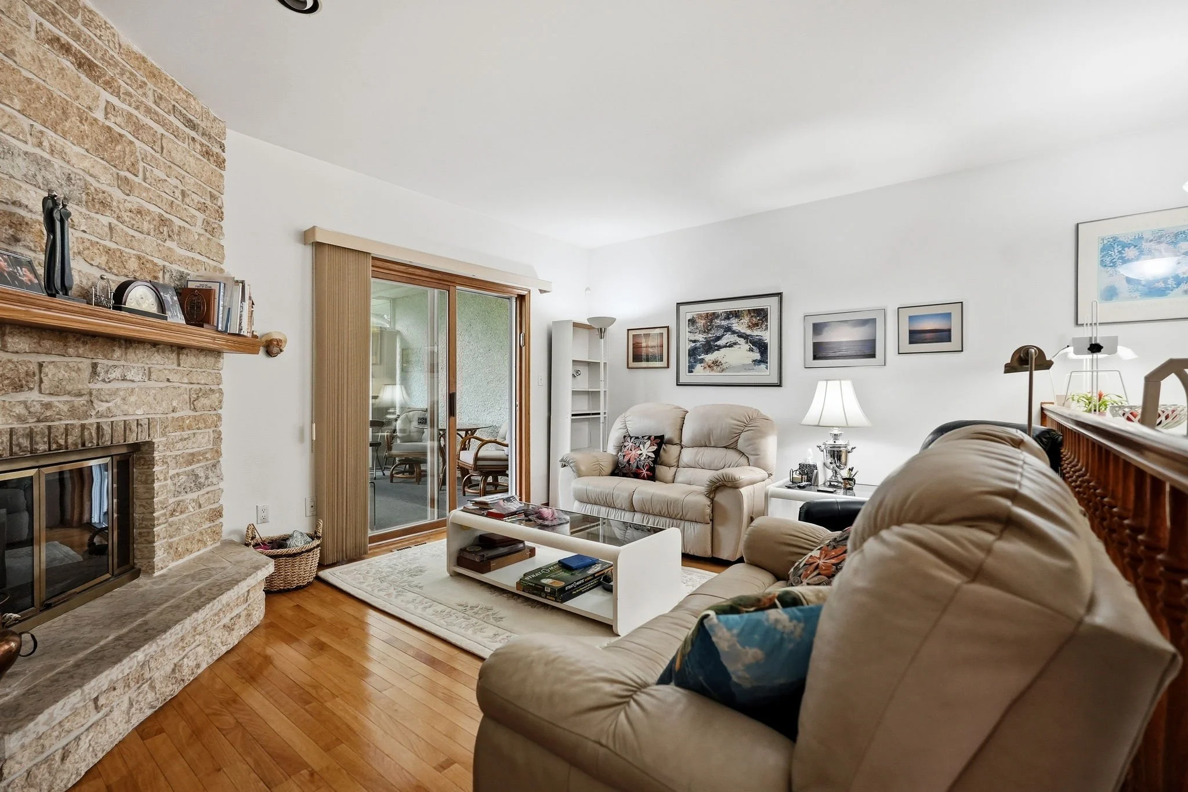
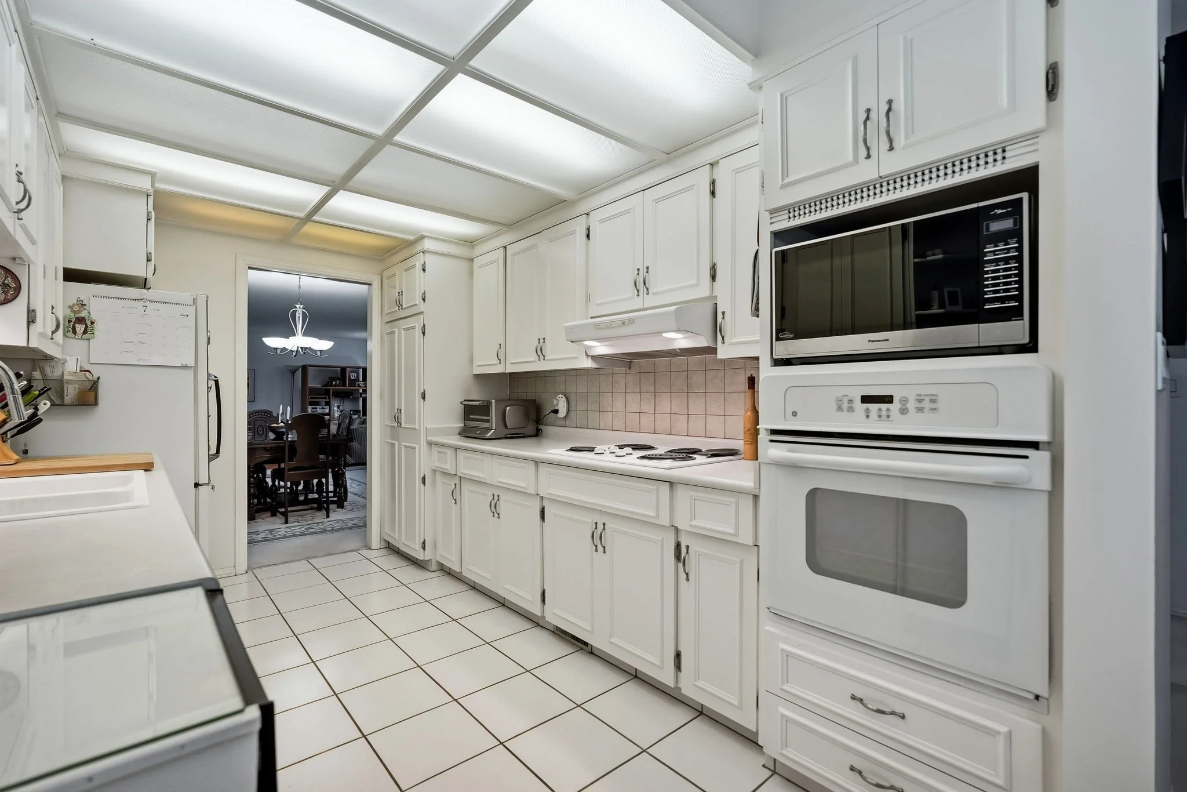
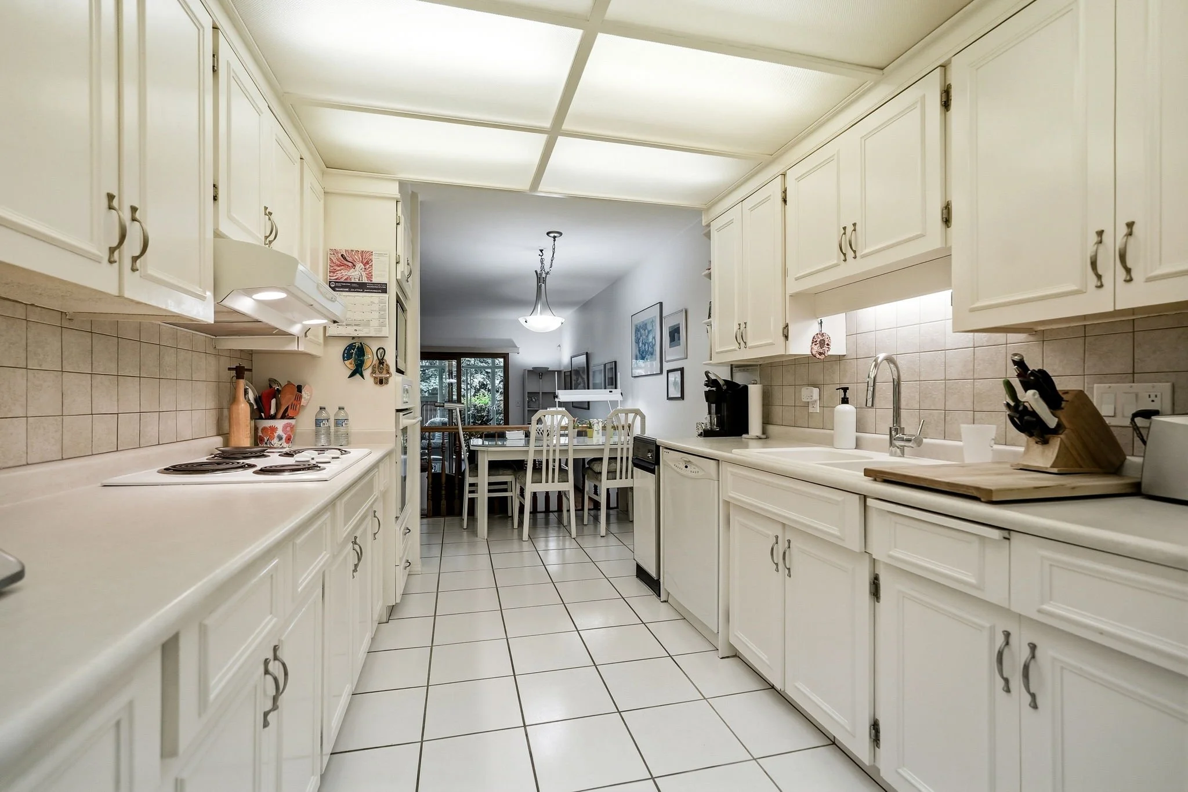
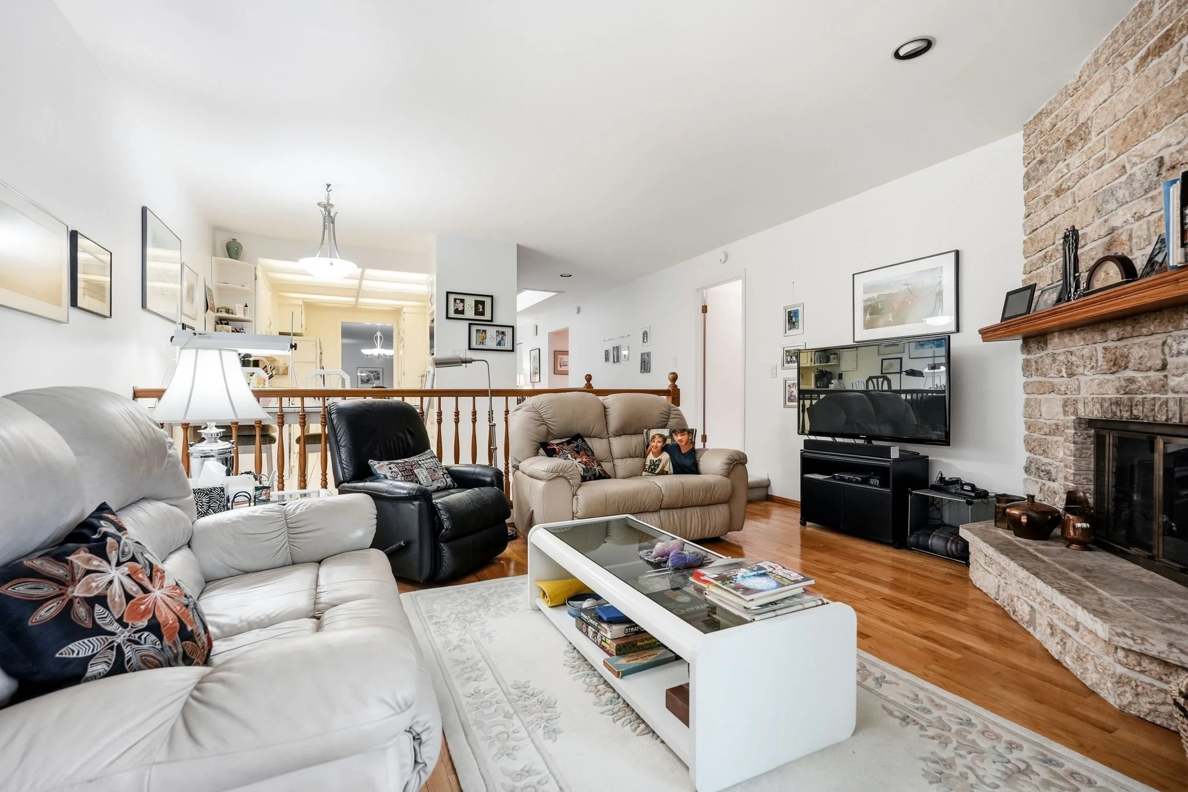
Step inside to a thoughtfully designed floor plan featuring a welcoming sitting area, formal dining room, and a functional galley-style kitchen that flows effortlessly into the sunken living room.
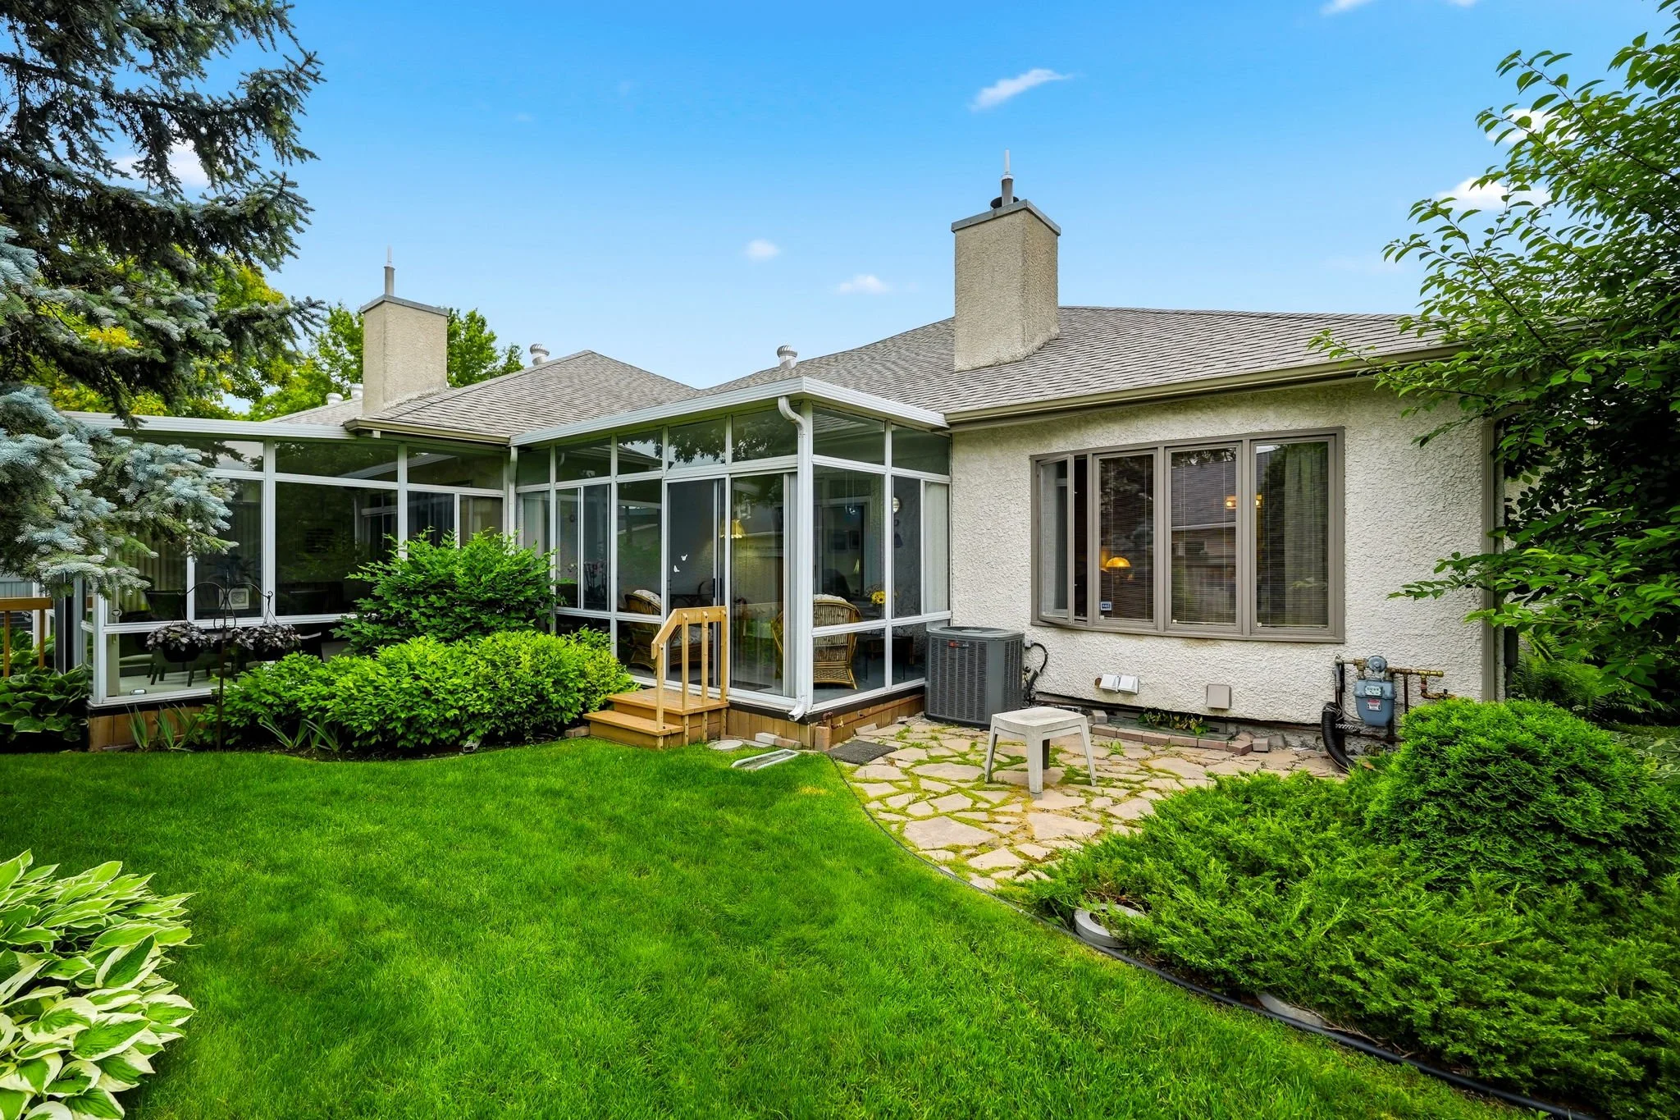
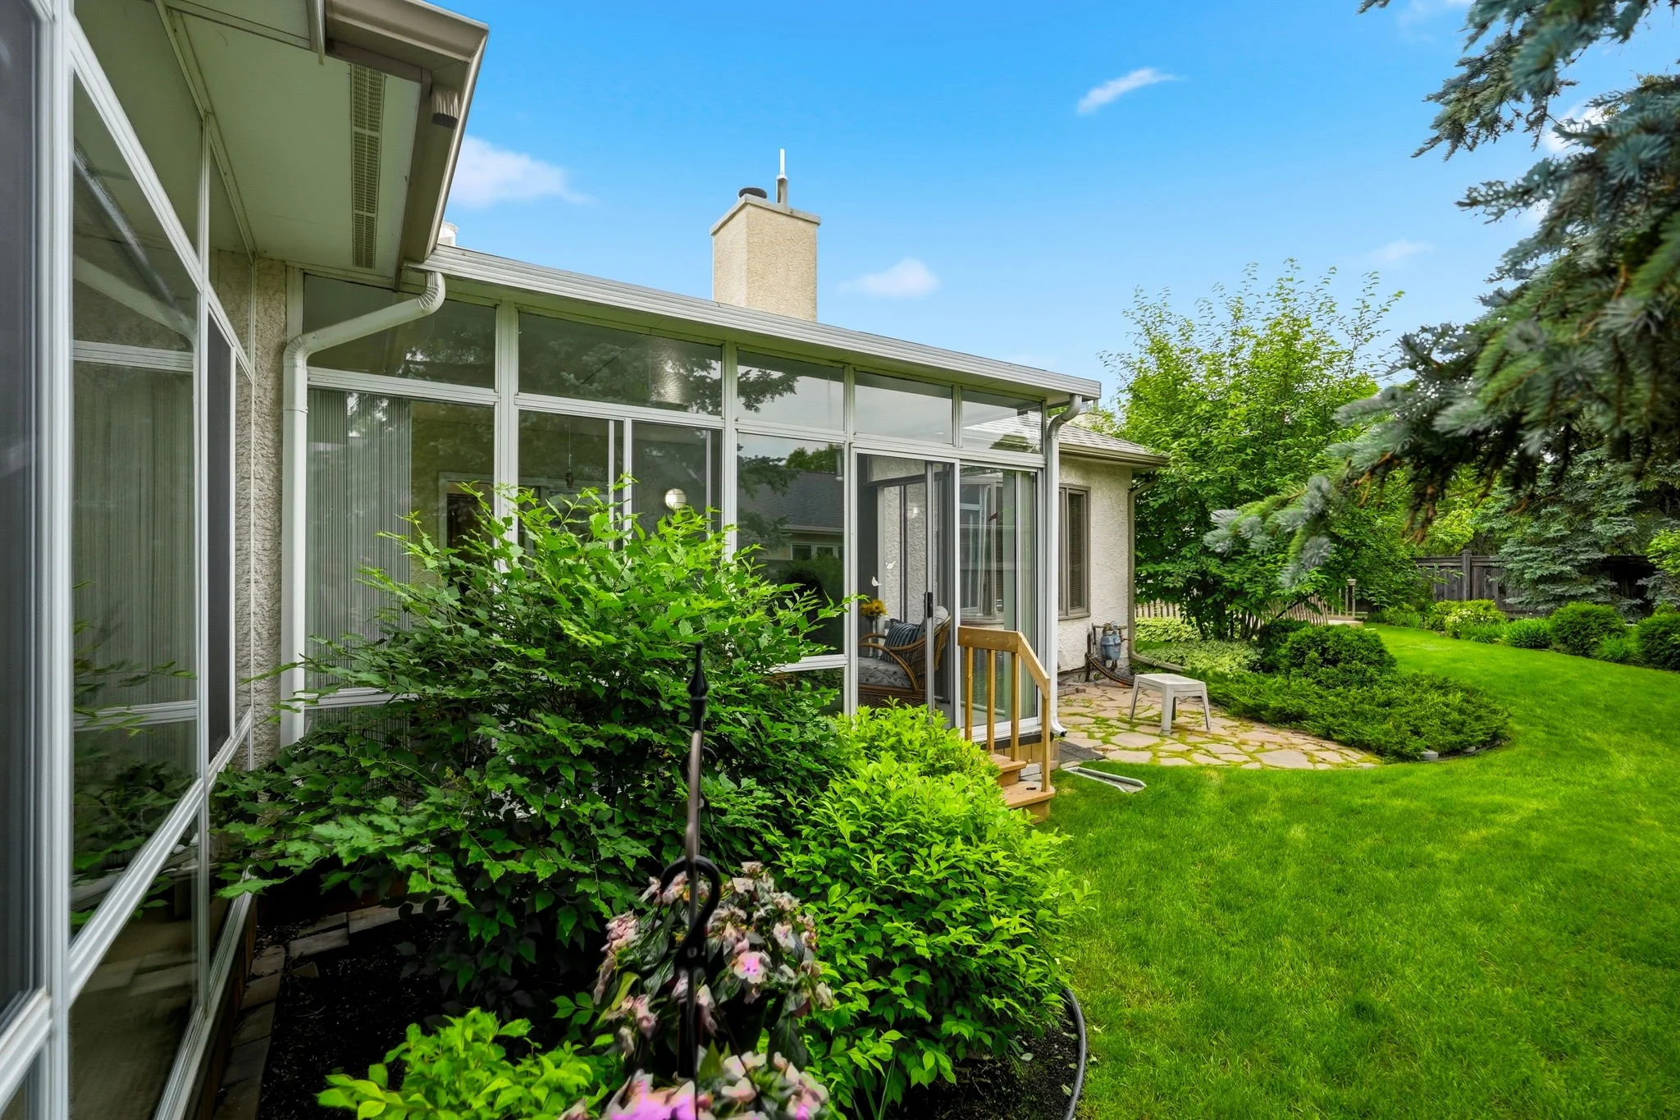
Complete with a cozy wood-burning fireplace and access to the bright three-season sunroom, this inviting space is perfect for relaxing or hosting guests throughout the year.
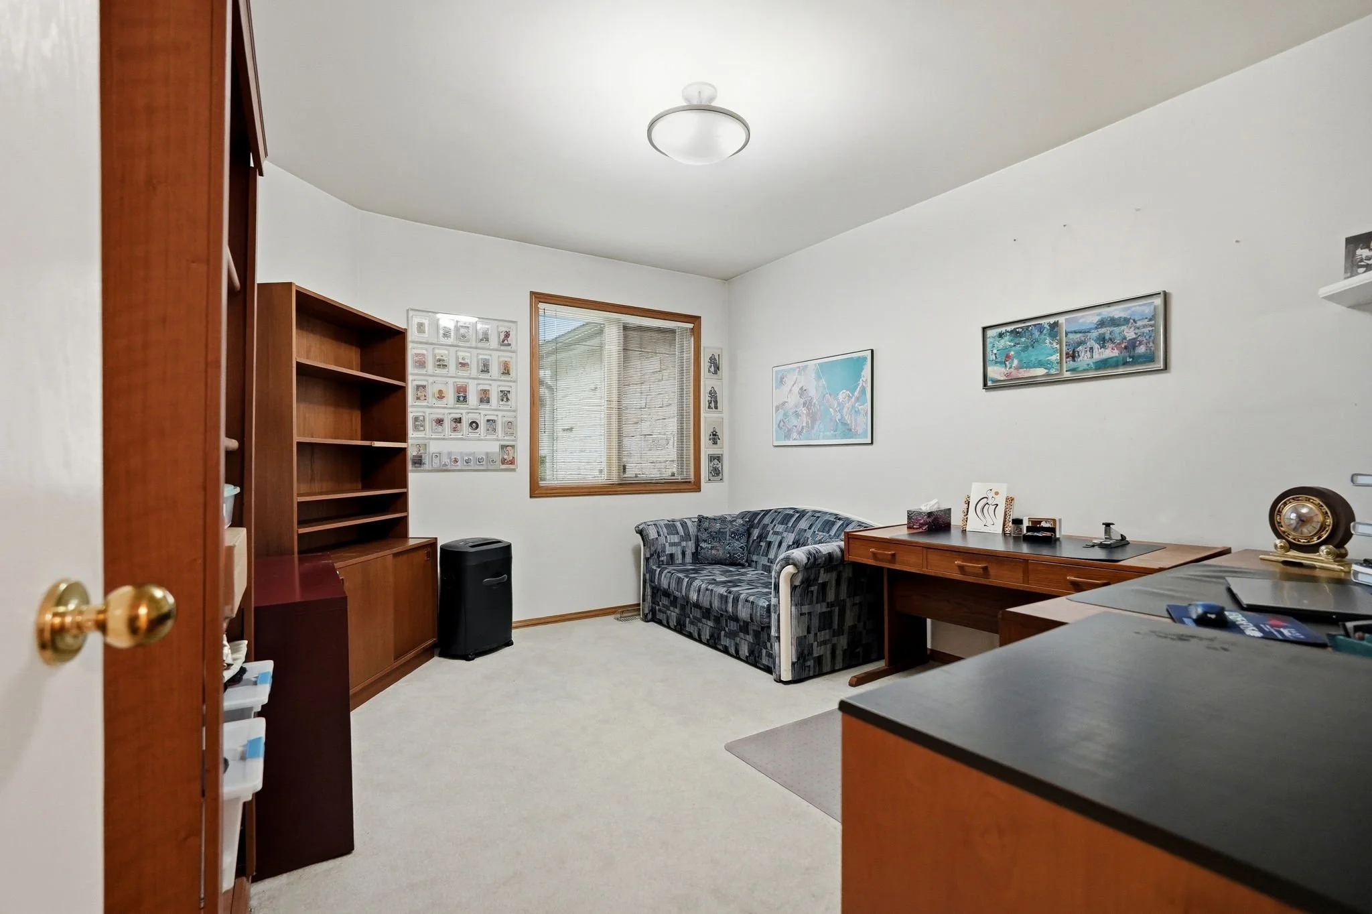
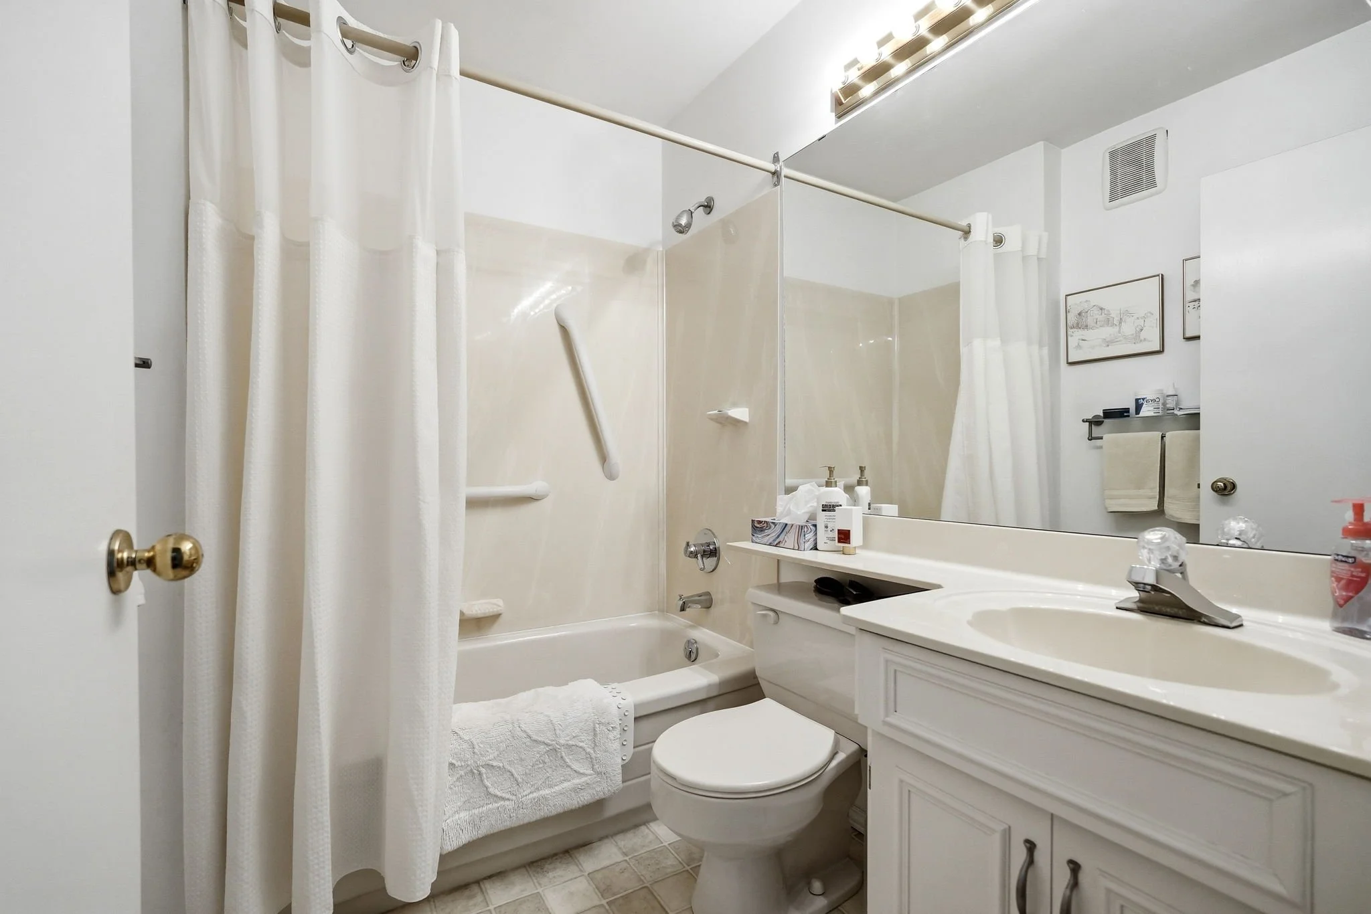
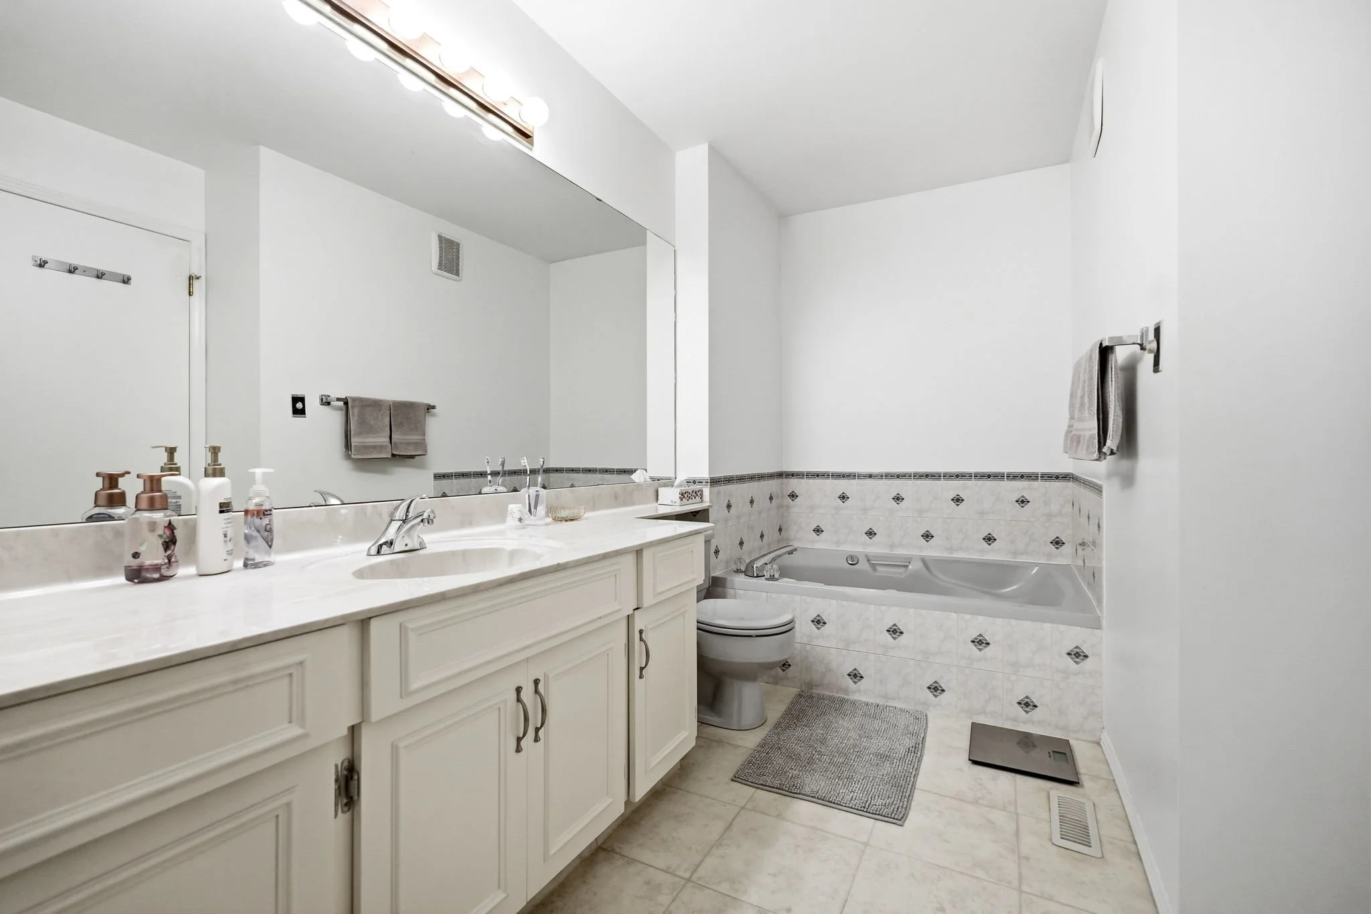
The spacious primary suite offers a true retreat with a walk-in closet and a generous four-piece ensuite featuring a jetted tub and expansive vanity. A second bedroom and full bathroom complete the main floor, providing flexibility for guests or a home office.
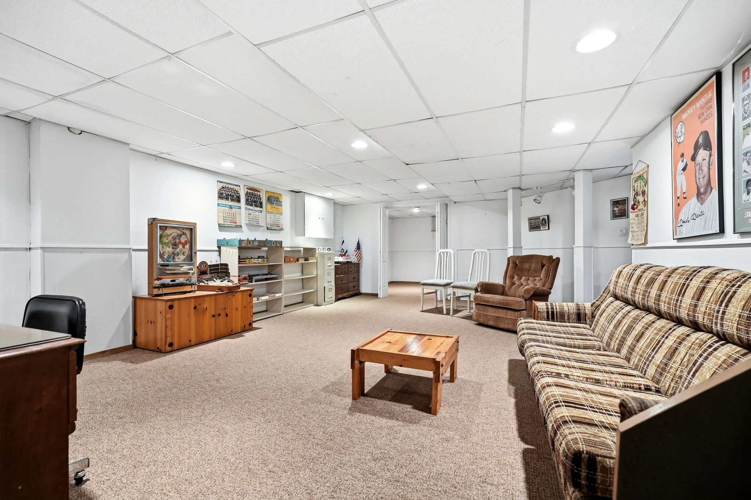
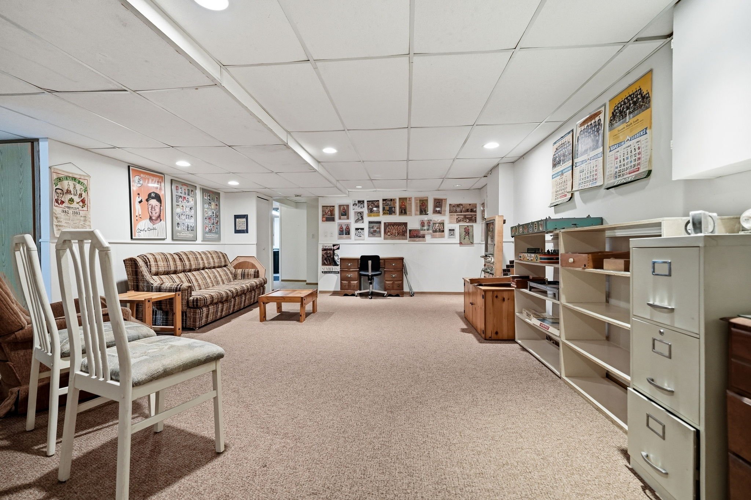
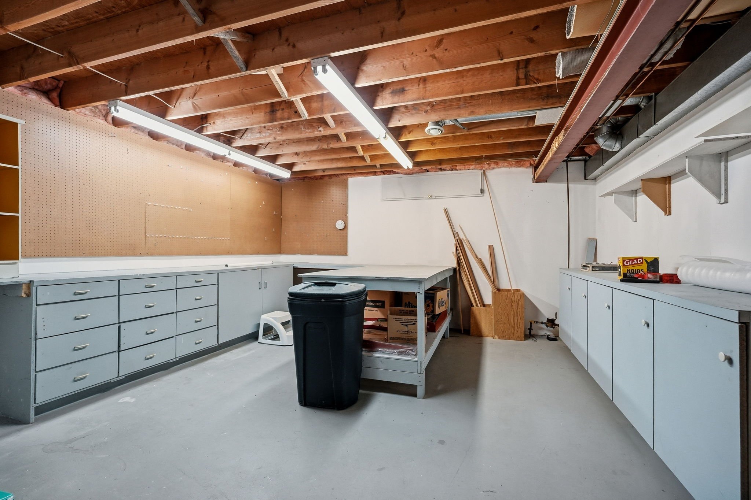
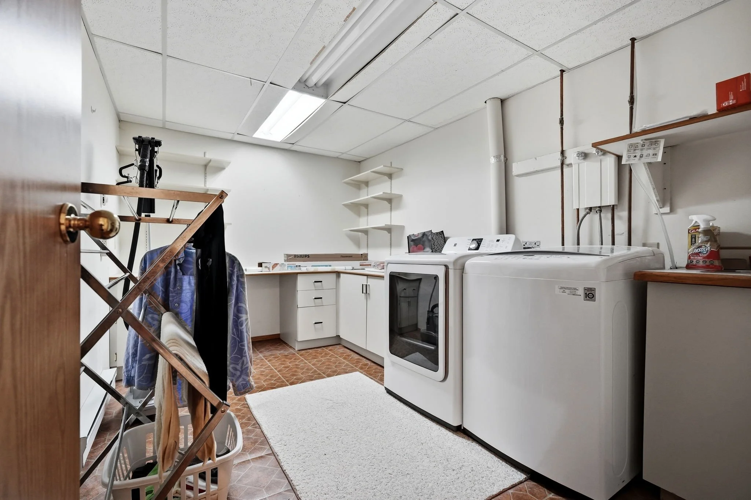
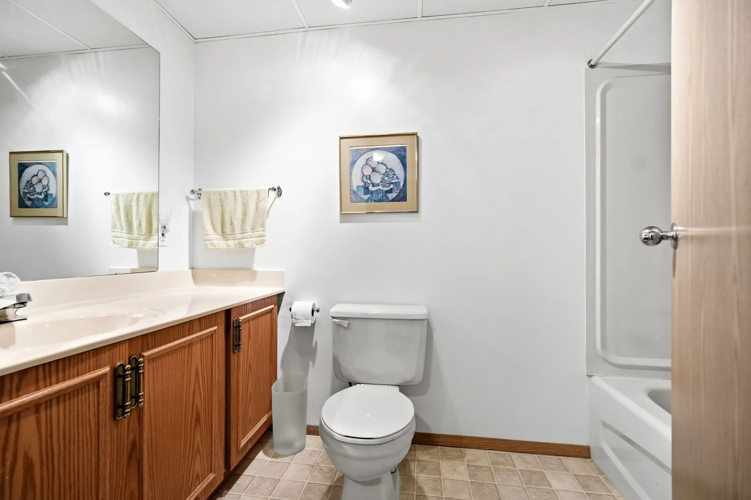
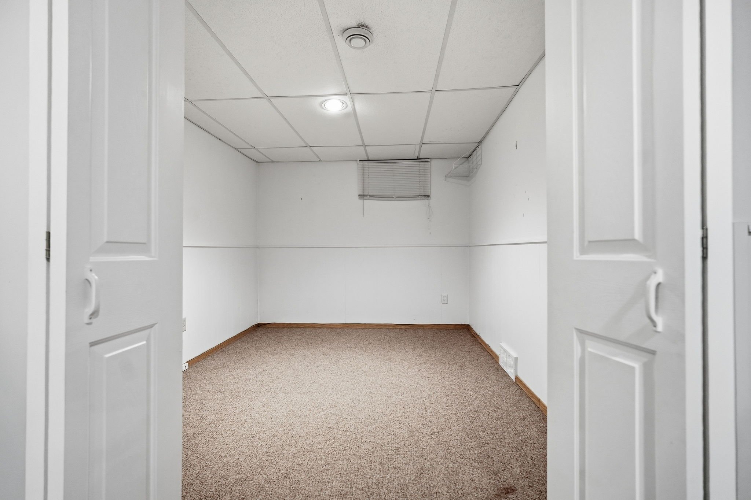
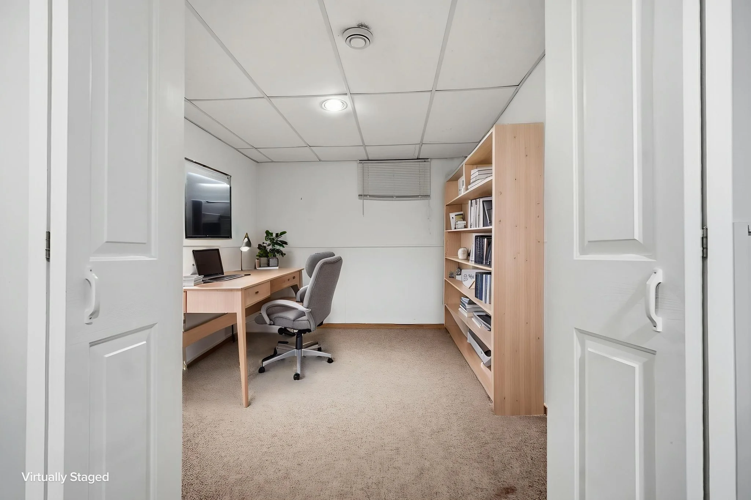
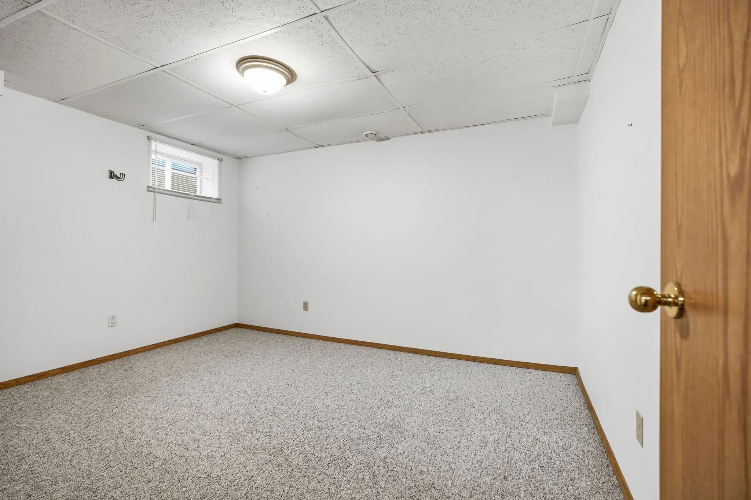
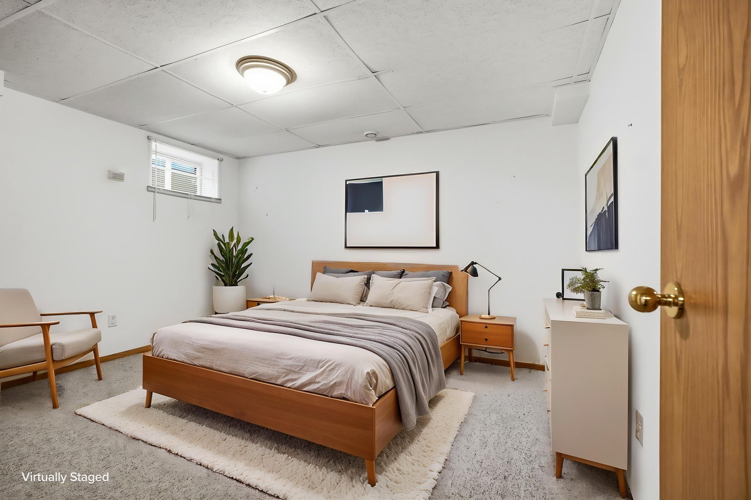
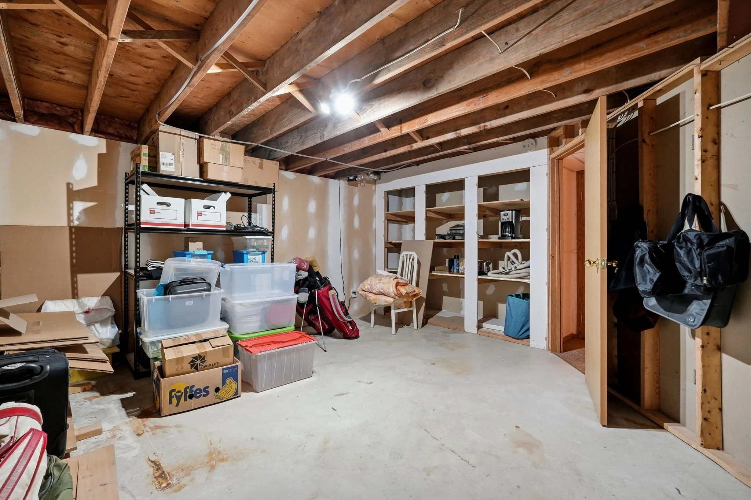
The fully-finished lower-level offers incredible versatility with a large recreation room, third bedroom, den, convenient full bathroom, laundry room with sink, spacious workshop and plenty of storage - everything you need for comfortable everyday living.
If you've been searching for a spacious, well-built bungalow condo in one of Winnipeg's most desirable condominium communities, this is an opportunity you won't want to miss. Contact us today to schedule your private showing!
Additional important features include:
New furnace (2026)
New hot water tank (2026)
Skylight in the main hallway providing an abundance of natural light
Open staircase to the fully finished lower level
Quality construction with steel beam support
2x6 exterior wall construction
Inclusions: Blinds, compactor, dishwasher, dryer, fridge x2, stove, washer, and window coverings
INFORMATION DEEMED RELIABLE BUT NOT GUARANTEED. ALL MEASUREMENTS APPROXIMATE. Request more information 🡒