
FOREST GROVE ESTATES44 Ash Cove
70' x 170'This show home is Built with the NEW HAVEN PLAN B offering:4 Bed | 3 bath2378 SQFTSpice kitchen equipped with a gas rangeGlass railingsbuilt-in entertainment unit with an electric fireplace and shelvingquartz countertops in the kitchen and bathroomattached TRIPLE garagemain-level bedroom & bathroomUPPER-LEVEL LAUNDRYand much more to love!
SHOW HOMEWelcome to this brand new show home, built with the New Haven B model.
Built by Discovery Homes Ltd., the New Haven B pairs a thoughtful, functional layout with modern finishes throughout. Designed for comfortable everyday living, this is a home you’ll want to experience for yourself.
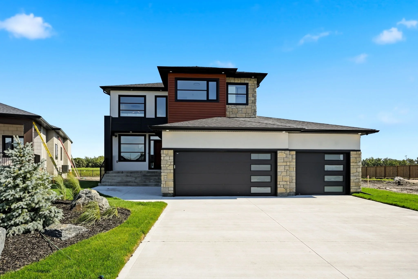
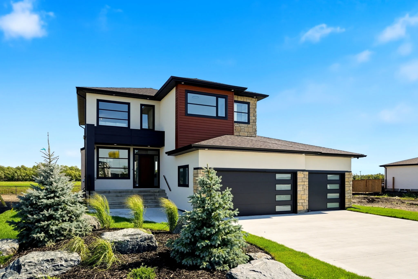
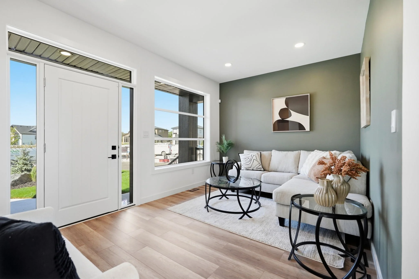
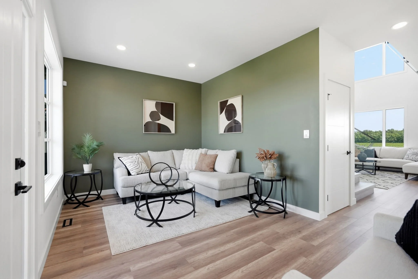
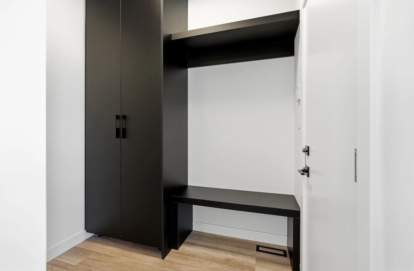
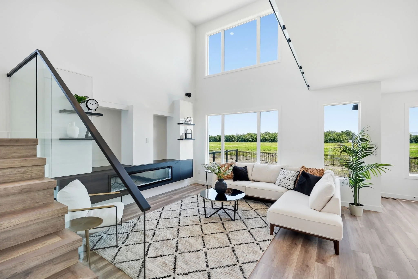
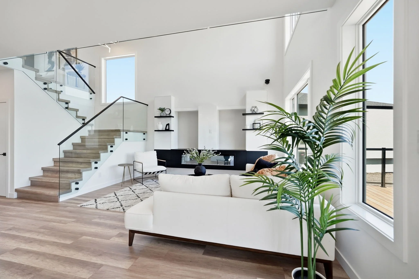
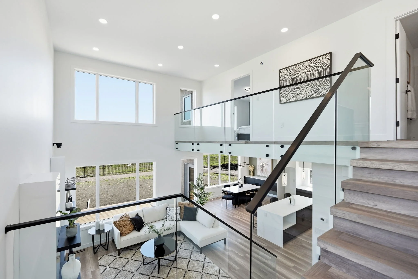
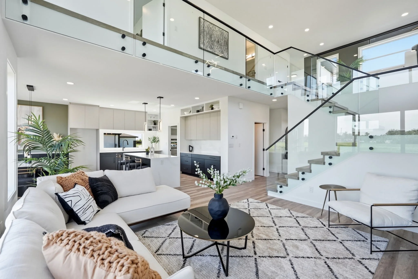
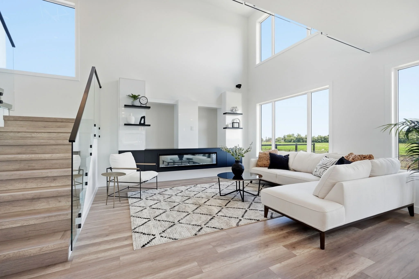
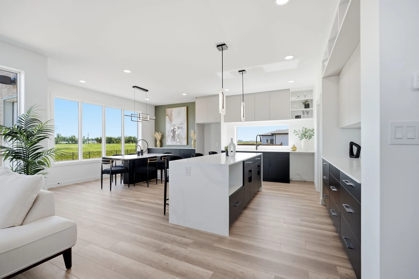
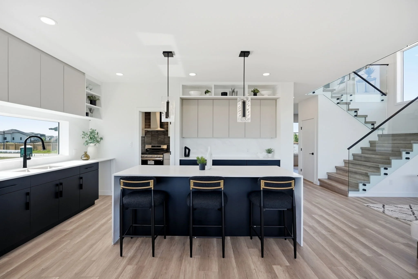
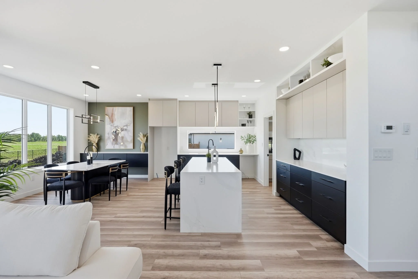
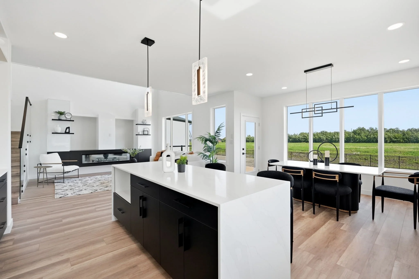
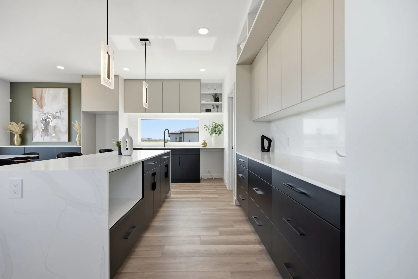
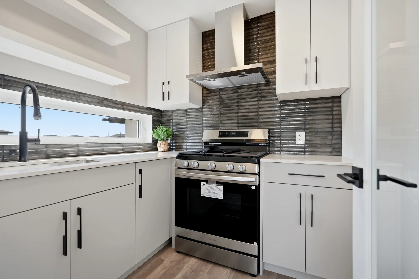
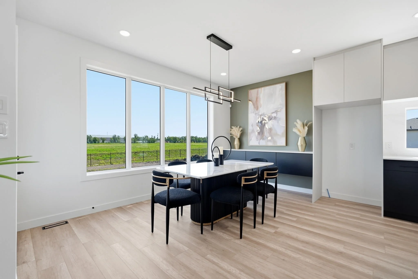
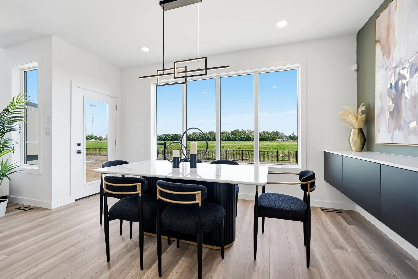
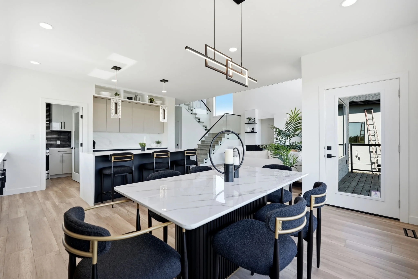
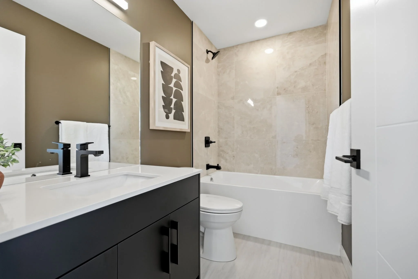
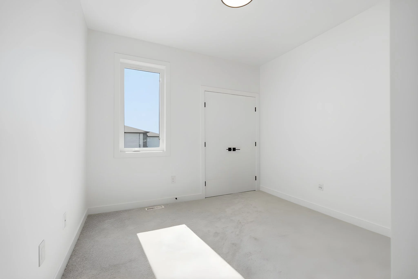
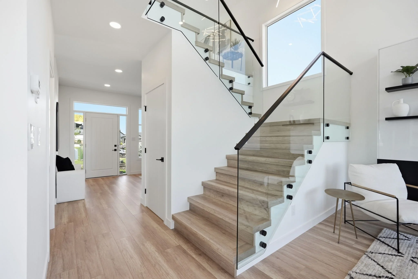
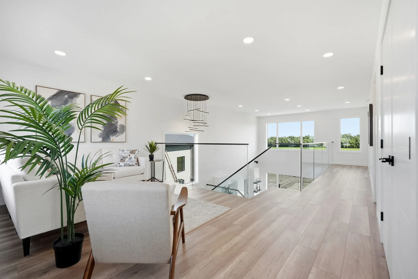
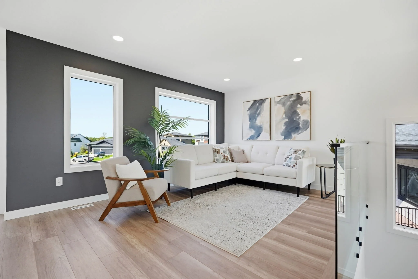
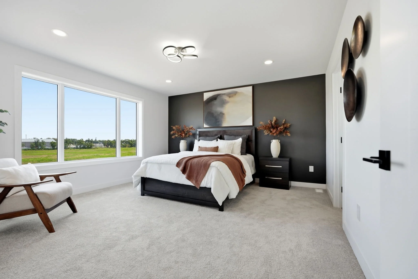
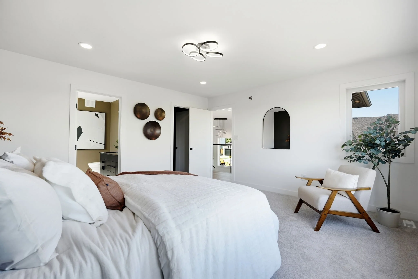
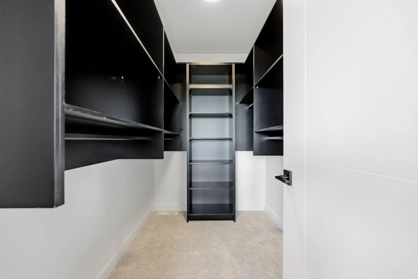
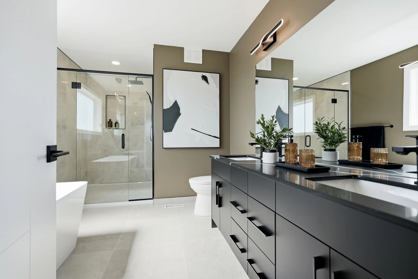
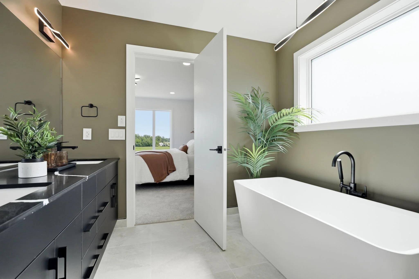
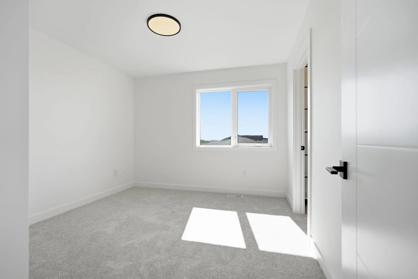
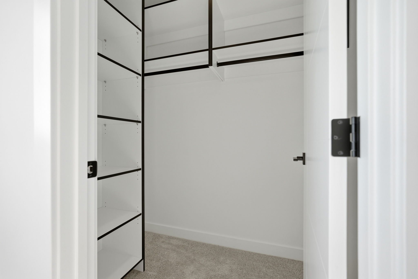
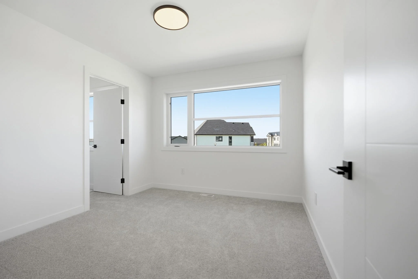
Welcome to 44 Ash Cove, a beautifully finished new home in Forest Grove Estates. With a thoughtful layout, striking architectural details, and plenty of space for everyday life, this home delivers from the moment you walk through the door.
Step inside to a bright, welcoming foyer that opens into a main floor designed with both style and flexibility in mind. A main floor bedroom and full bathroom offer the perfect setup for guests, a home office, or multi-generational living.
The heart of the home is the impressive great room, where 18-foot ceilings and oversized windows create a bright, open feel. An electric fireplace anchors the living space, while the open-concept layout connects seamlessly to the dining area and kitchen.
The kitchen pairs beautiful cabinetry with quartz countertops and a large waterfall island with breakfast bar, giving you plenty of room for cooking, entertaining, and gathering. Just steps away, the separate spice kitchen provides additional prep and cooking space while keeping the main kitchen ready for guests.
The dining area is wrapped in windows and opens directly to the backyard, making it easy to take meals and entertaining outdoors during the warmer months.
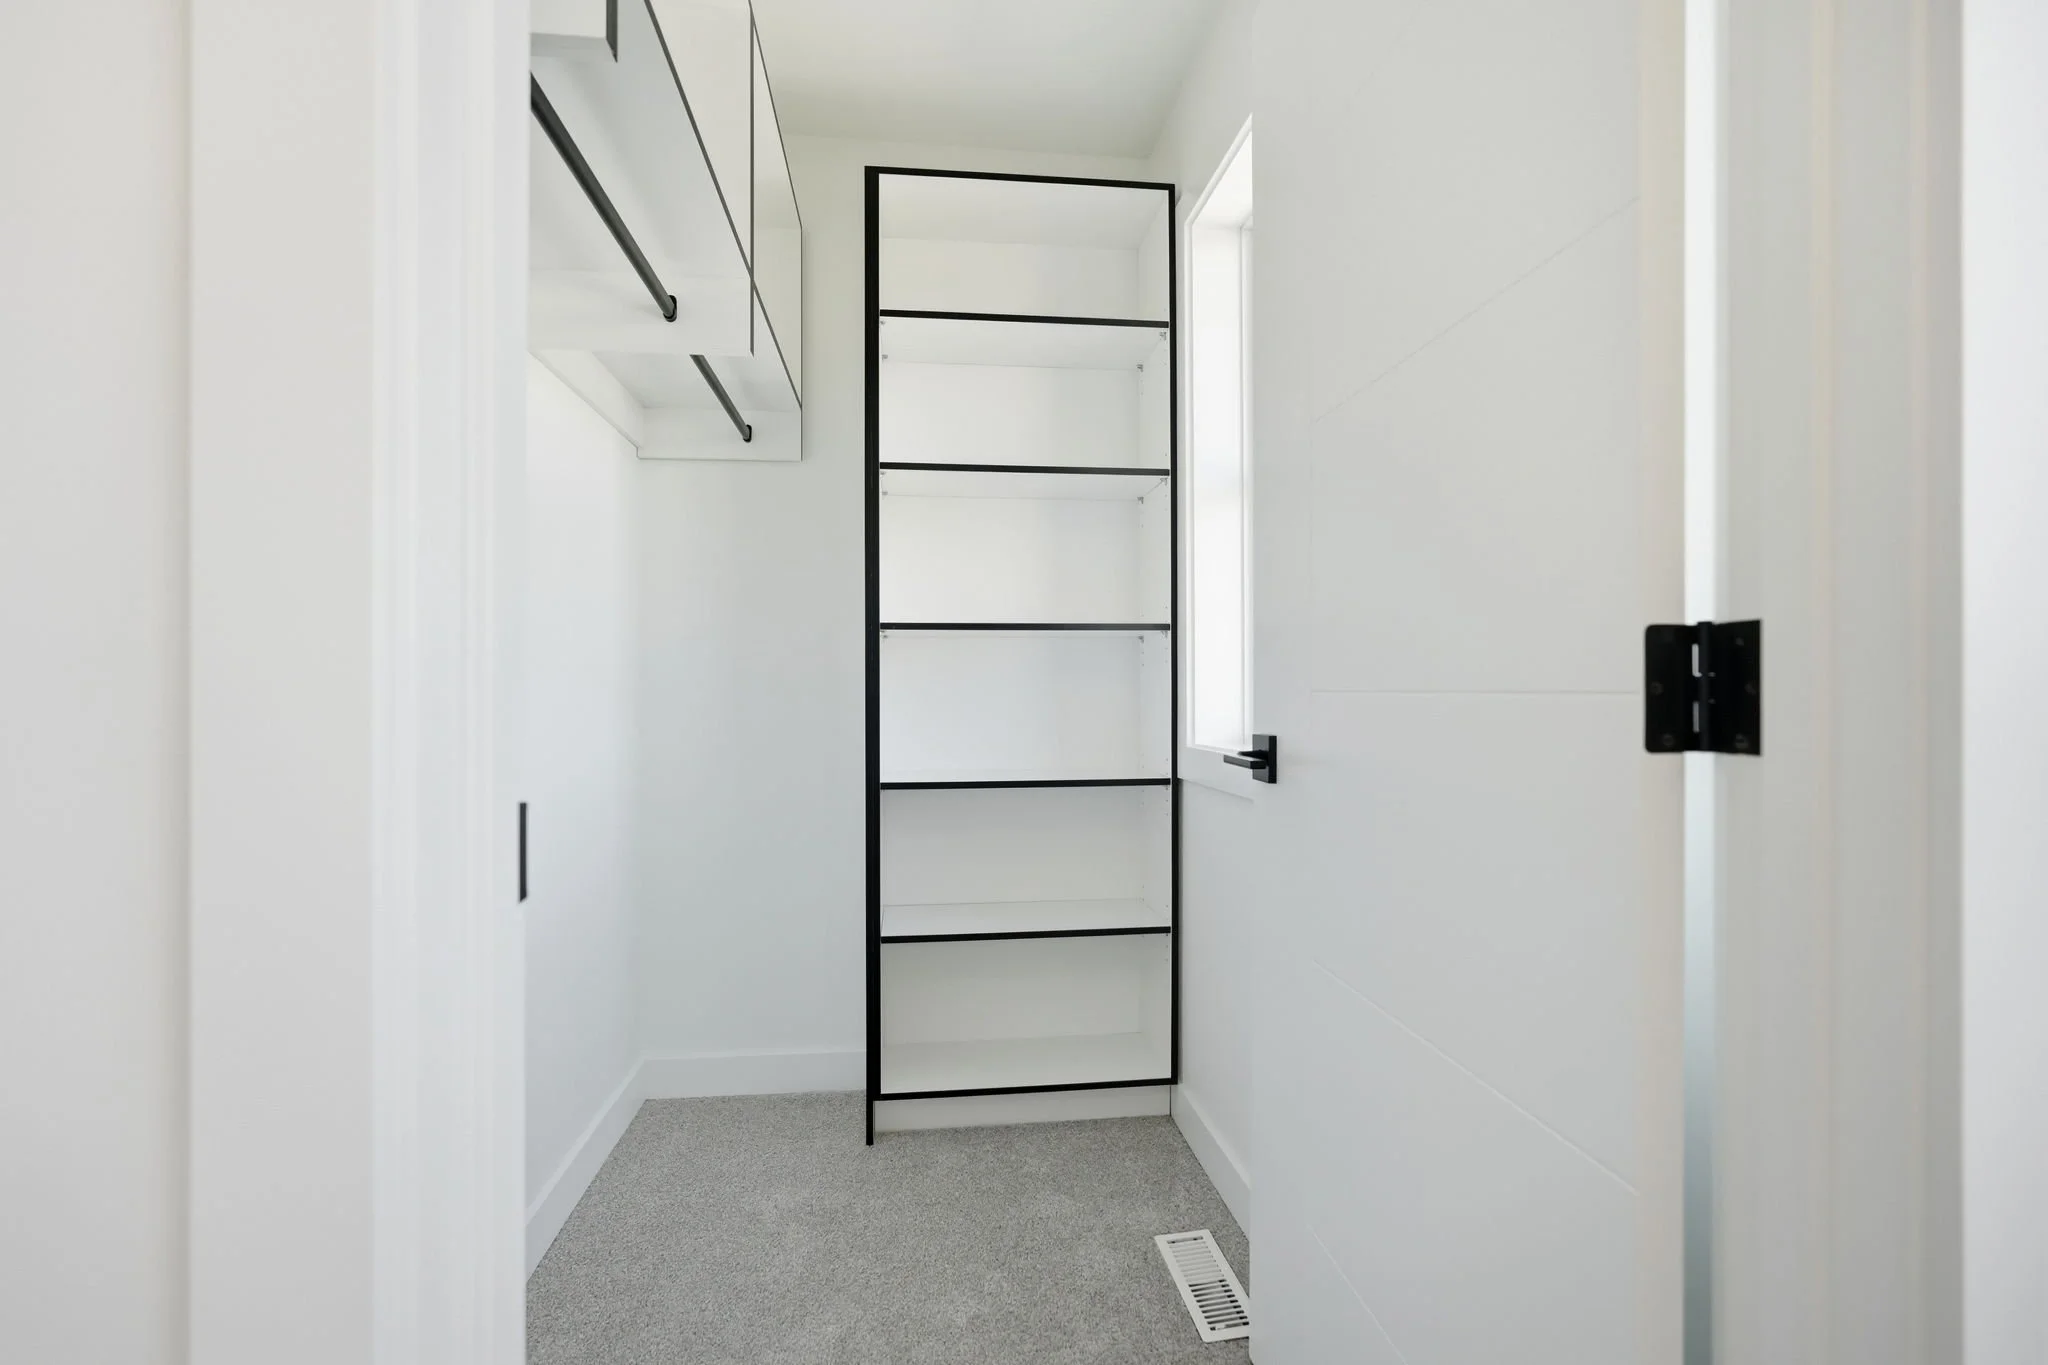
Upstairs, glass railings overlook the main living area and lead to a spacious loft that adds another versatile living space. The primary suite is a standout, featuring a large walk-in closet and spa-inspired ensuite with double sinks, a freestanding soaker tub, and tiled shower.
Two additional bedrooms and a convenient second-floor laundry room with counter space, storage, and a sink round out the upper level.
From the soaring ceilings to the carefully selected finishes, 44 Ash Cove brings together modern design, practical spaces, and the quality craftsmanship Discovery Homes is known for.
Discovery Homes includes a variety of premium features as standard in all our homes, such as quartz countertops in the kitchen and bathrooms, laminate flooring in main floor common areas, an LED lighting package, white flat-painted ceilings throughout, high-efficiency furnace, HRV, sump pump, and much more!
The basement is ready for your future development with 8’ ceilings and roughed-in plumbing, offering endless possibilities.
information deemed reliable but not guaranteed. All measurements approx. Request a showing 🡒