
3,314 SQFT4 BED | 4.5 BATHPREMIER RIVERFRONT LOCATION10’ CEILINGS THROUGHOUT MAIN & UPPER LEVELSQUARTZ FEATURE WALL IN LIVING ROOMCUSTOM MAPLE KITCHEN CABINETRYEXPANSIVE LOWER LEVEL WITH 9’ CEILINGS, READY FOR YOUR VISIONTRIPLE ATTACHED GARAGE WITH LARGE DRIVEWAY
For SaleElevated living on the banks of the Red River.
A rare and spectacular new build where breathtaking views, sophisticated finishes, and generous entertaining spaces create a home that feels as inviting as it is impressive.
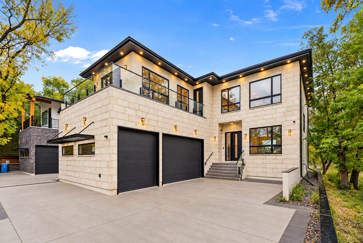
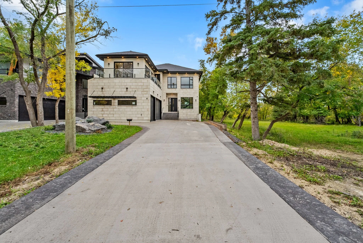
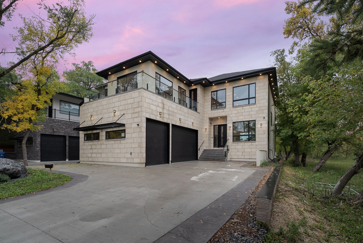
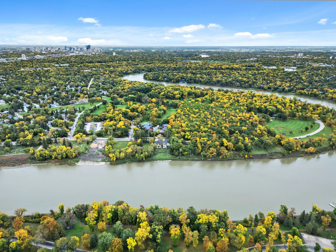
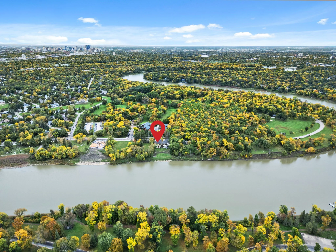
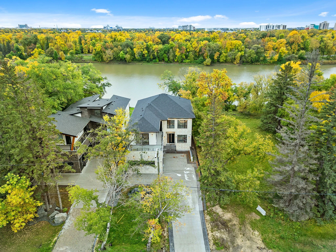
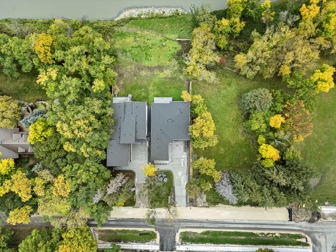
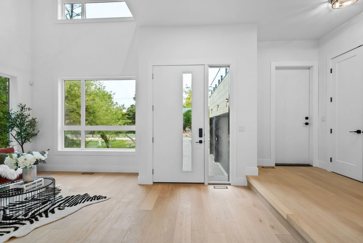
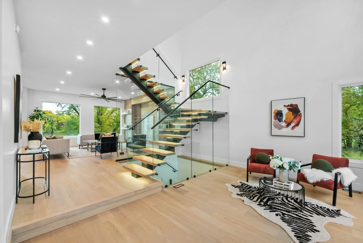
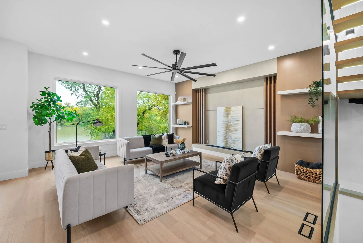
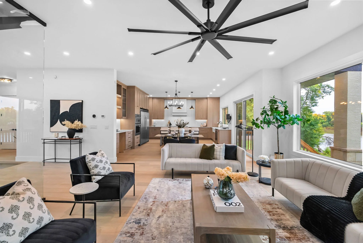
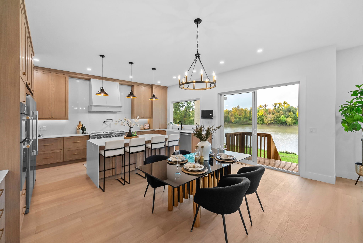
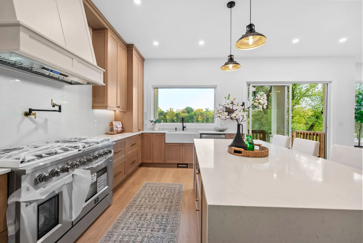
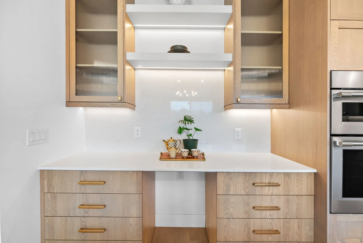
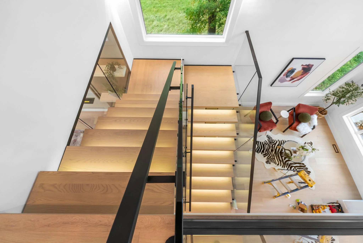
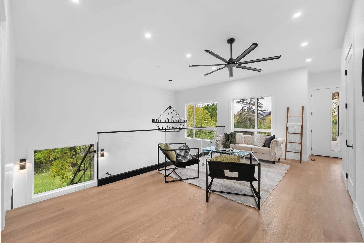
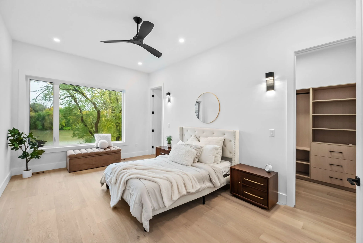
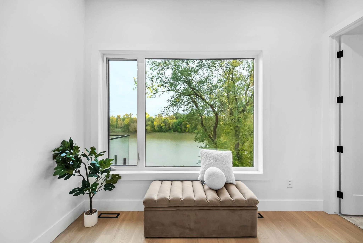
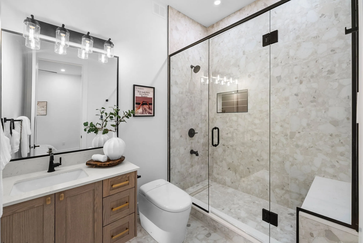
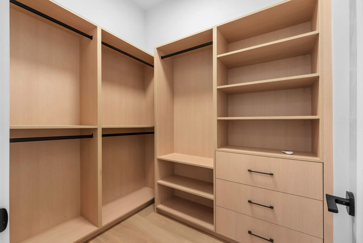
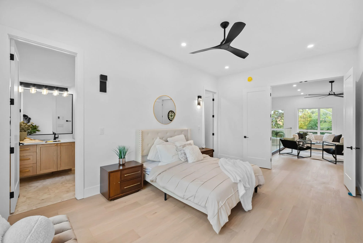
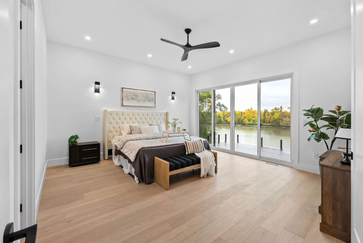
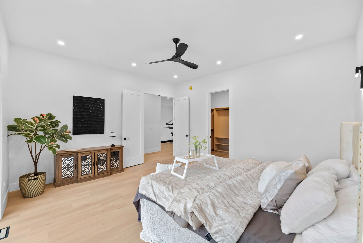
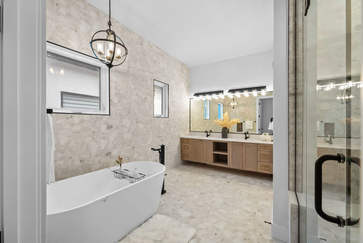
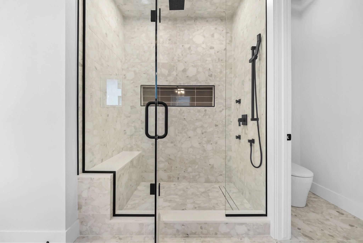
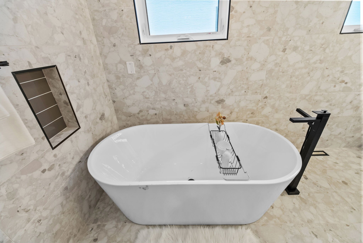
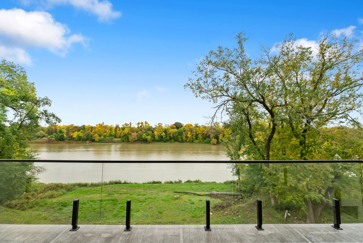
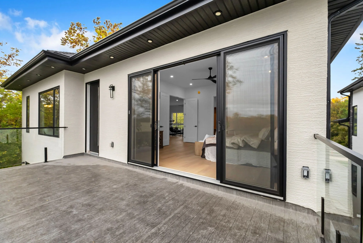
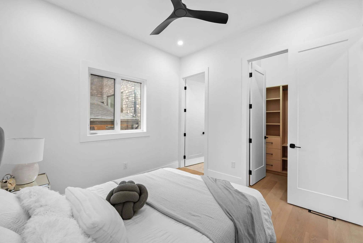
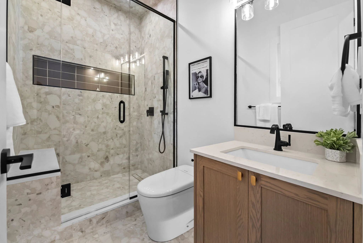
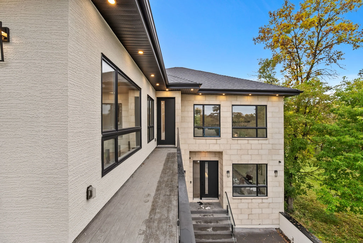
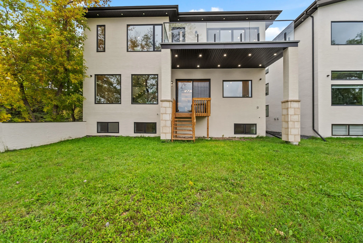
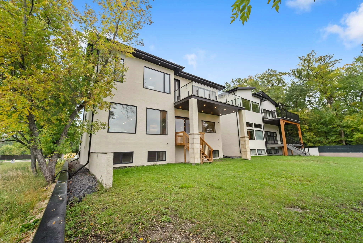
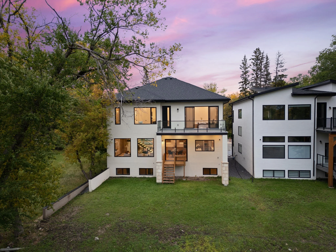
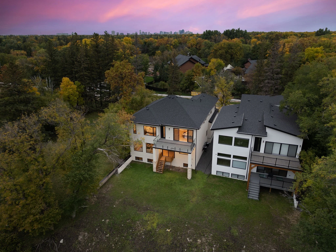
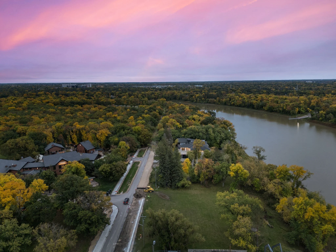
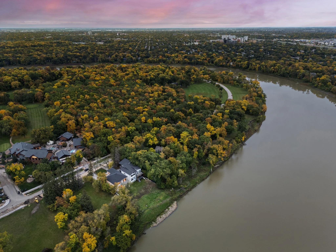
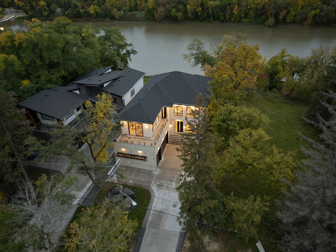
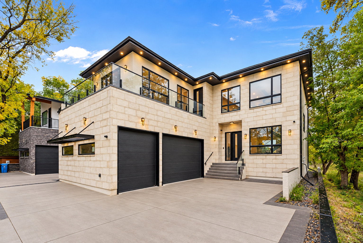
Welcome to 770 Crescent Drive, a stunning newly built home set along the banks of the Red River in Fort Garry. With 3,314 square feet of beautifully finished living space, this home pairs impressive scale with a warmth that makes it feel instantly inviting. From its expansive river views to its carefully selected finishes, every detail has been considered with both everyday living and entertaining in mind.
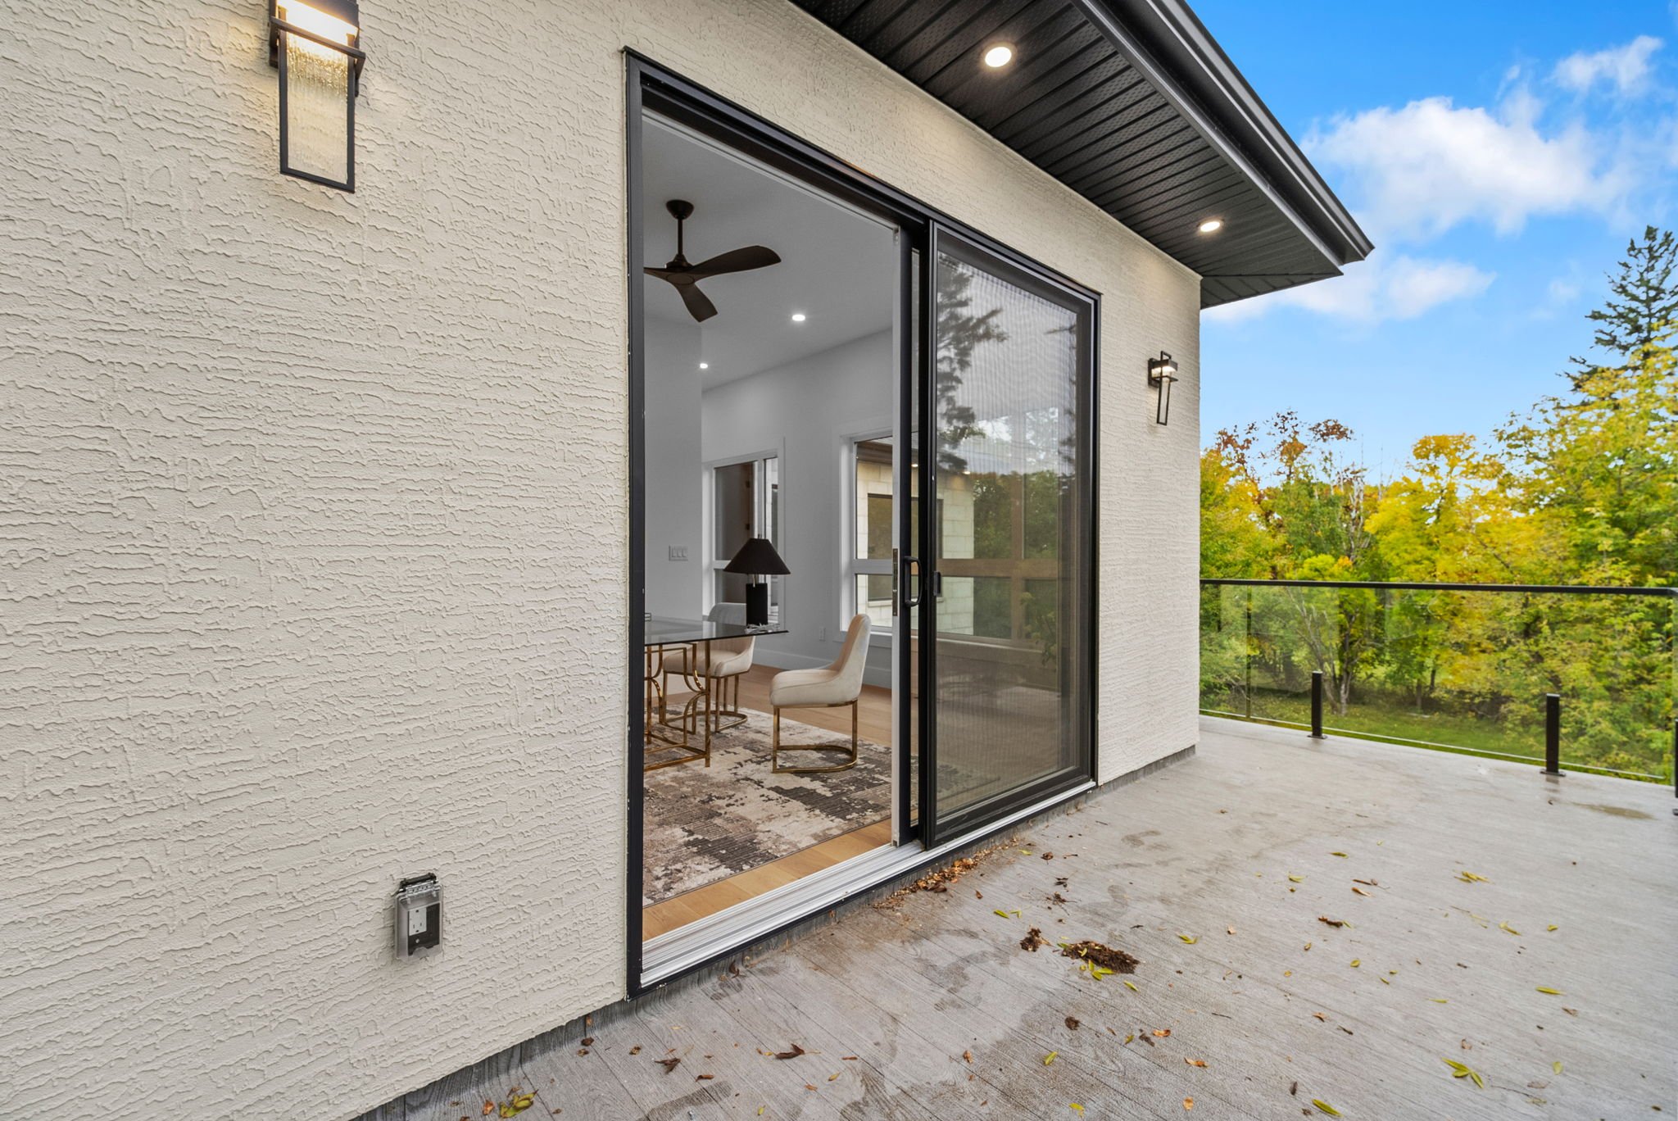
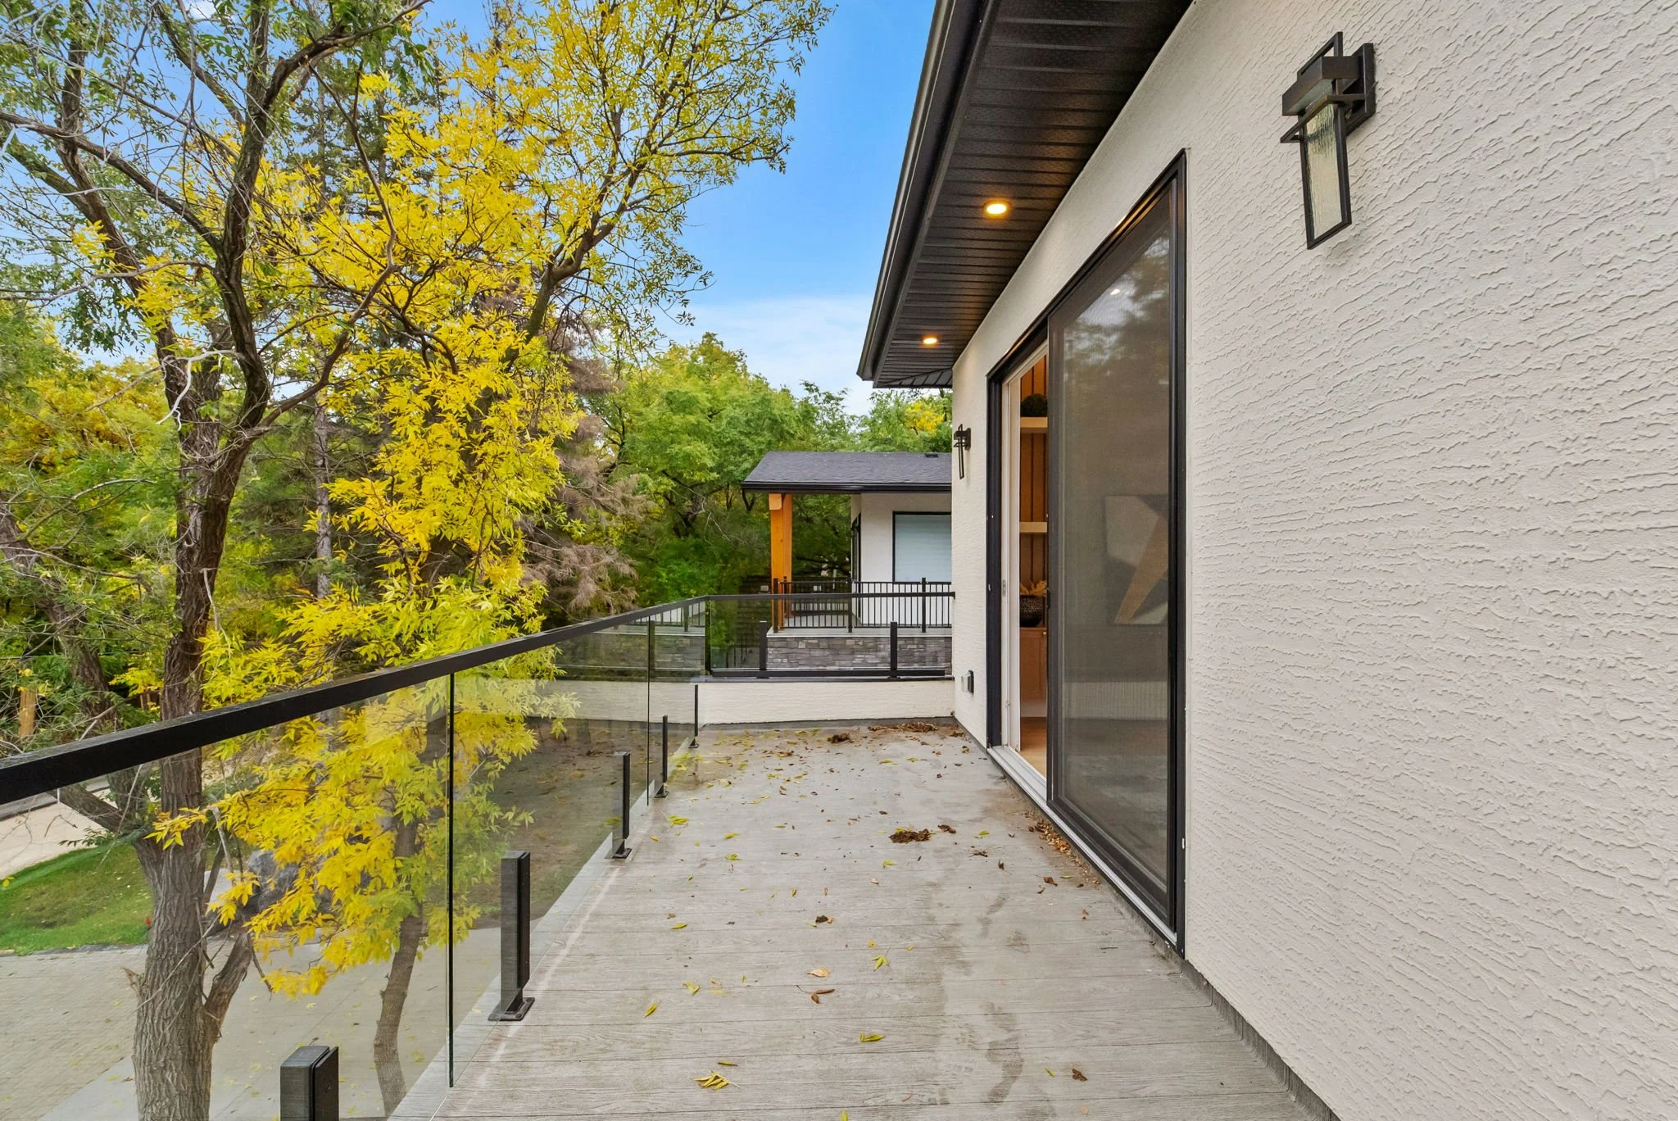
The home's modern exterior makes a striking first impression, complemented by a large driveway and attached triple-car garage. Above, a wraparound balcony with glass railings extends across the front of the home, offering a first glimpse of the exceptional indoor-outdoor living found throughout.
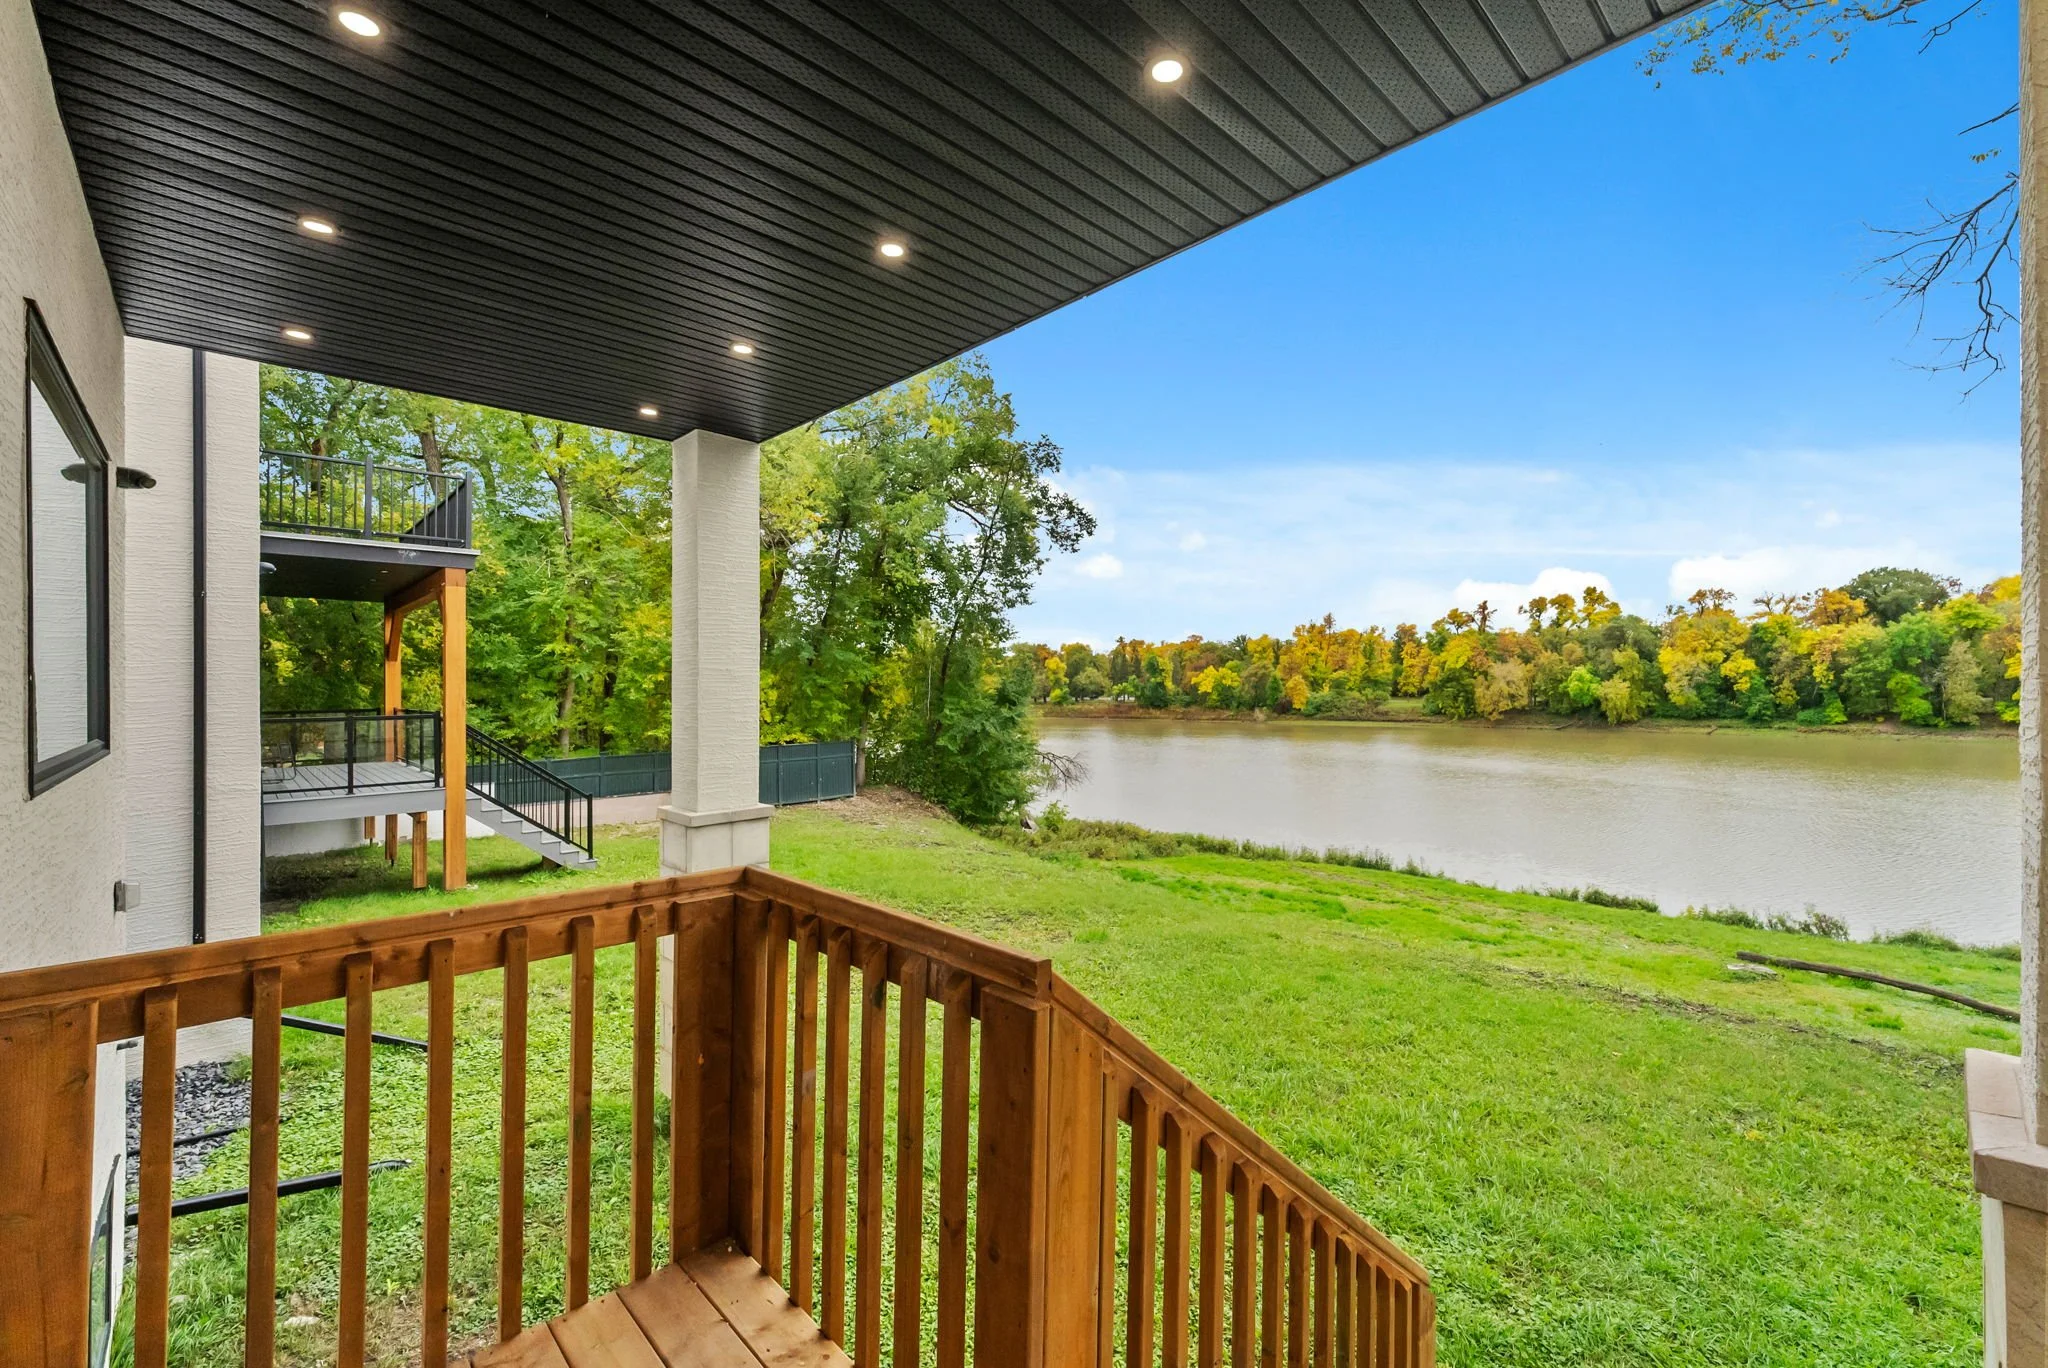
Inside, 10-foot ceilings throughout the main and upper levels create an open, airy feel, while contemporary flooring, black hardware, glass railings, and elevated finishes bring a cohesive sense of luxury. At the rear, expansive views of the Red River create a spectacular backdrop from both levels of the home.
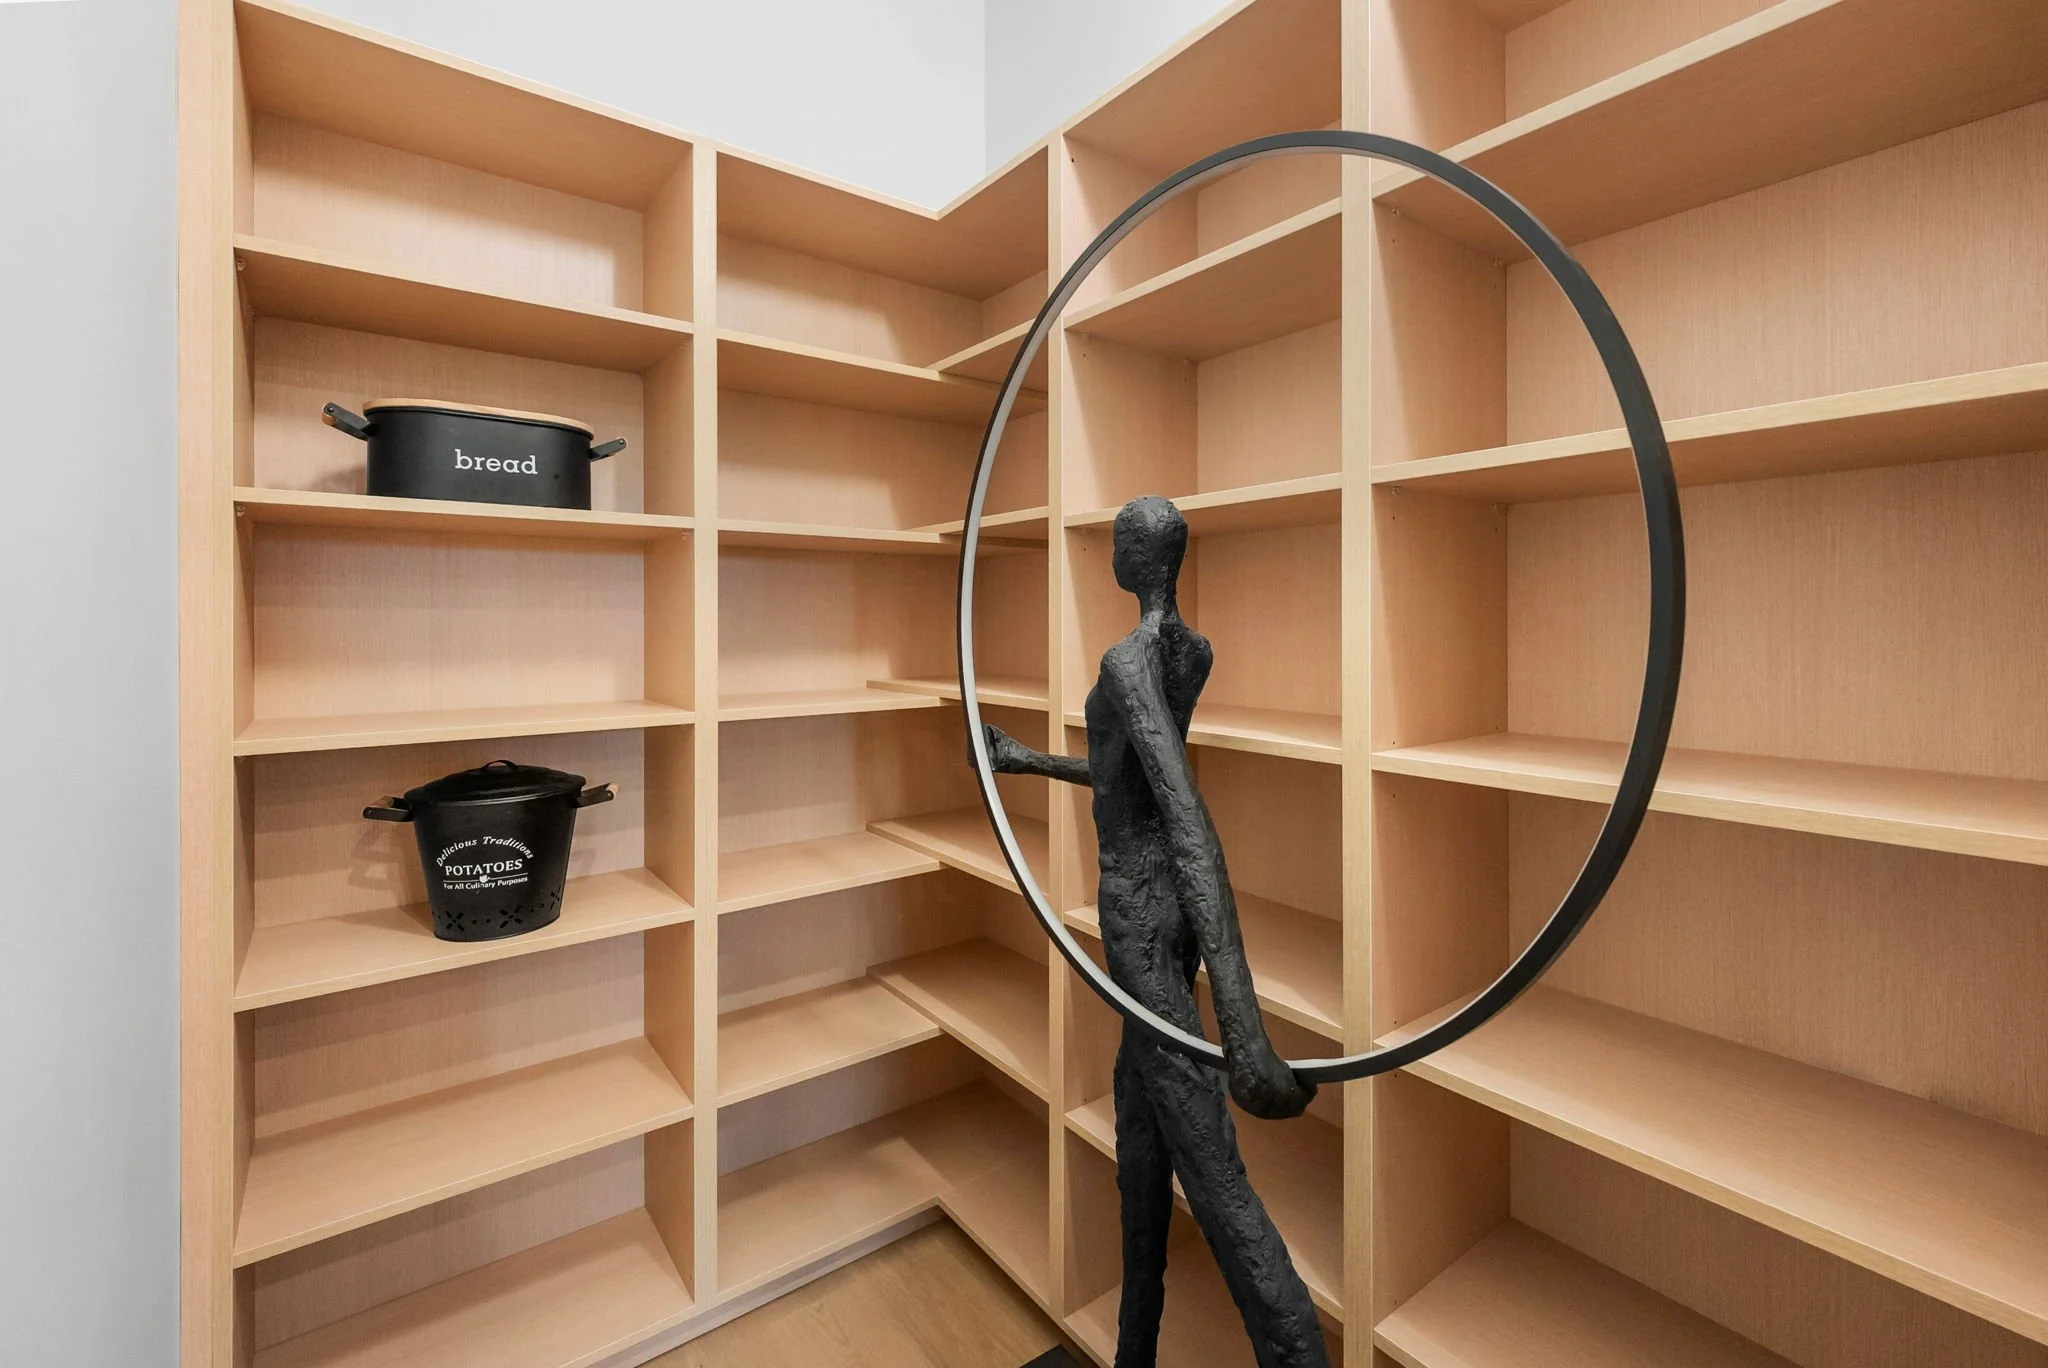
At the heart of the main floor is a show-stopping kitchen designed for entertaining. Custom maple cabinetry is paired with a large island, under-cabinet lighting, a pot filler, 48-inch professional-style range, double-door refrigerator, built-in bar refrigerator, and a spacious walk-in pantry with built-in storage. The adjoining dining and living areas create a natural gathering place, with the river just beyond.
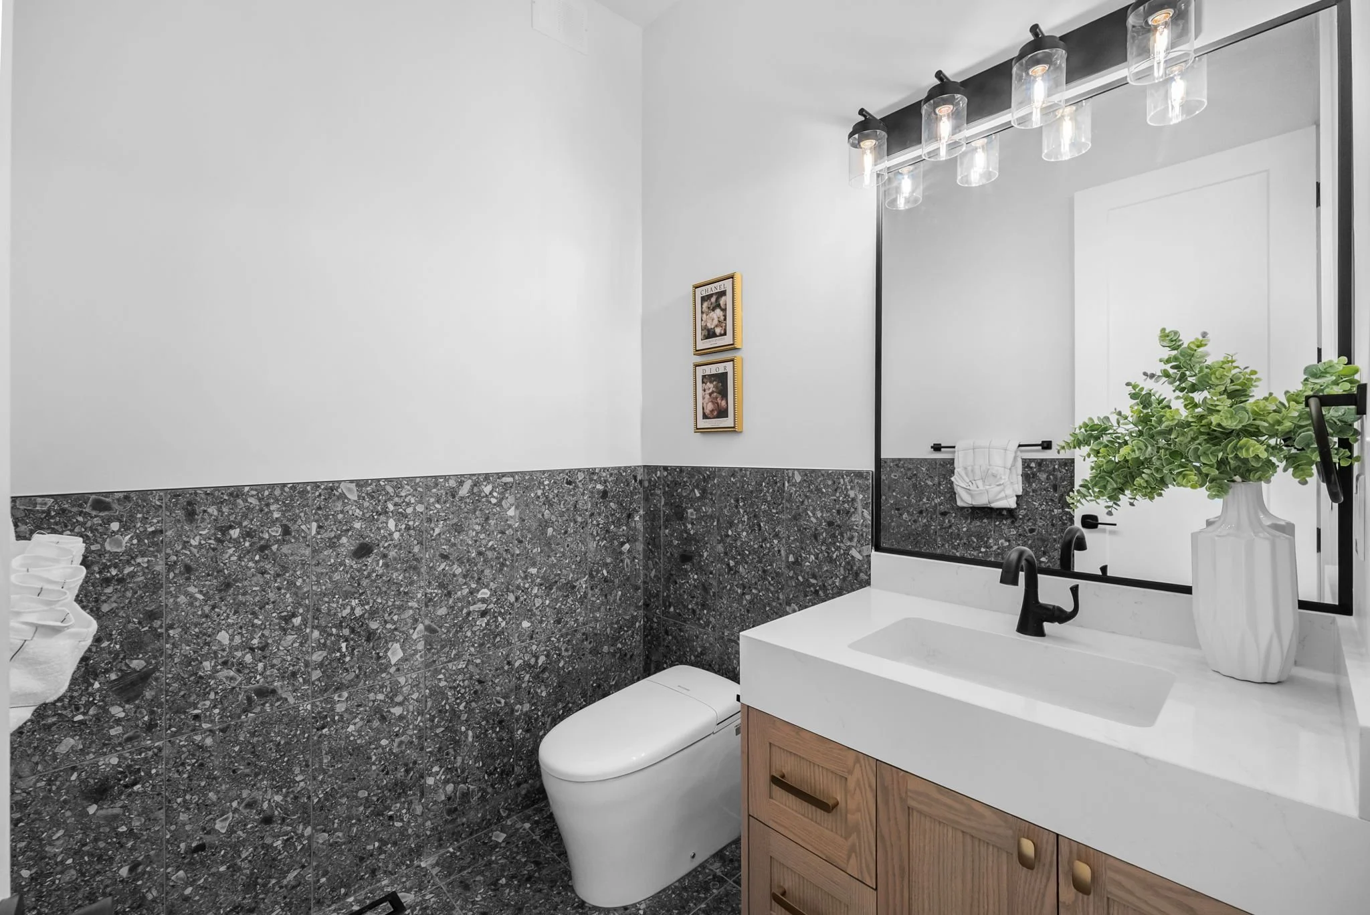
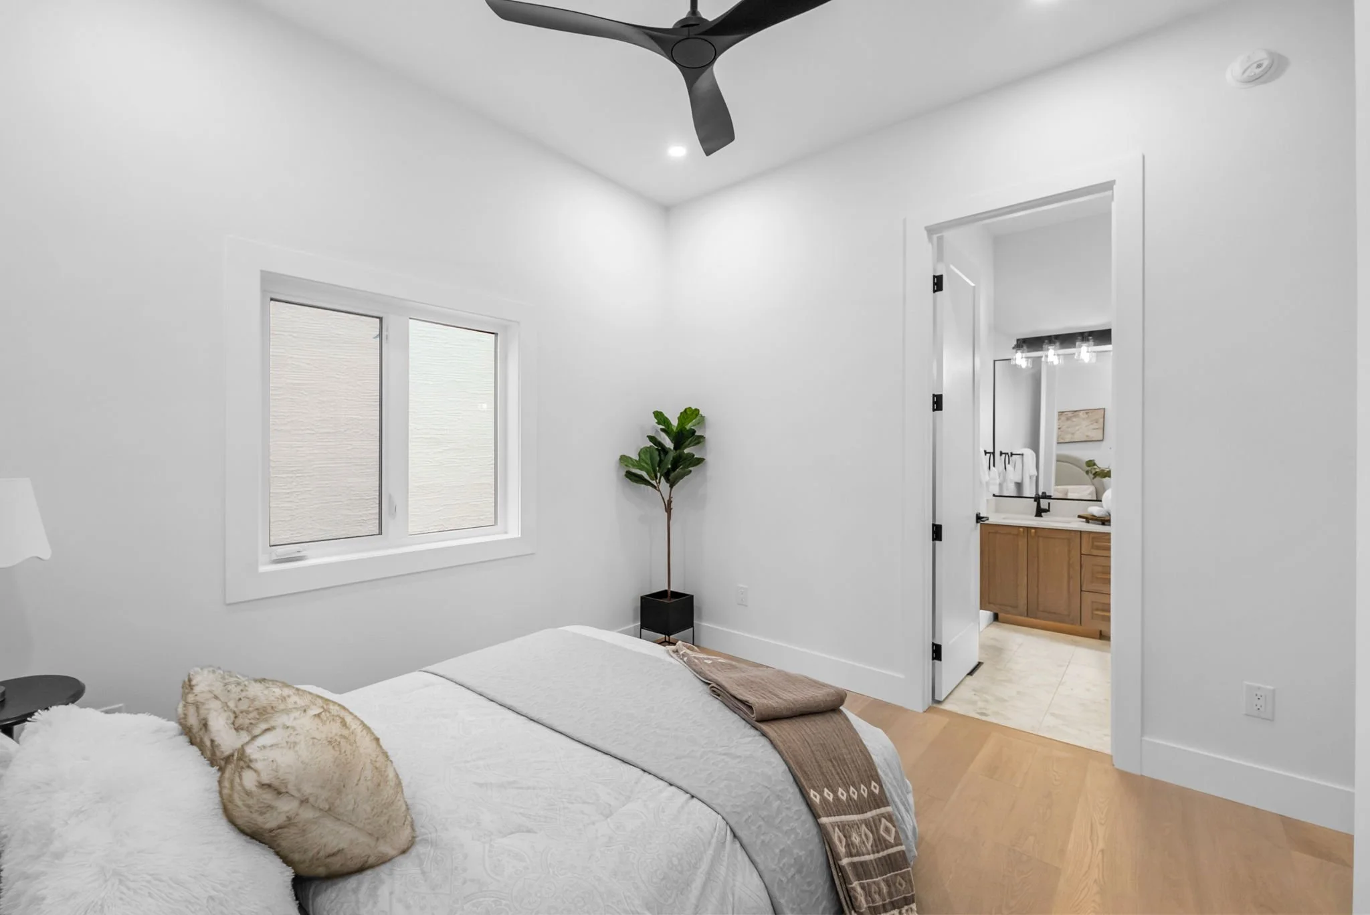
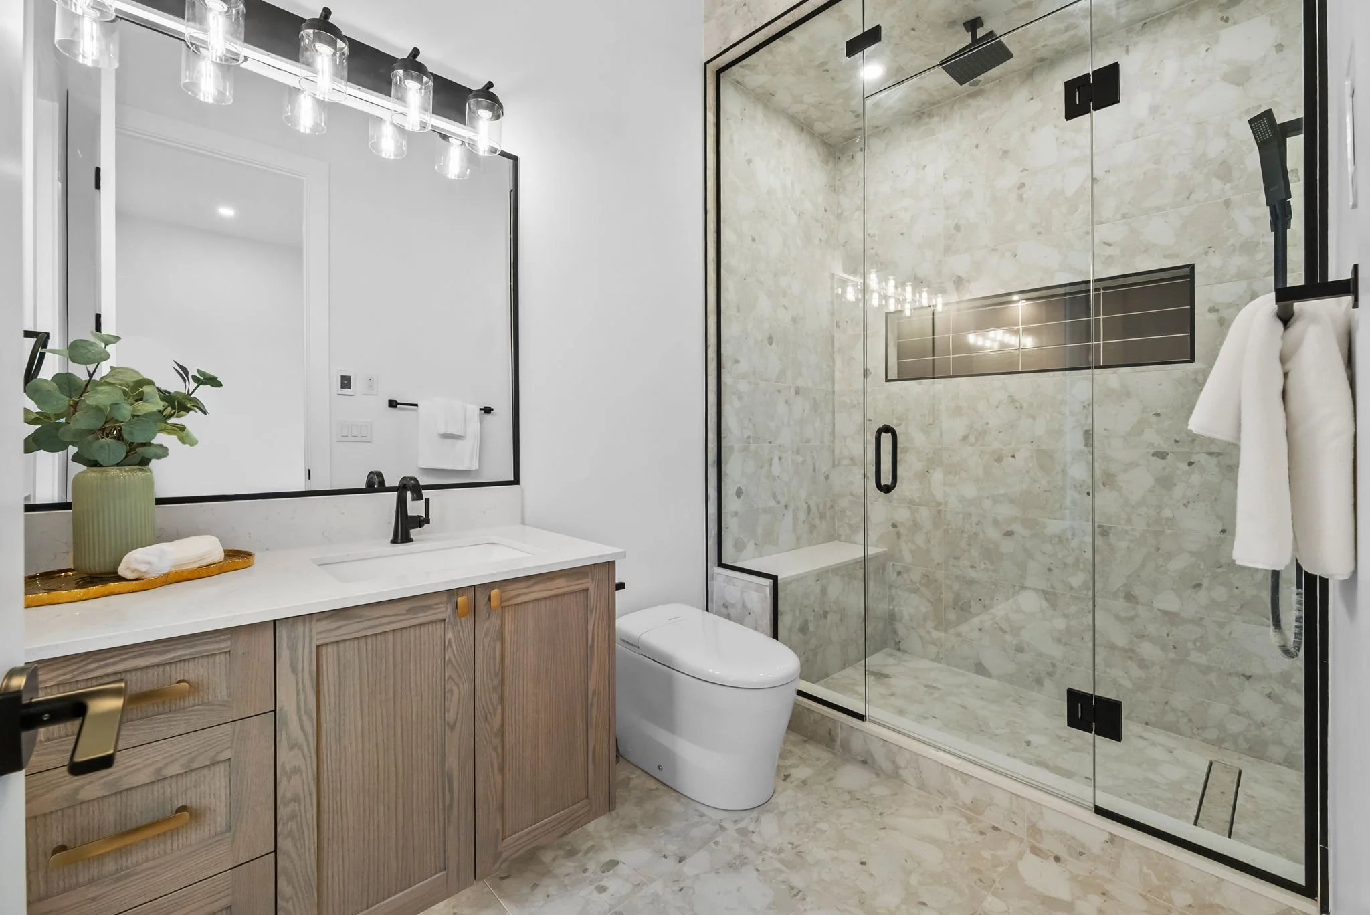
A main-floor bedroom offers flexibility for family or overnight guests, complete with its own three-piece ensuite for added privacy and convenience. A separate powder room serves the main living areas, while heated floors in every bathroom throughout the home adds an extra layer of comfort and luxury.
Upstairs, the layout becomes particularly special. Rather than a traditional single primary suite, the home offers two true primary suites, each with its own private ensuite and walk-in closet. One takes things a step further with a spacious five-piece ensuite and direct access to the rear balcony, where sweeping river views create a serene retreat.
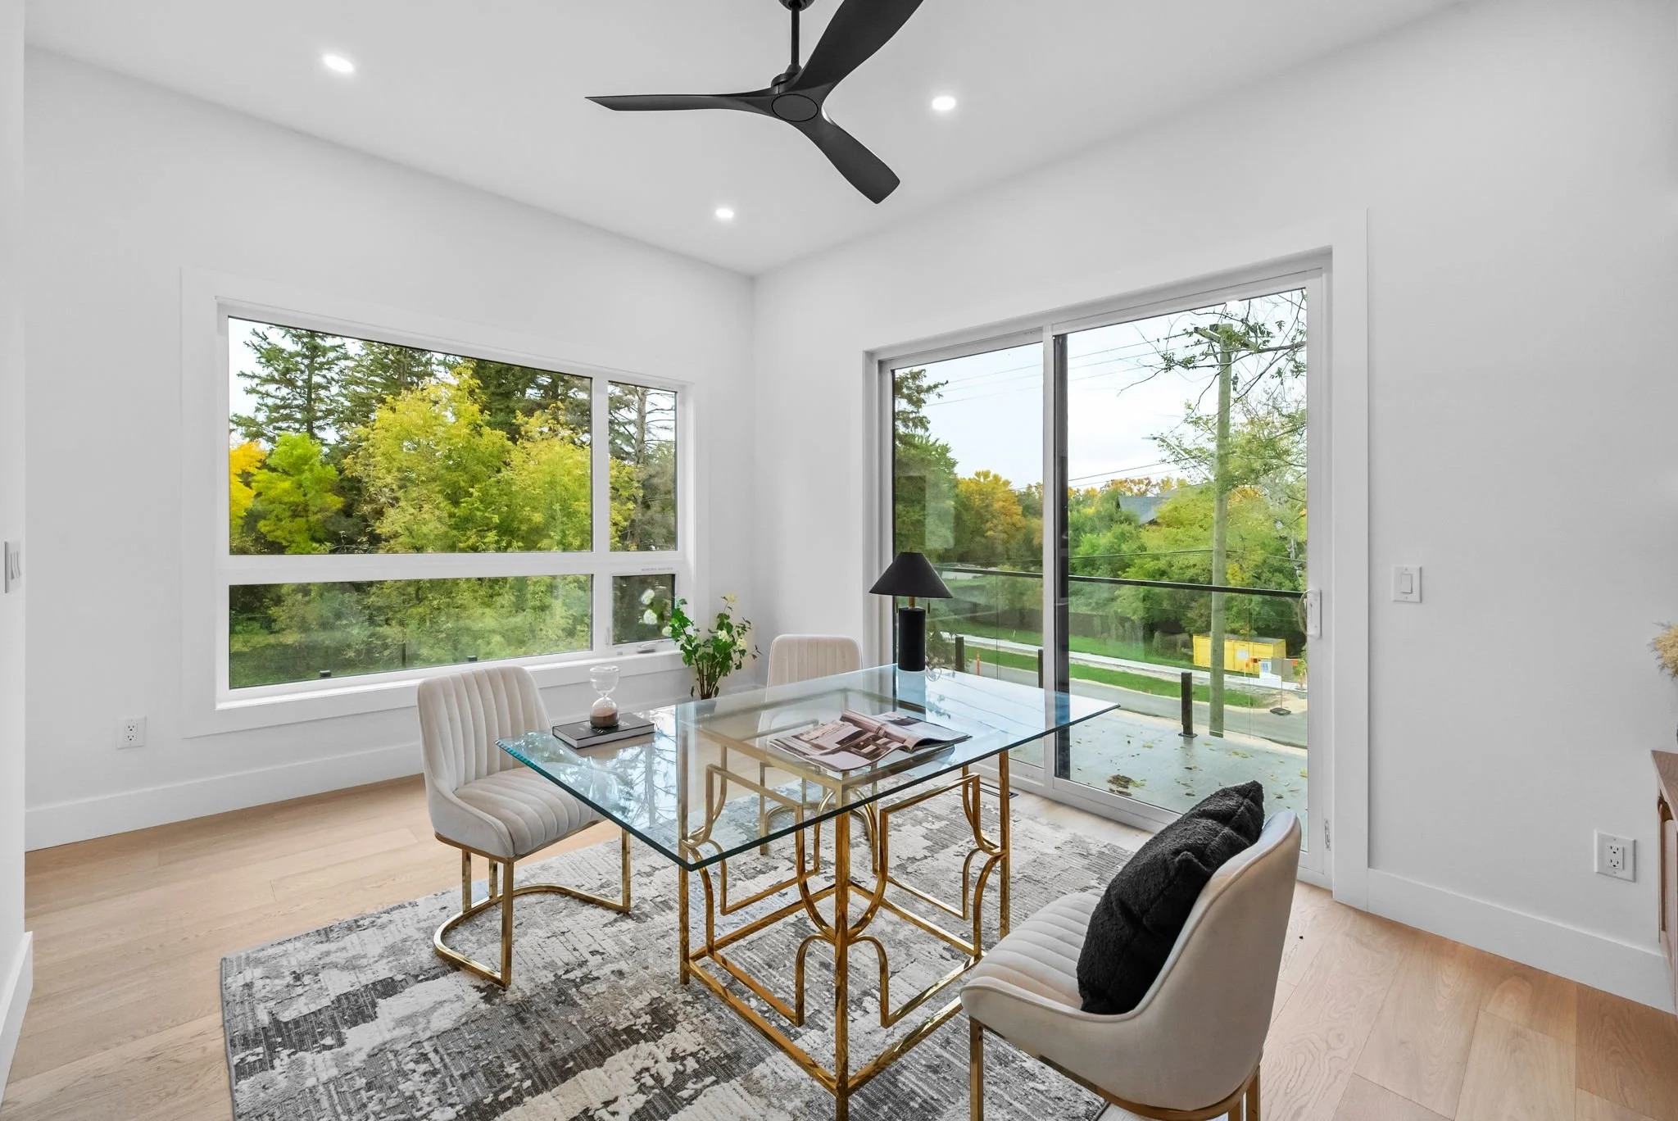
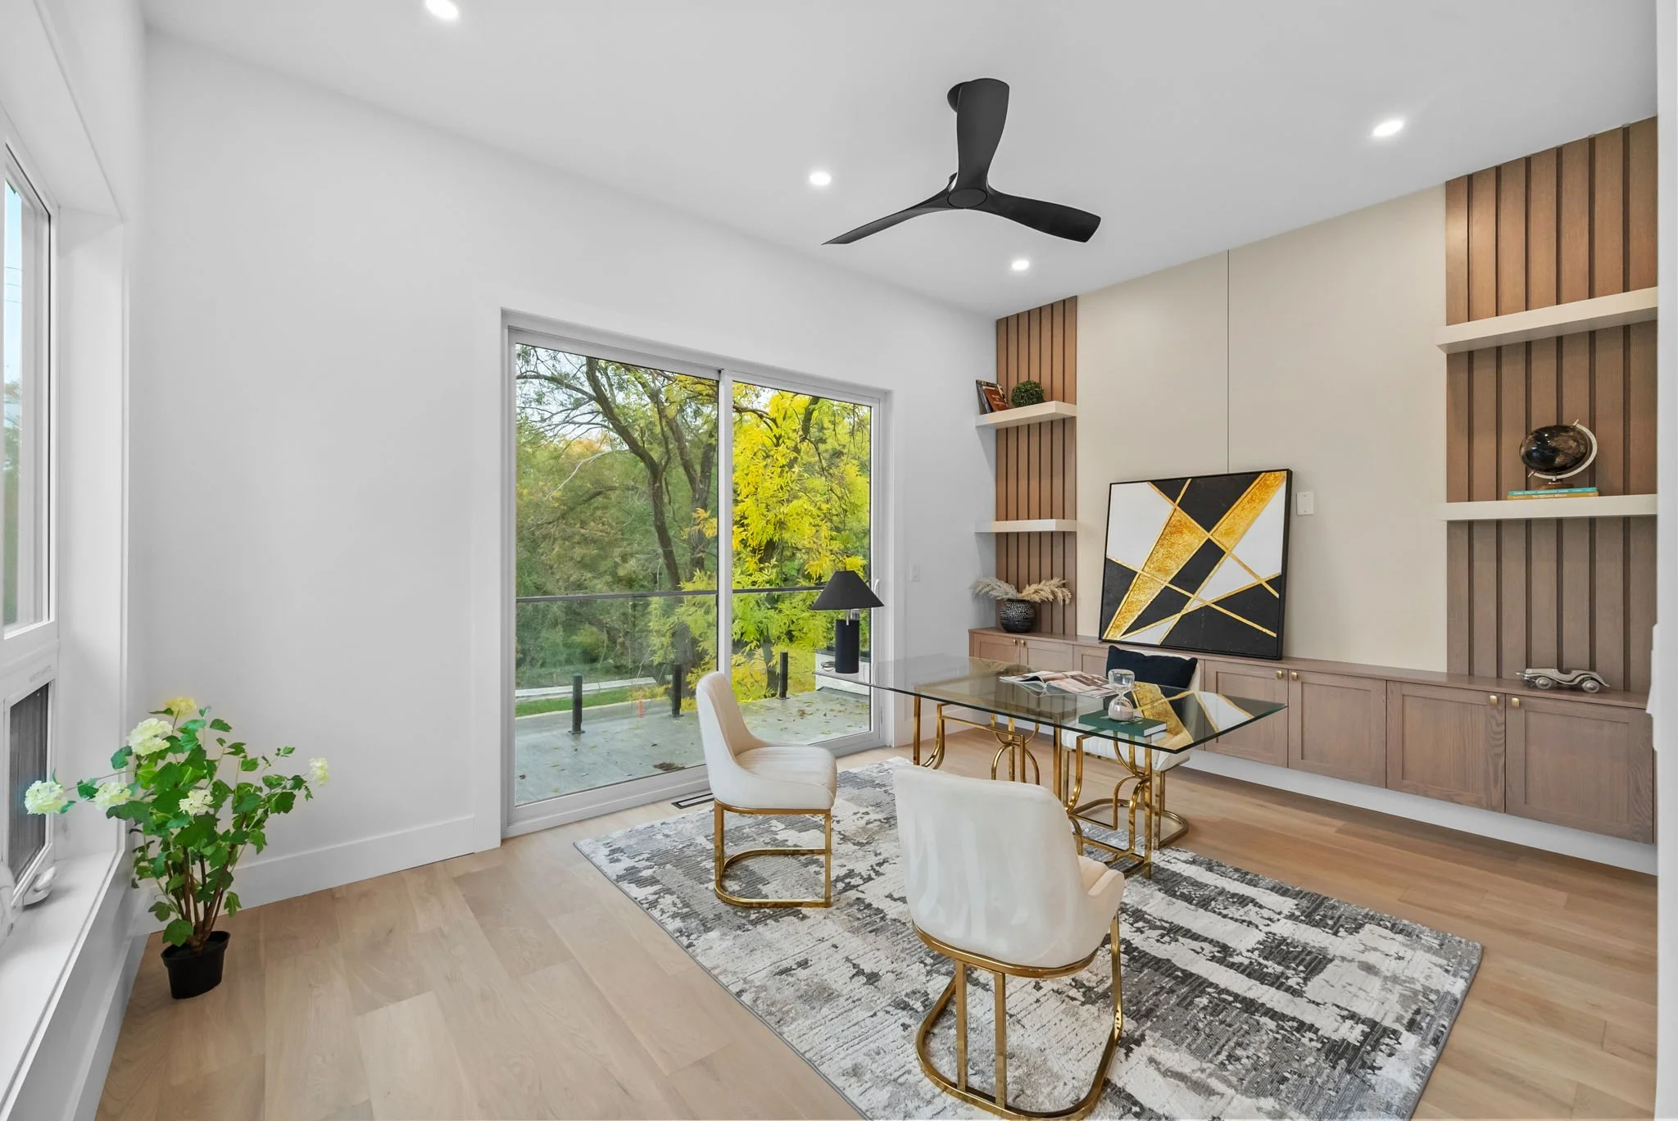
The upper level also features an expansive flex space with room to become exactly what its next owner needs: a home office, study, playroom, media space, or additional family room. A sliding glass door opens directly onto the wraparound front balcony, while a second access point from the upper hallway makes this impressive outdoor space easy to enjoy.
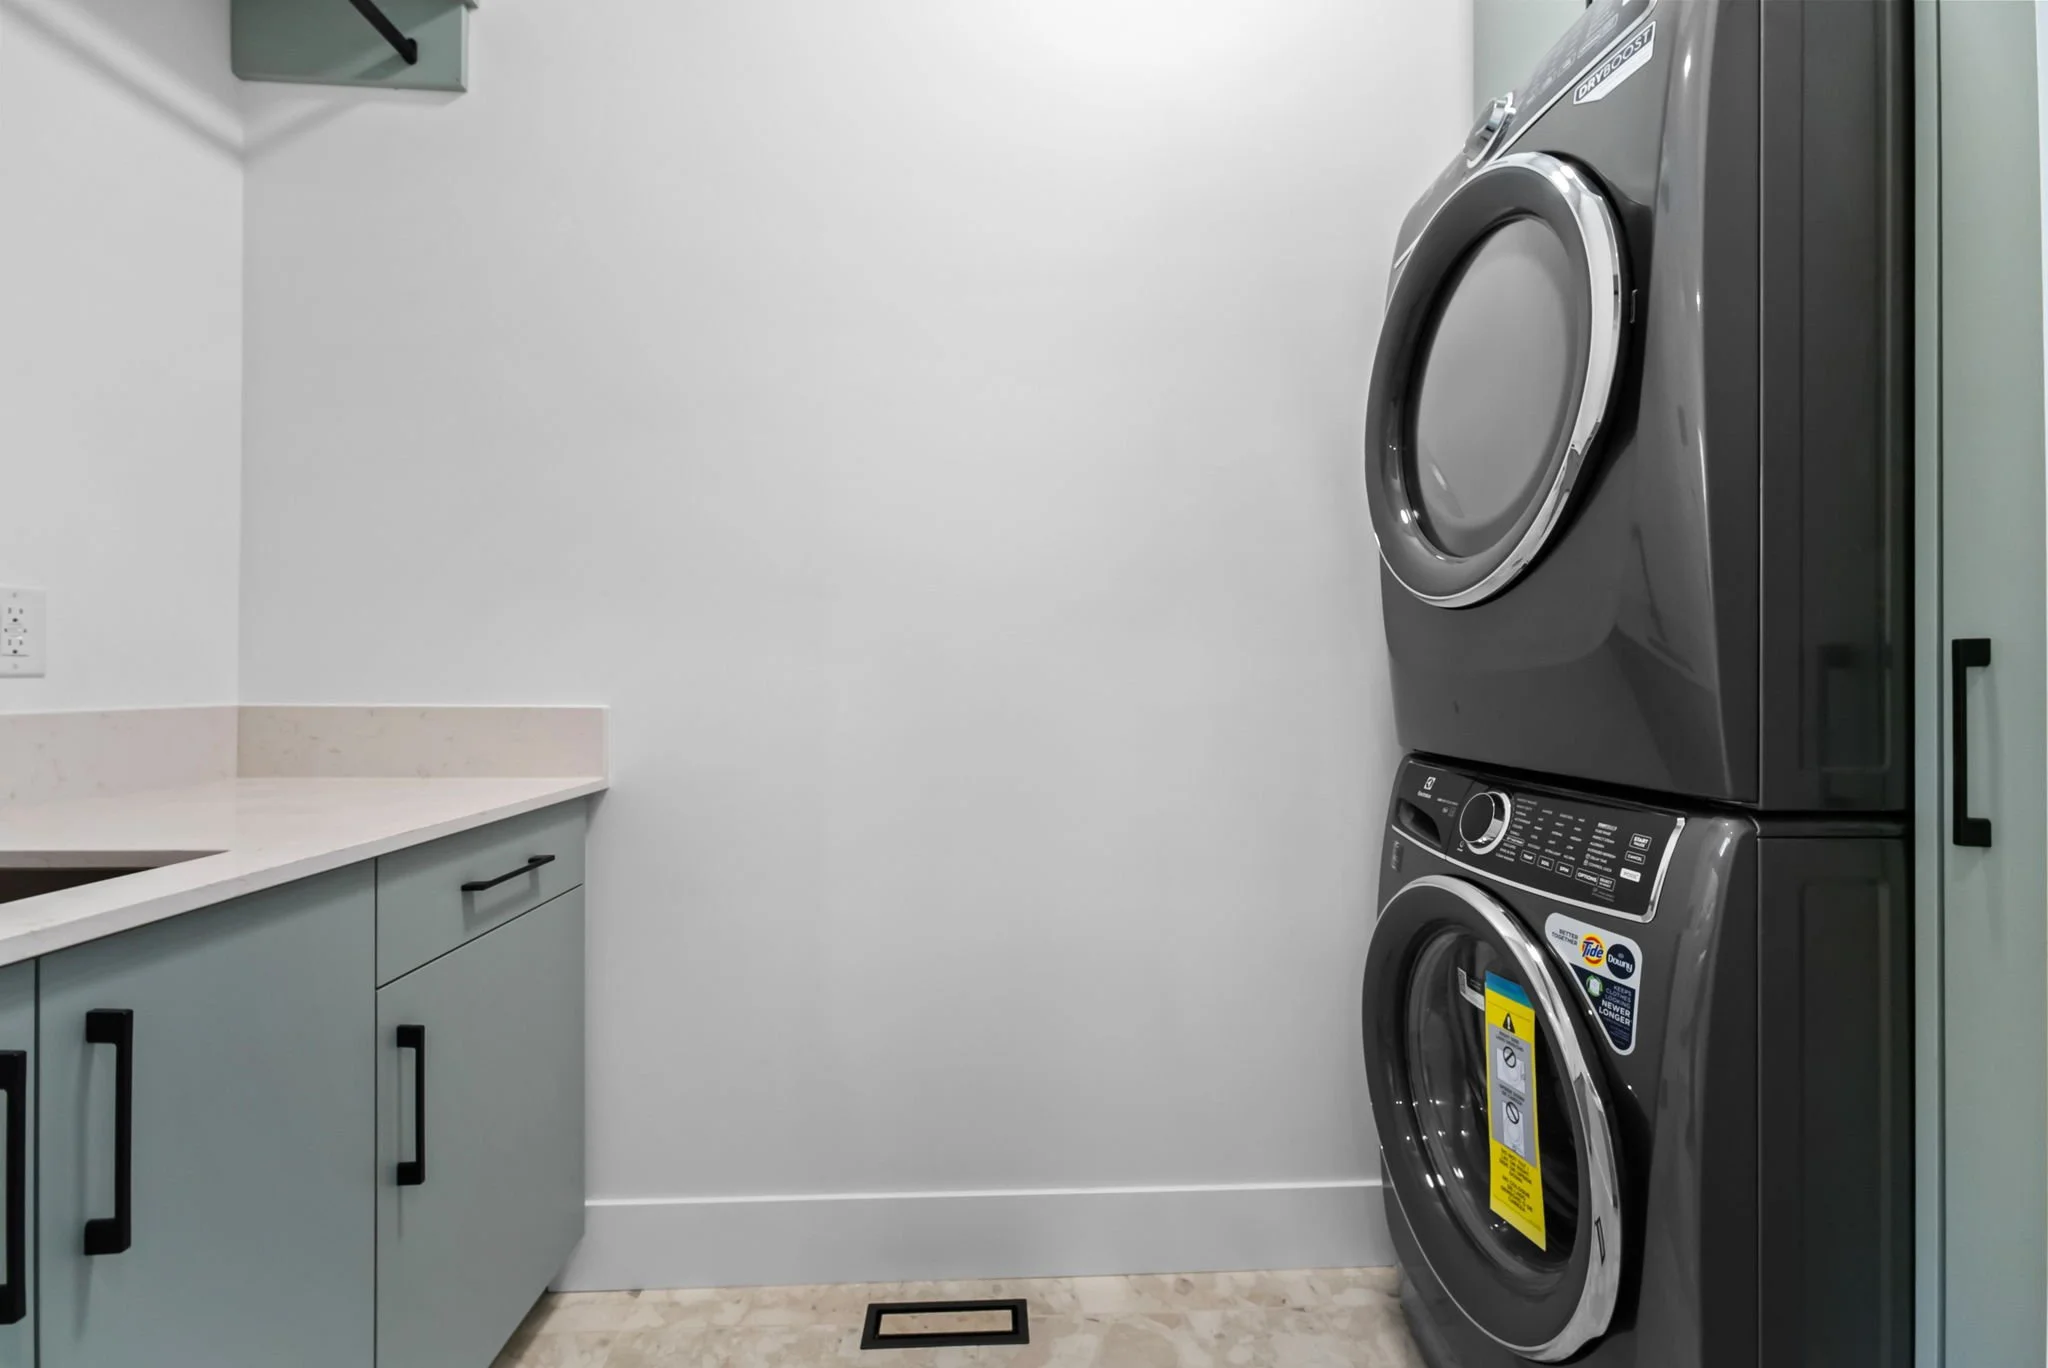
A spacious, open and airy loft provides another inviting place to relax, while a third upper-level bedroom with its own walk-in closet and second-floor laundry complete a layout designed to balance privacy, flexibility, and everyday convenience.
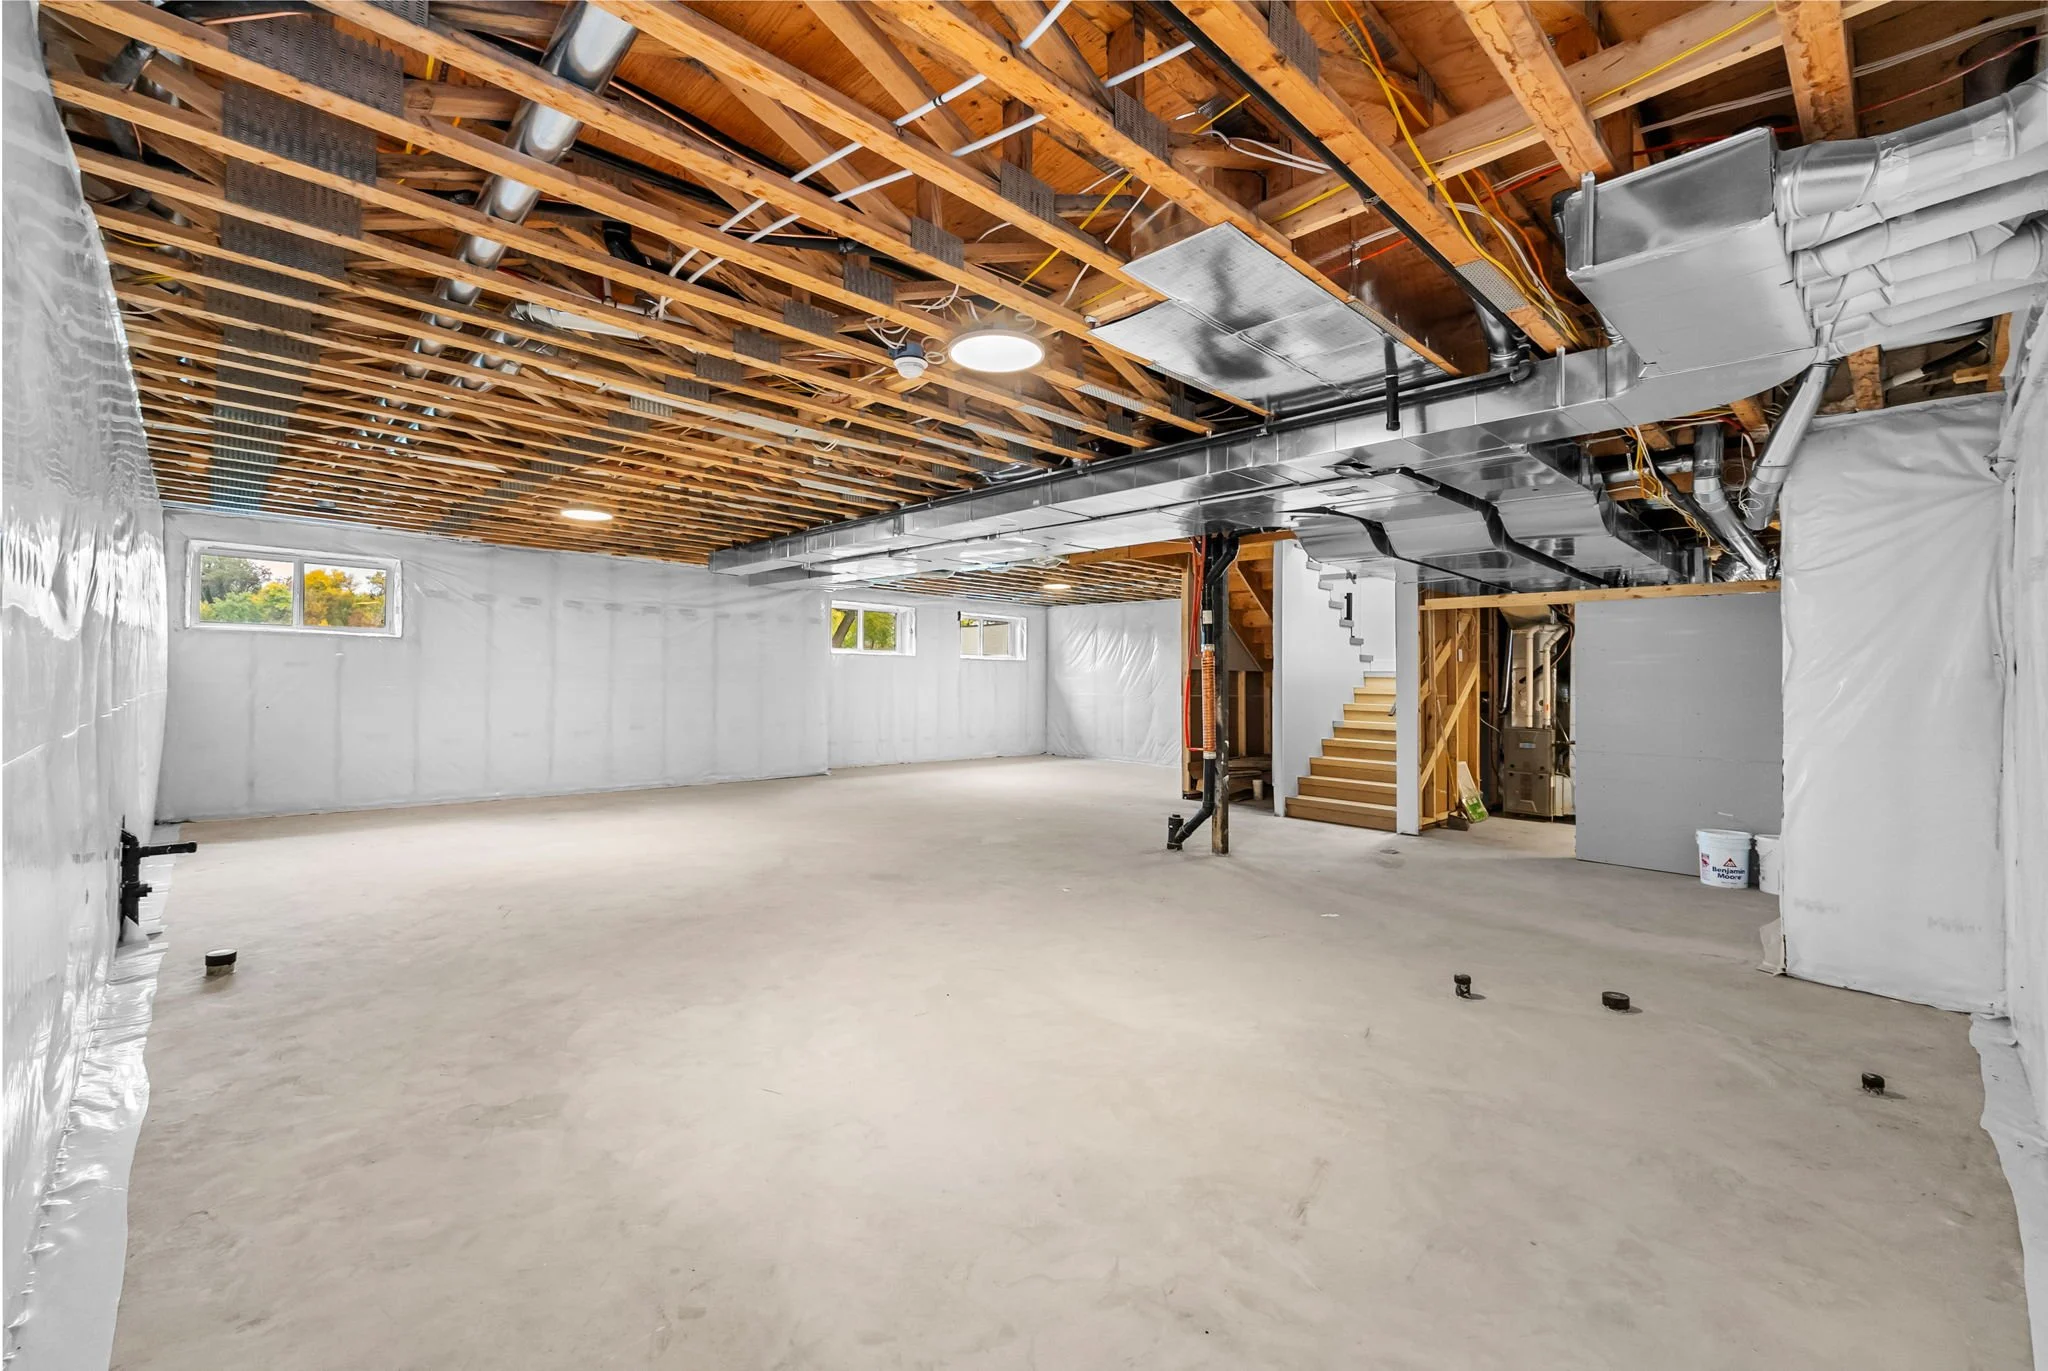
Downstairs, the unfinished lower level offers tremendous potential. With 9-foot ceilings, four windows, and an expansive footprint, there is ample room to create additional living space. The lower level can accommodate two additional bedrooms, two bathrooms, and a recreation area, giving its next owner the opportunity to customize it to suit their needs.
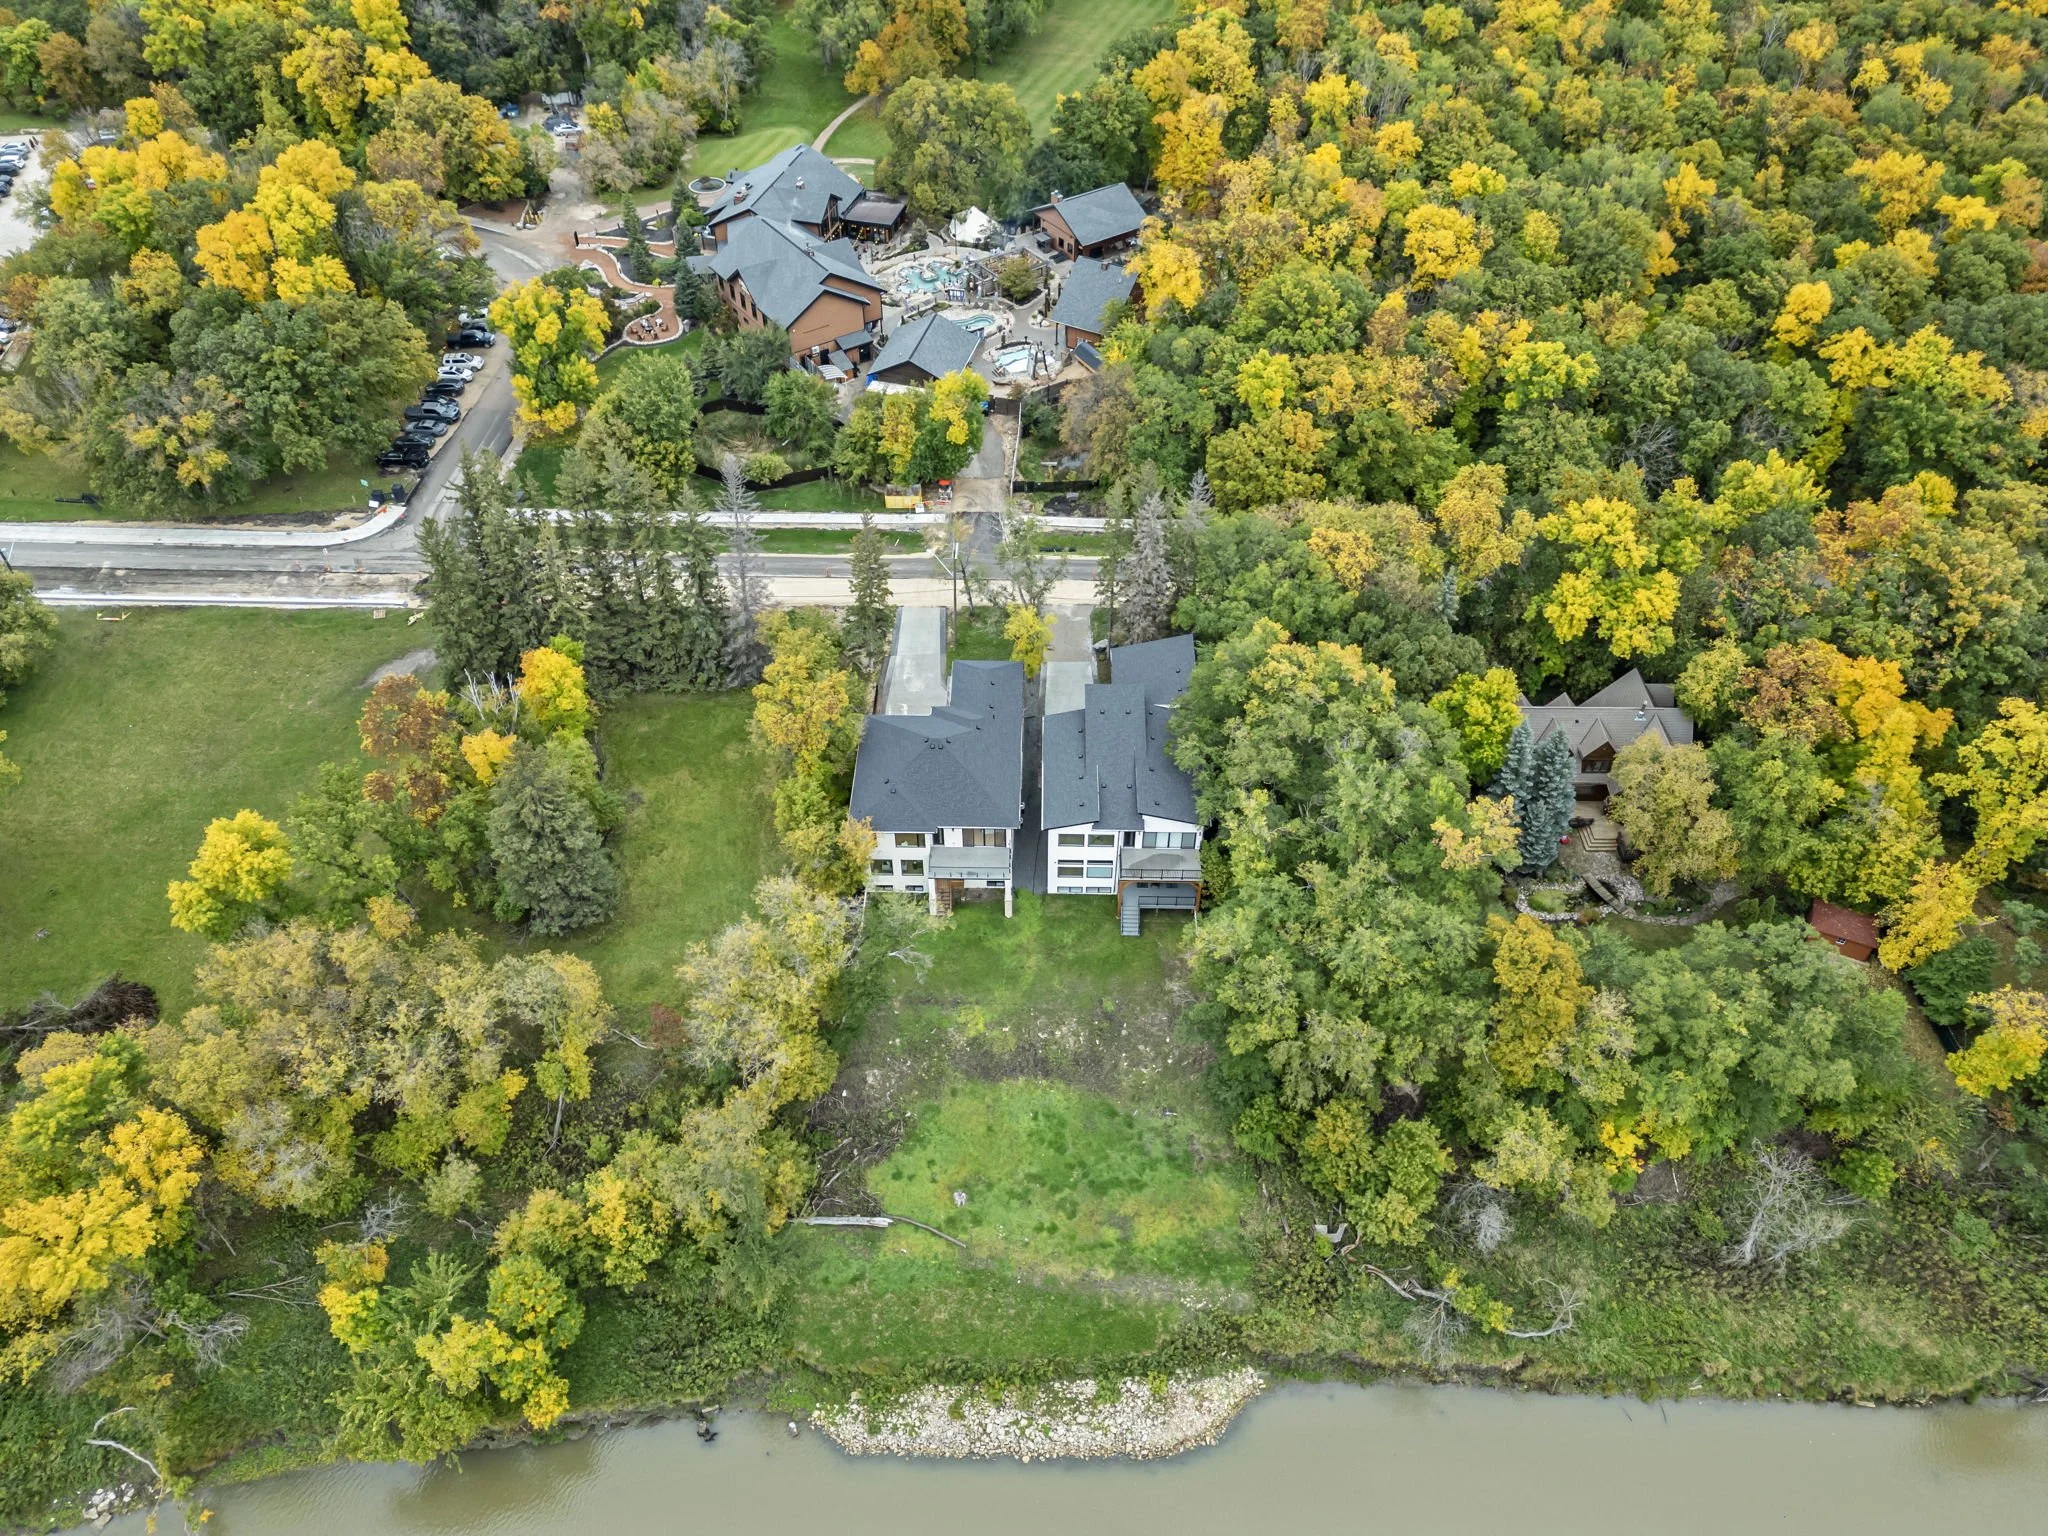
Outside, the approximately 50-foot-wide riverfront lot extends more than 230 feet to the Red River, creating an exceptional setting within the city. From the rear upper balcony, the river and surrounding landscape take centre stage, while the front wraparound balcony provides another generous space to relax outdoors.
Located near Crescent Drive Park, the home puts walking trails, green space, golf, and outdoor recreation close at hand. Thermea Spa is just across the street, while excellent schools, shopping, dining, and everyday amenities are all within easy reach.
Beautifully finished, exceptionally spacious, and set along one of Winnipeg's most iconic waterways, 770 Crescent Drive offers an opportunity to experience riverfront living at its finest.
Additional notable features include:
Stucco & stone exterior
Additional side parking pad
Smart heated toilets
Dual furnaces, dual A/C & dual HRV
200-amp electrical service
New home warranty included
Inclusions: Kitchen appliances, including the Forno double oven range, double-door refrigerator, dishwasher and microwave, plus washer and dryer.
INFORMATION DEEMED RELIABLE BUT NOT GUARANTEED. ALL MEASUREMENTS APPROXIMATE. Request more information 🡒