
prairie Pointe843 Ken Oblik Drive
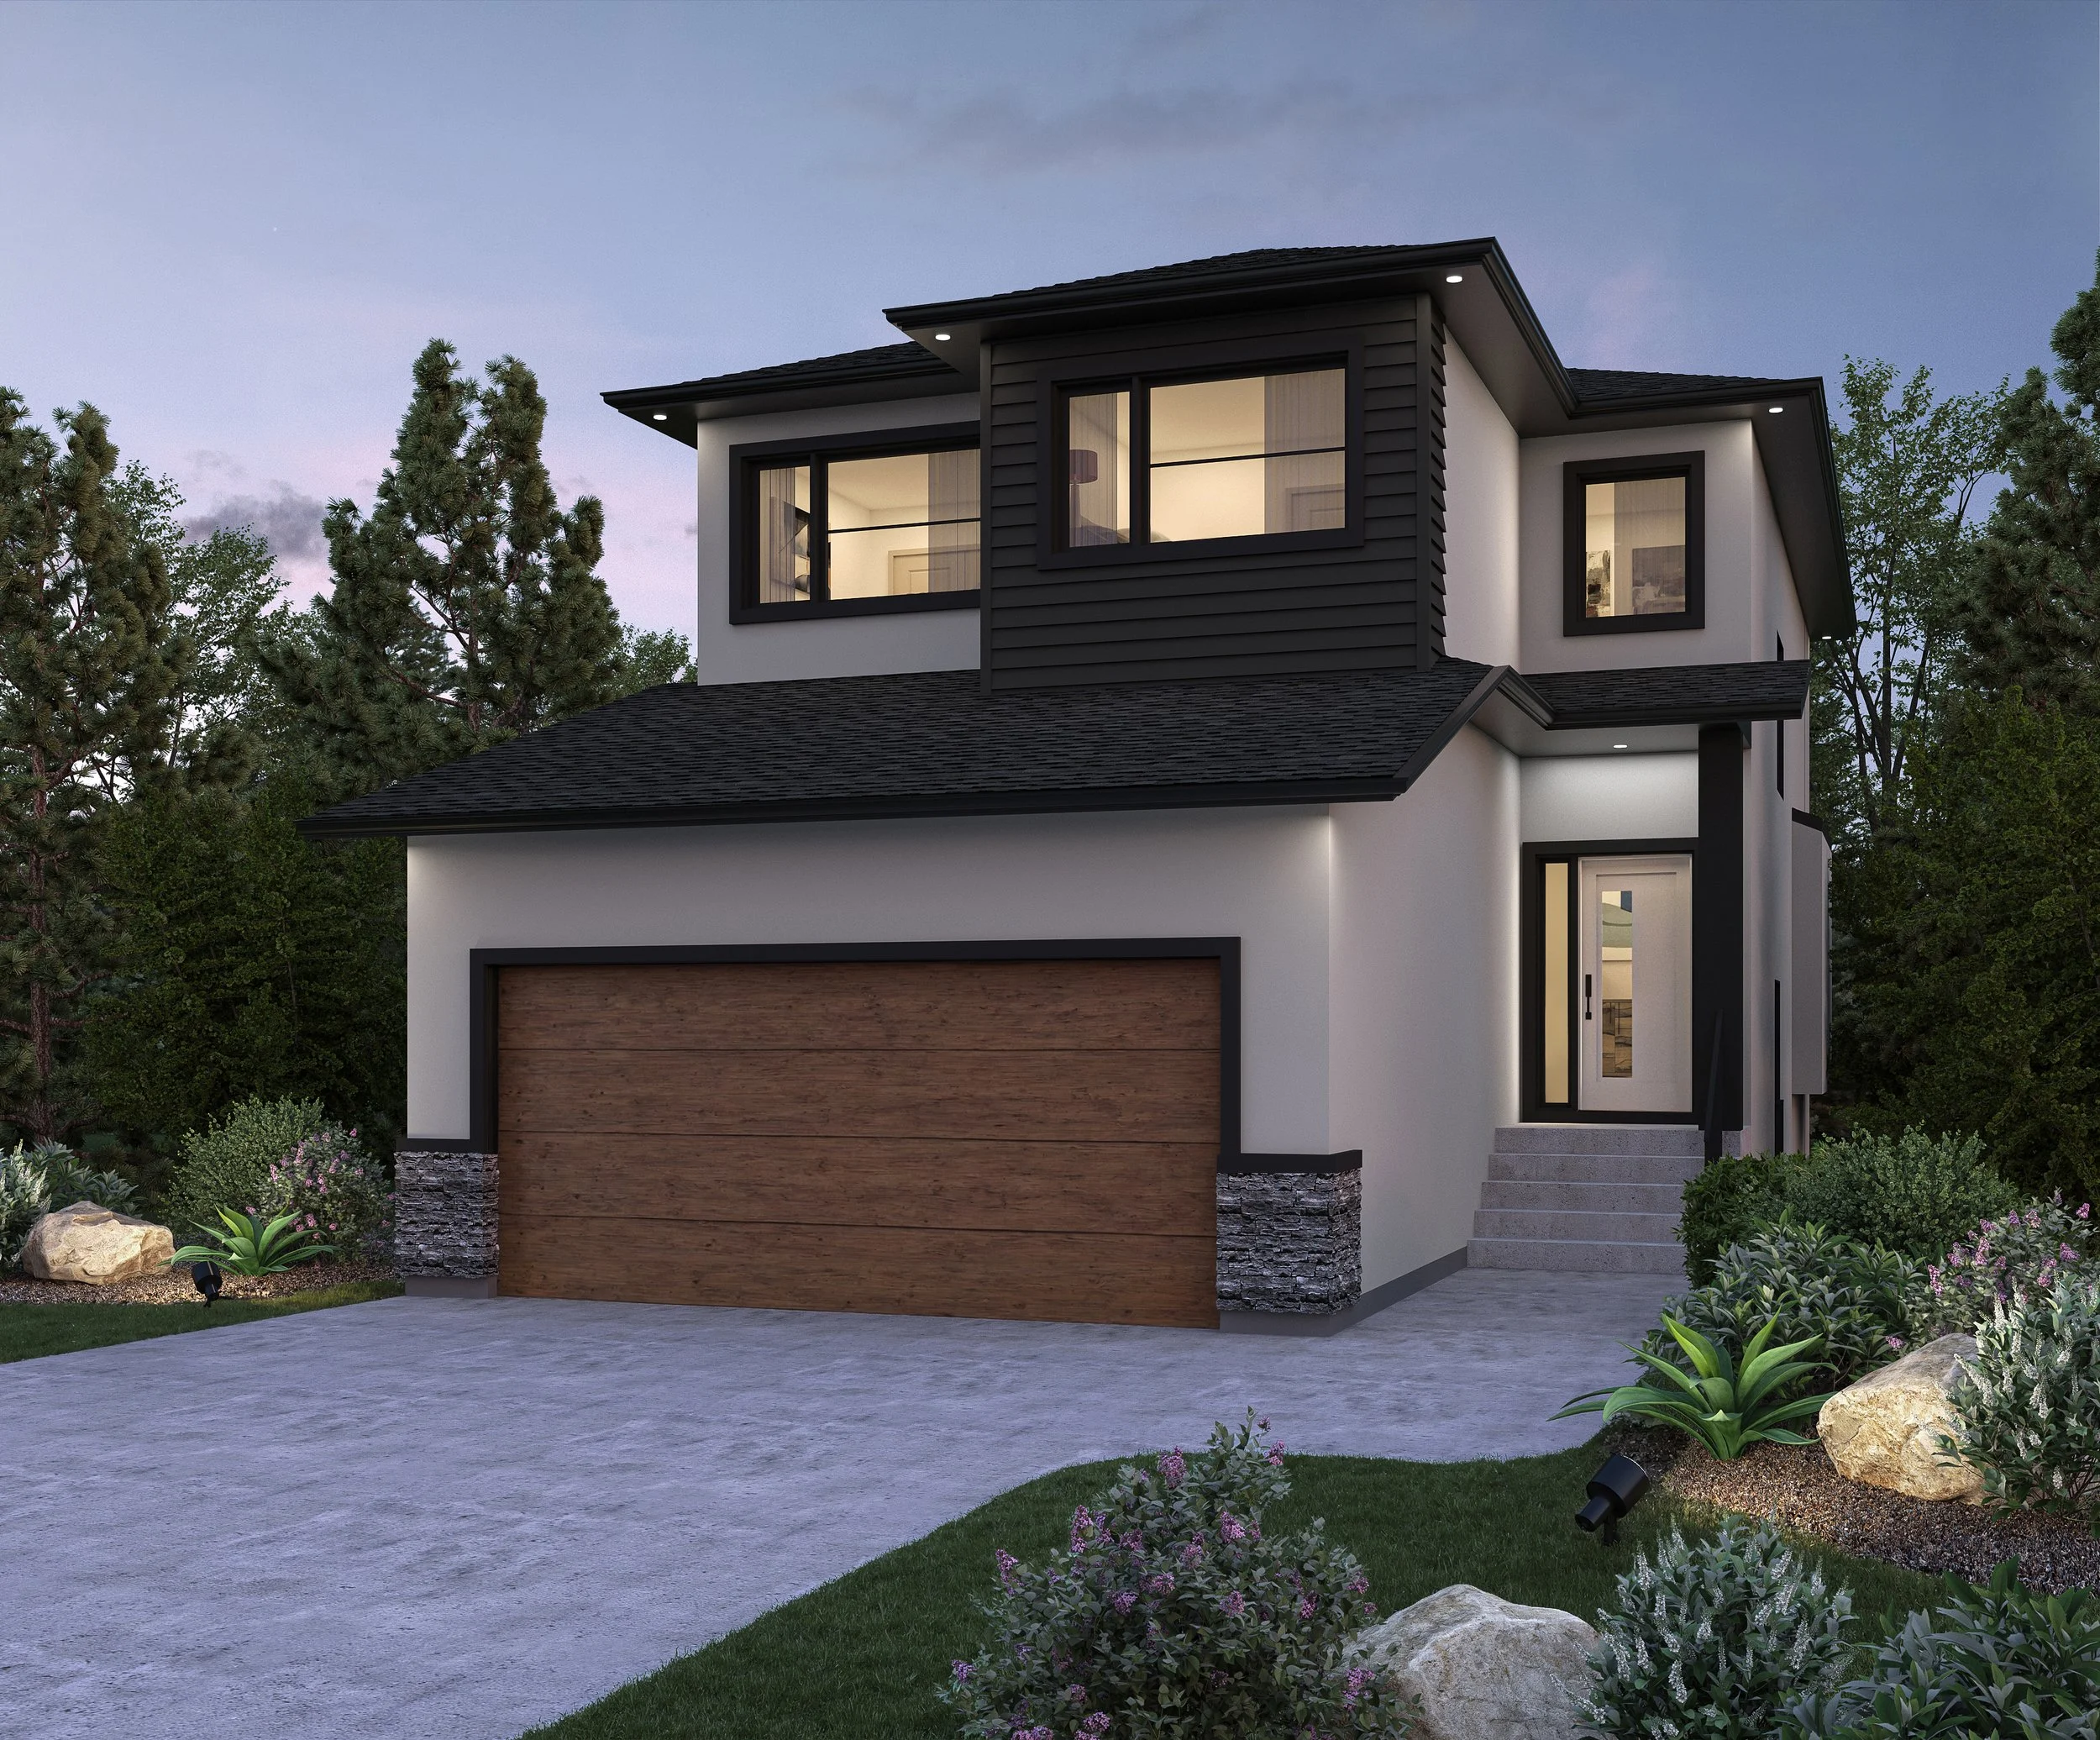
34' x 120' lotThis home is Built with the DRAKE PLAN offering:4 Bed | 3 bath2103 SQFTSpice kitchen equipped with a gas rangequartz countertops in the kitchen and bathroomattached double garagemain-level bedroom & bathroom
To-be-built: approx 10 to 12 months to build
FOR SALEBuild a brand-new home in the growing community of Prairie Pointe.
A fresh take on the popular Drake plan, this home combines generous living spaces with modern finishes and carefully chosen upgrades.
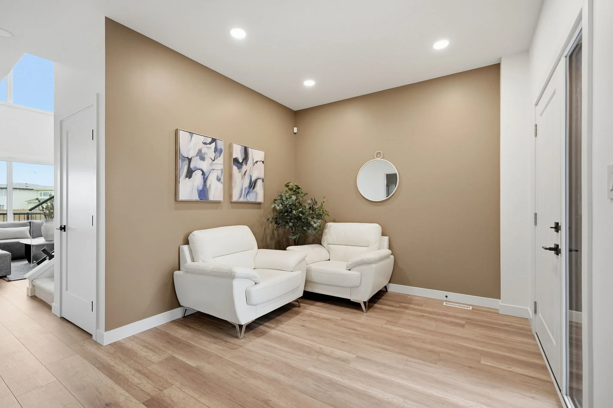
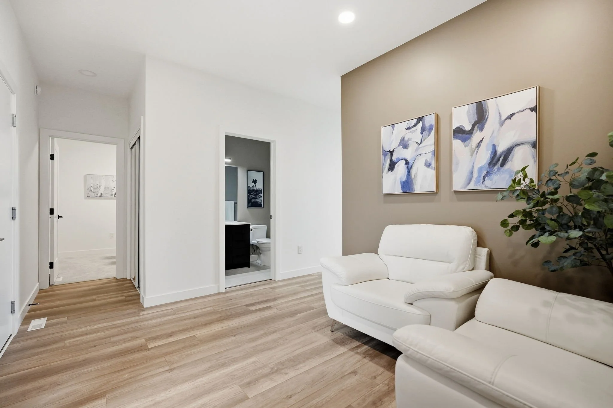
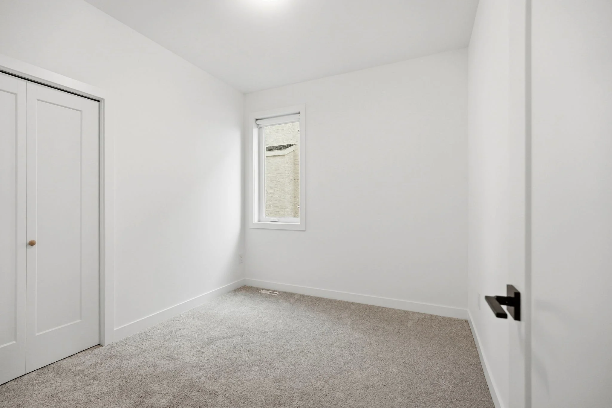
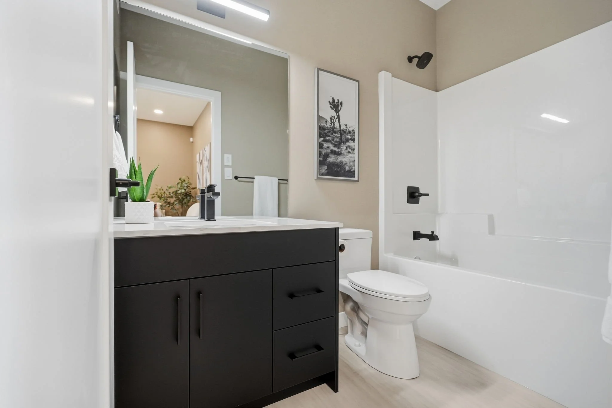
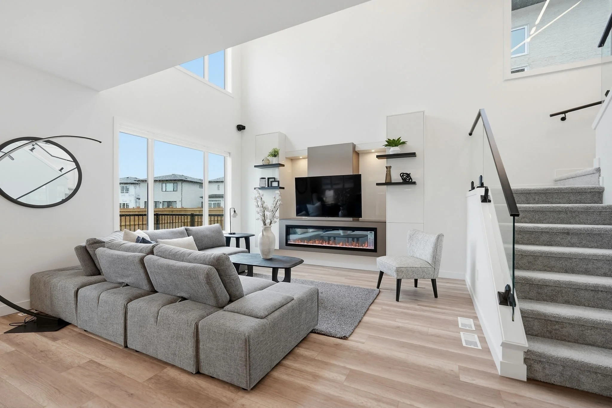
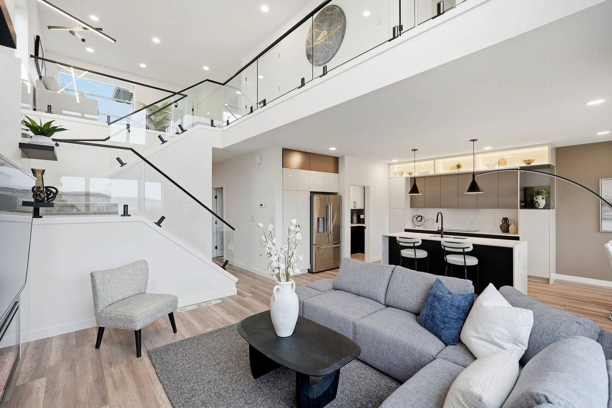
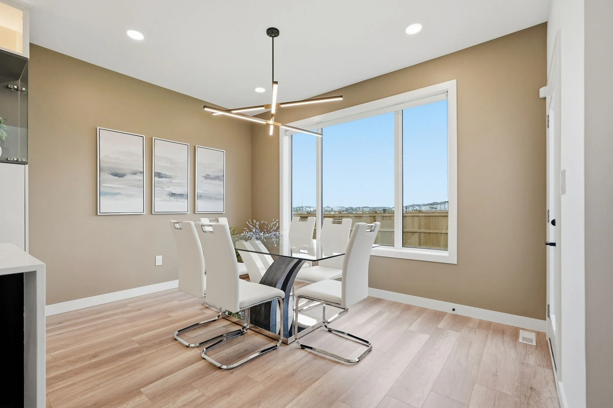
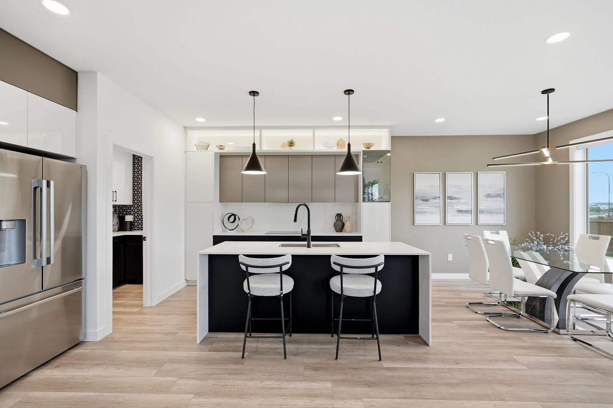
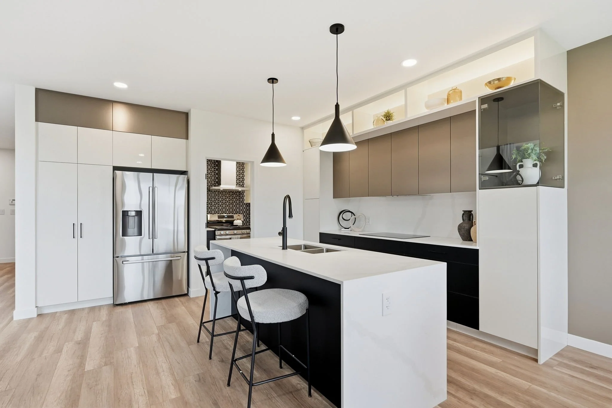
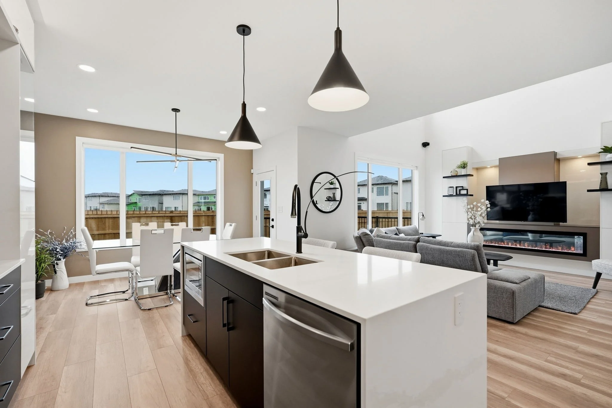
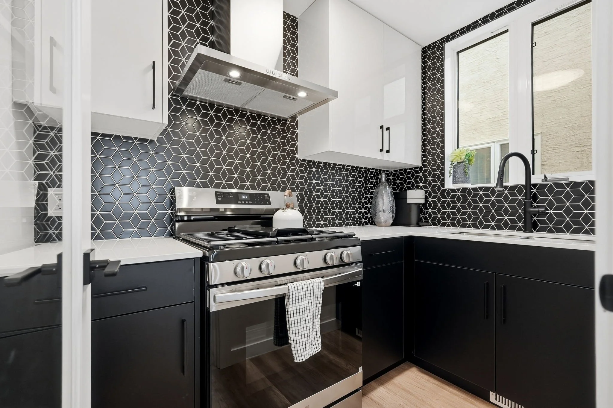
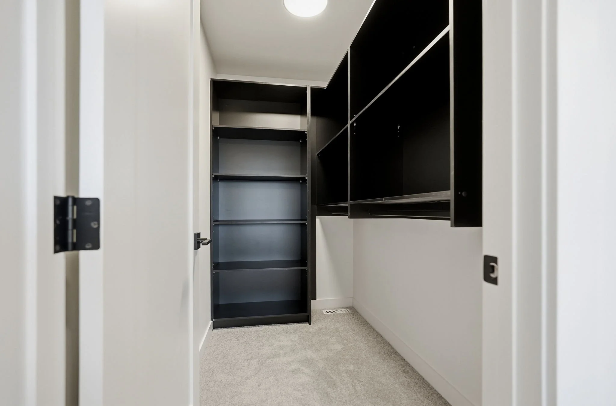
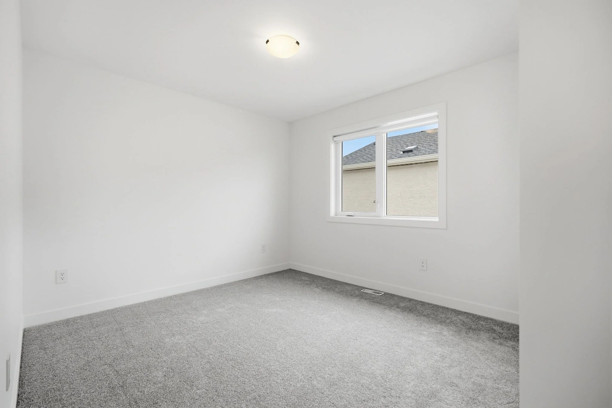
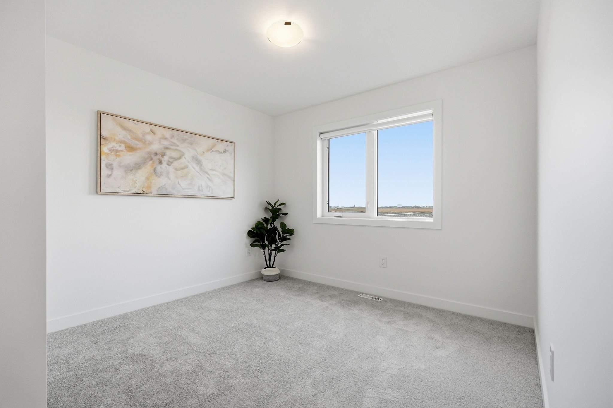
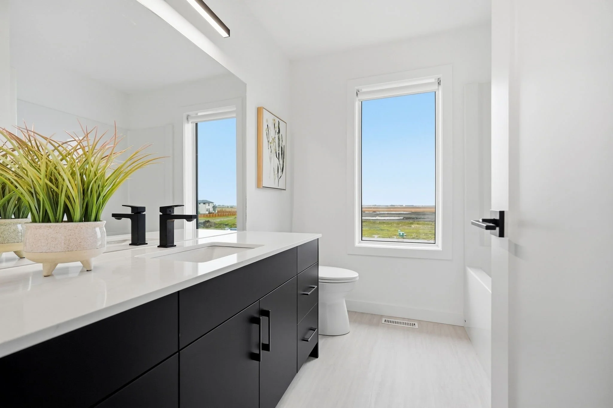
PHOTOS ARE OF SIMILAR HOMES AND FOR ILLUSTRATION PURPOSES ONLY.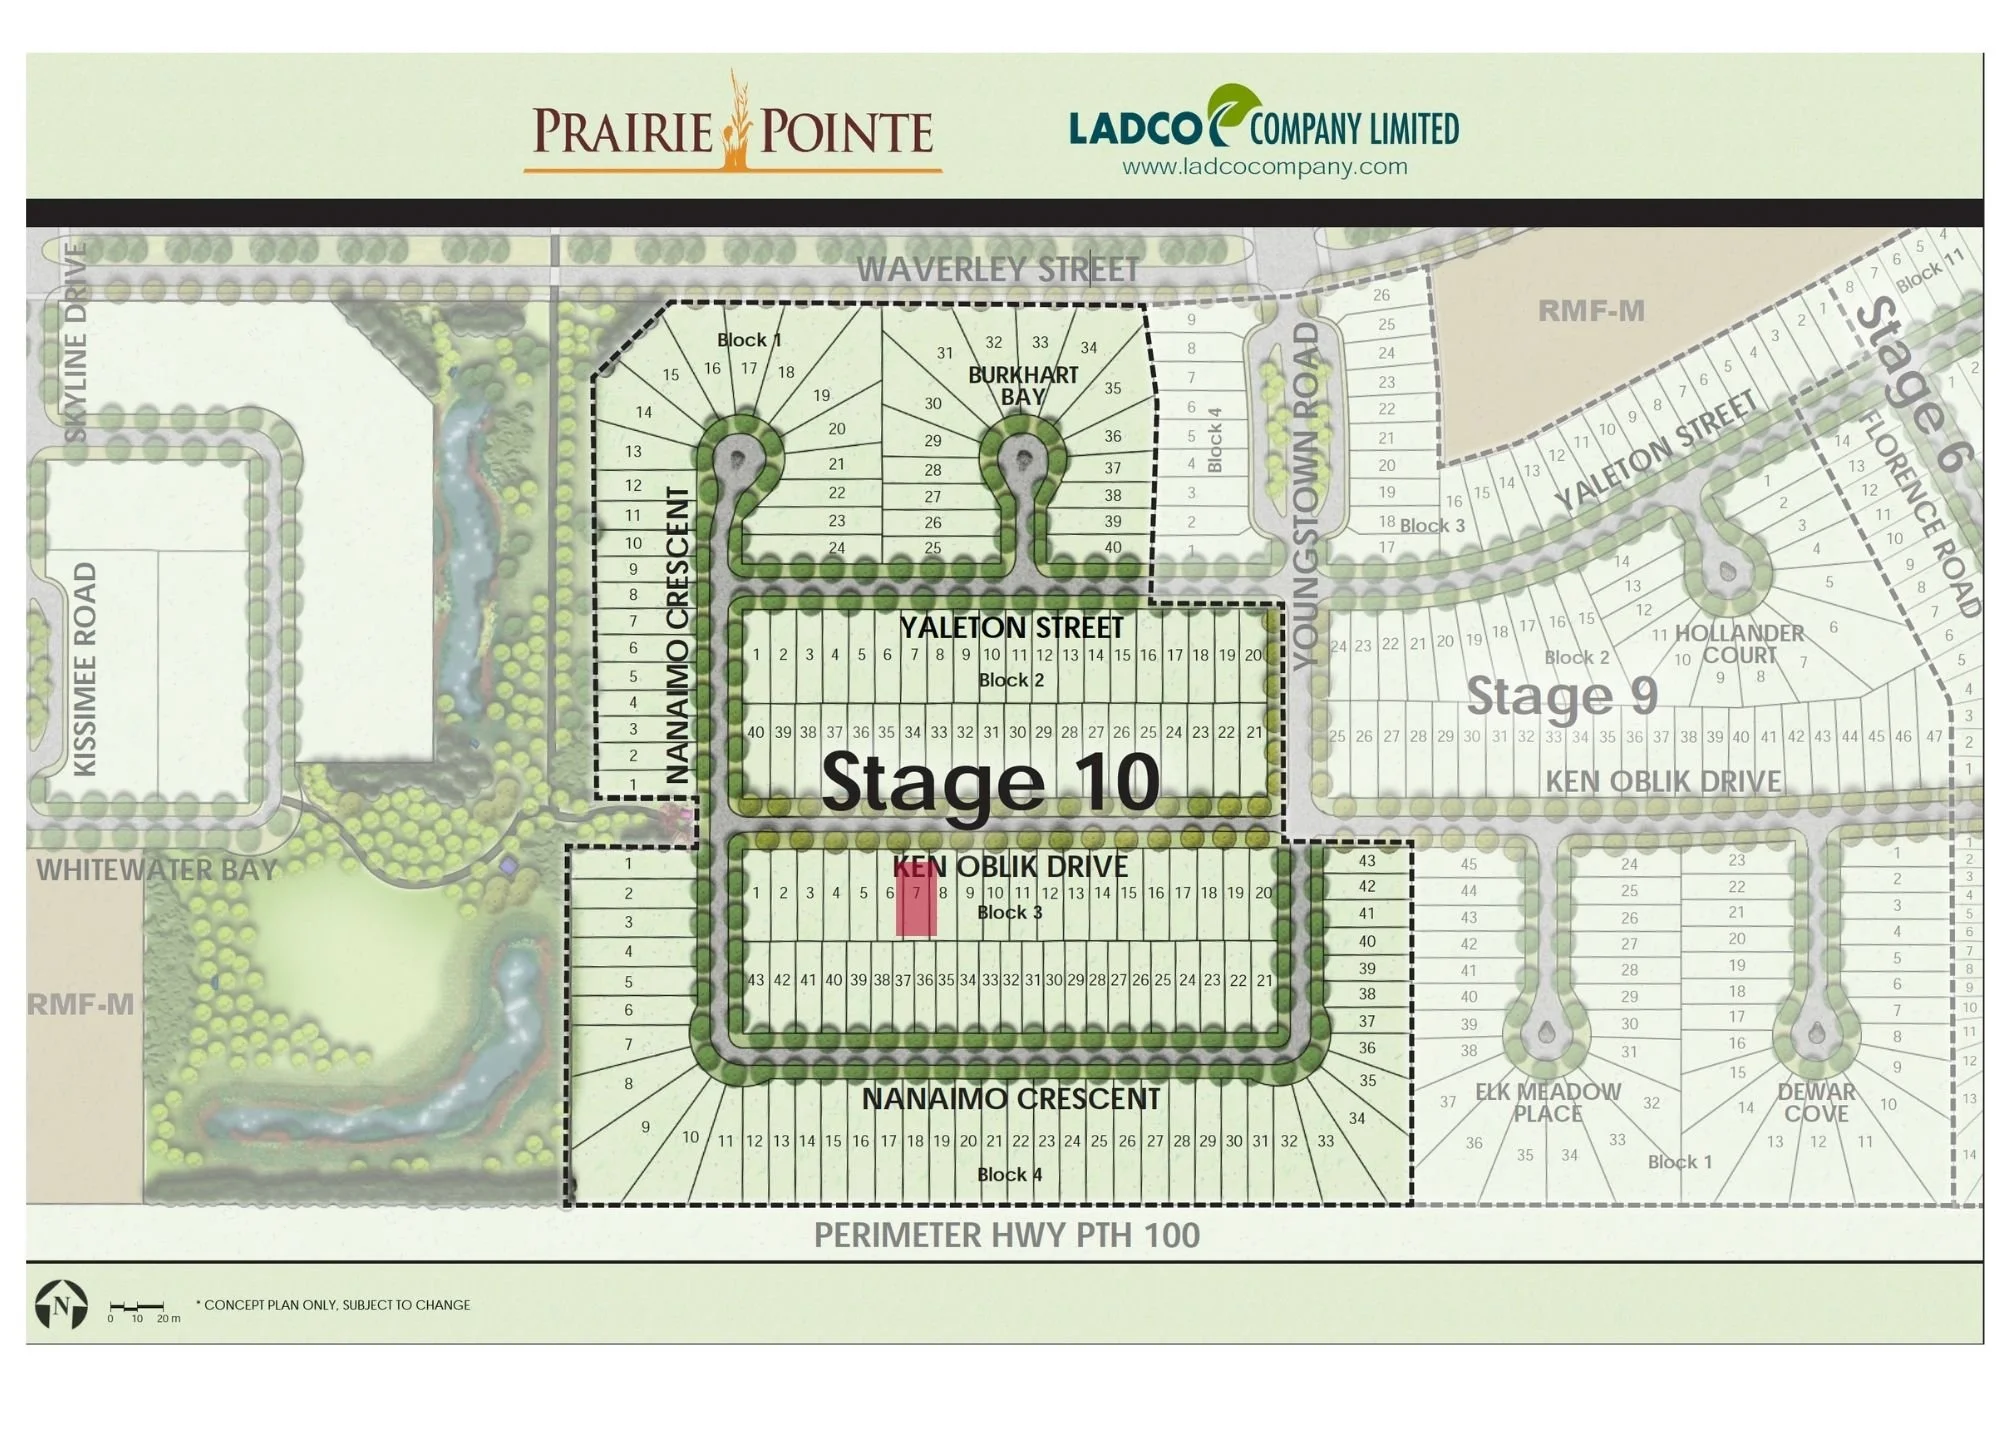
Build your new home in Prairie Pointe with the updated Drake plan, a fresh take on family living with generous spaces and flexibility built into the design.
Step inside to a welcoming front foyer that leads into a bright, open main floor designed to bring everyone together. A main-floor bedroom and four-piece bathroom add valuable flexibility for overnight guests, extended family, or a private home office, while a separate side entrance creates even more possibilities for how the space can be used.
The kitchen sits at the centre of the main living space, opening naturally to the dining and living areas for an easy flow from one space to the next. Quartz countertops, beautiful cabinetry, and a large island provide plenty of workspace and storage, while a separate spice kitchen adds another layer of functionality for cooking, prep, and entertaining. Large windows throughout the main living area bring in plenty of natural light and keep the space feeling bright and open.
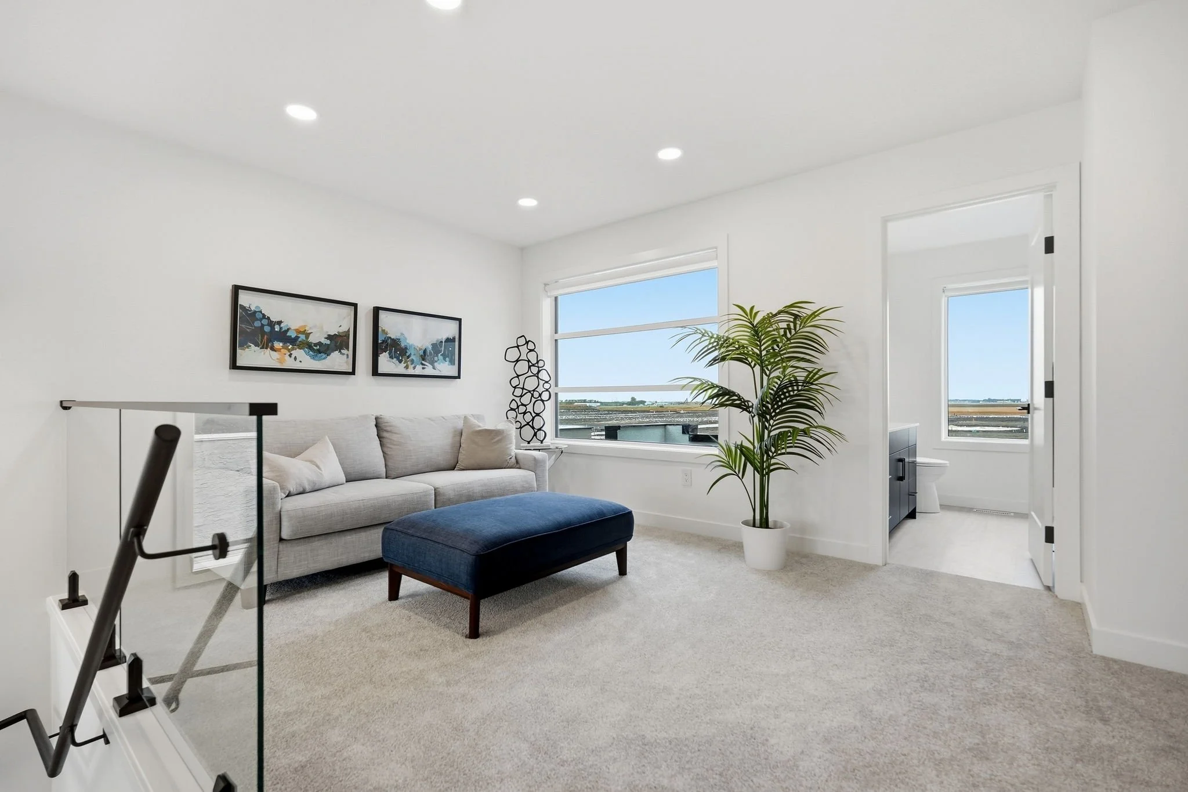
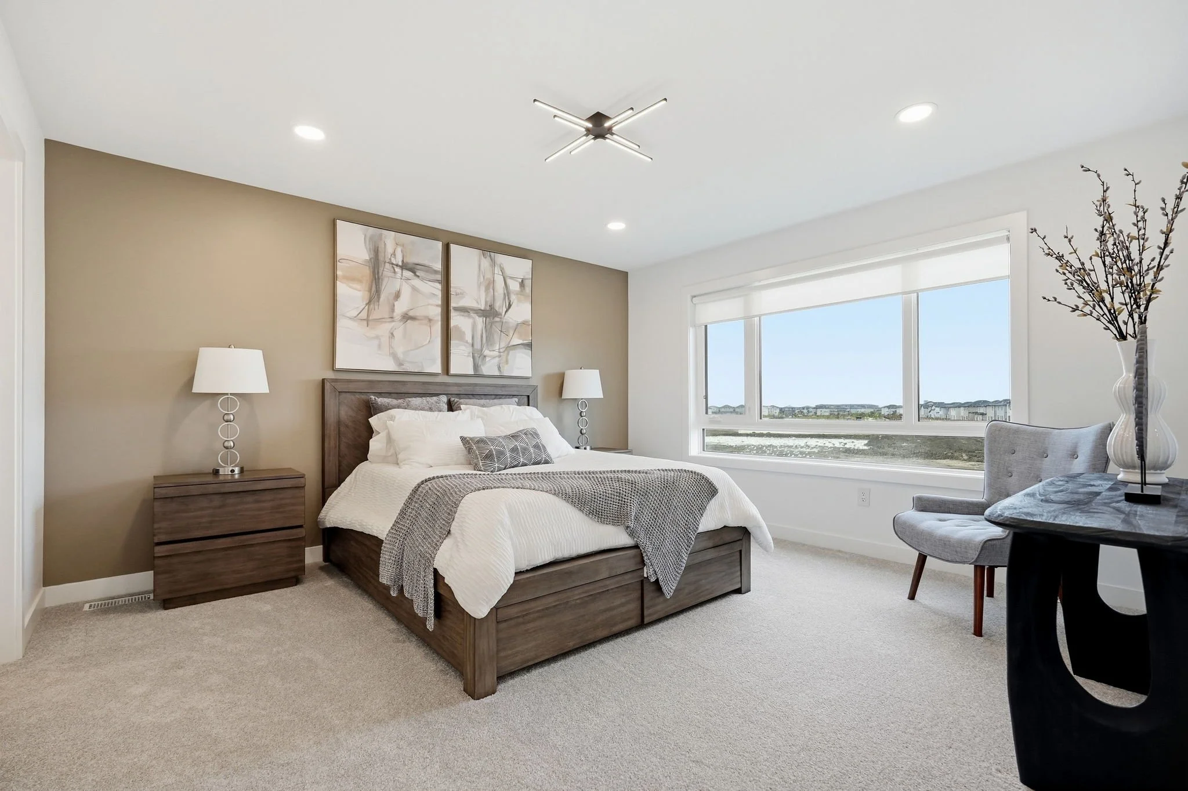
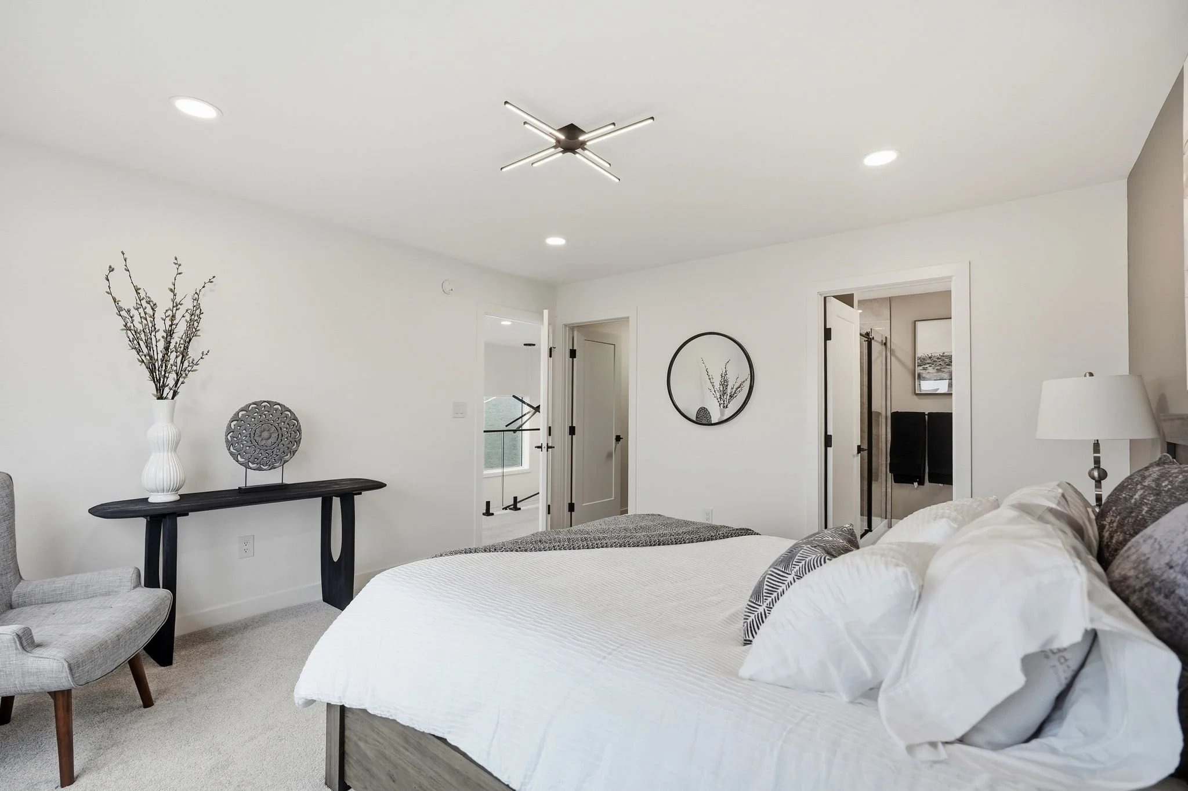
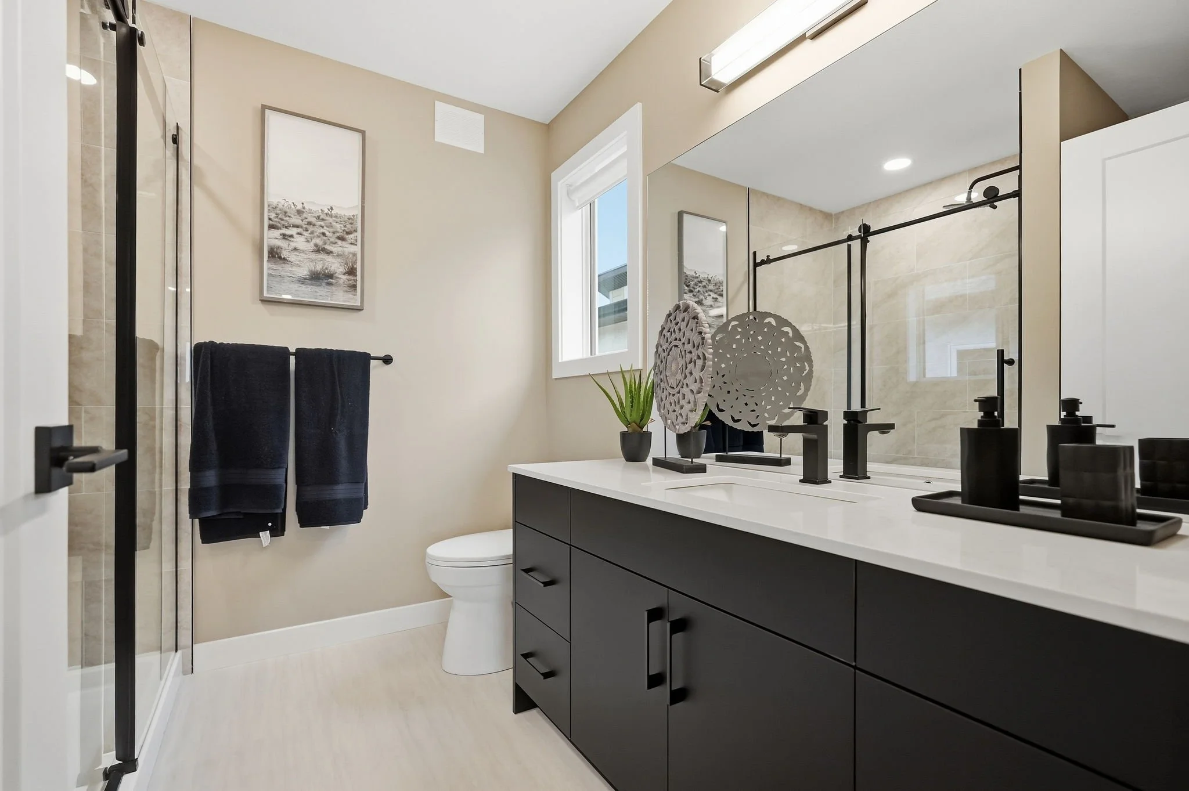
Upstairs, the Drake continues to make smart use of its space with a versatile loft that can adapt as your needs change, whether that means a playroom, study area, home office, or relaxed second living space. The primary bedroom offers a comfortable retreat with a walk-in closet and private four-piece ensuite, complete with a dual-sink vanity and standing shower.
Two additional spacious bedrooms, another full bathroom, and second-floor laundry round out the upper level, creating a home that feels comfortable, flexible, and ready to grow with you.
Act quickly to add our limited time free spec package upgrade, which includes: side door, glass inserts on stairs, standing shower in ensuite, black door hardware and black plumbing fixtures ($15k value!).
Quartz countertops in the kitchen and bathrooms, 9ft ceilings on the main floor, 8ft ceilings upstairs, laminate flooring, LED lighting package, white flat-painted ceilings throughout, high-efficiency furnace, microwave hood fan over stove, HRV and sump pump are included as standard.
The basement will be ready for development with 8’ ceilings and roughed-in plumbing.
information deemed reliable but not guaranteed. All measurements approx. Request a showing 🡒