
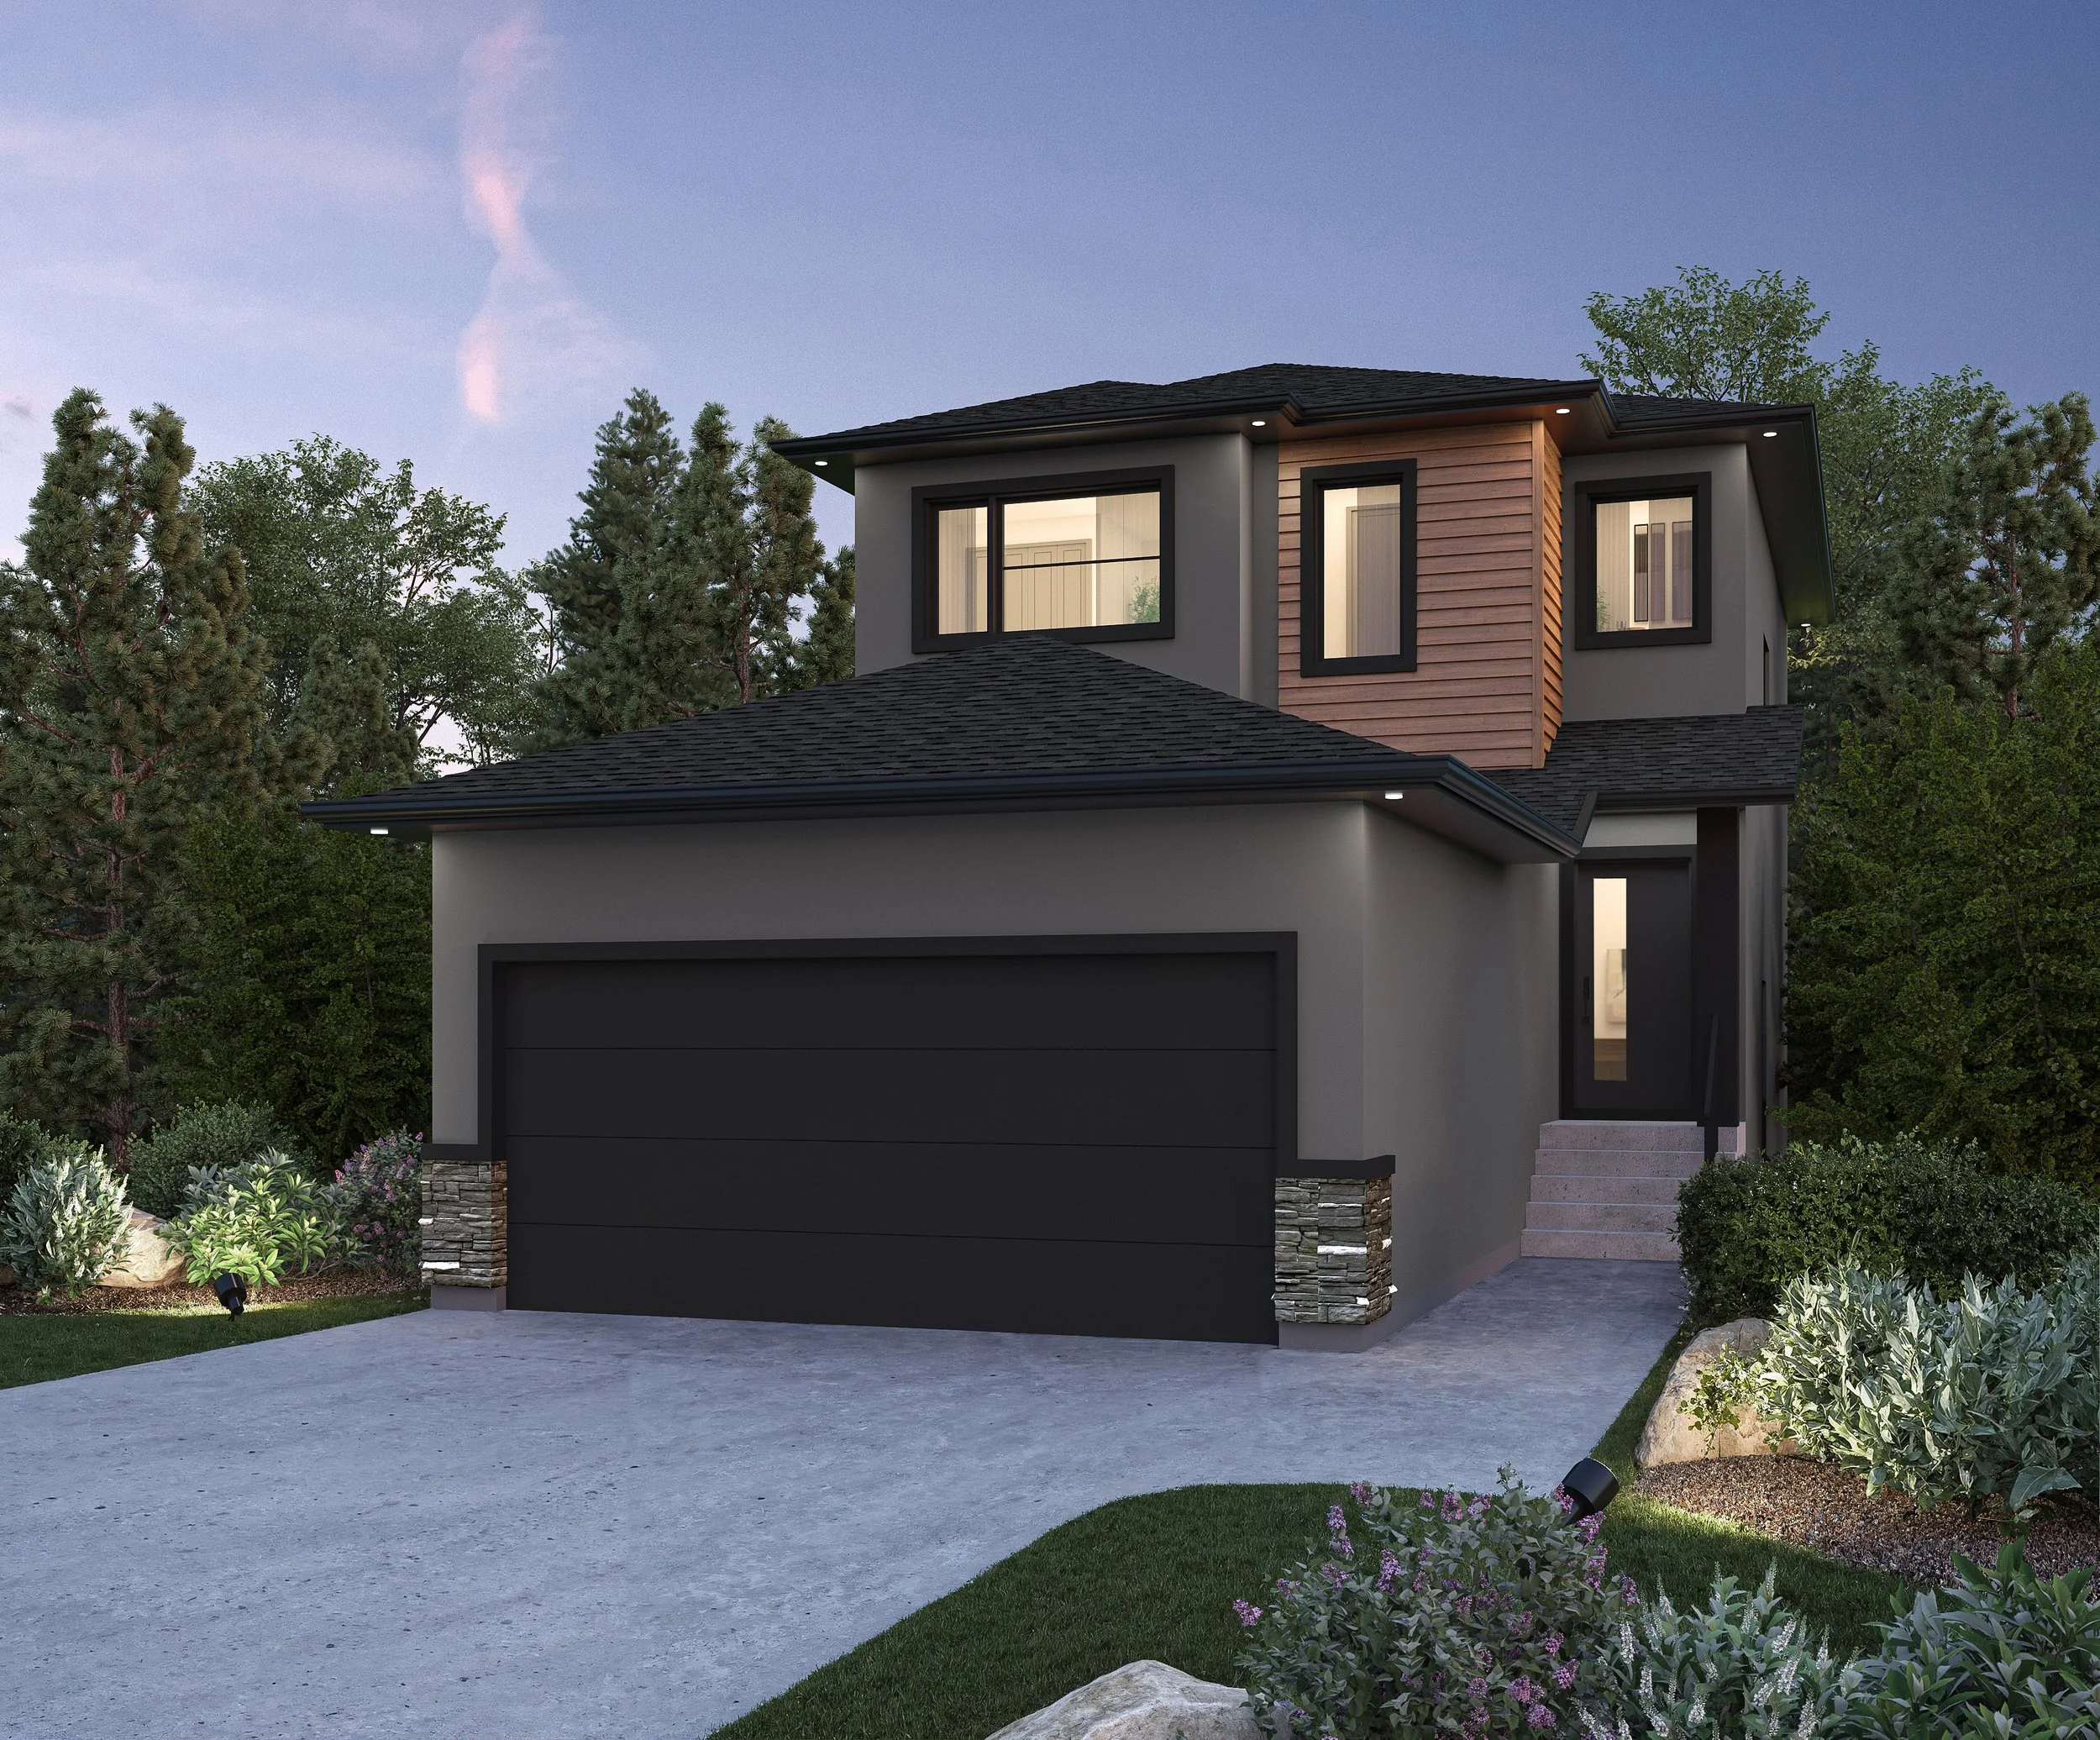
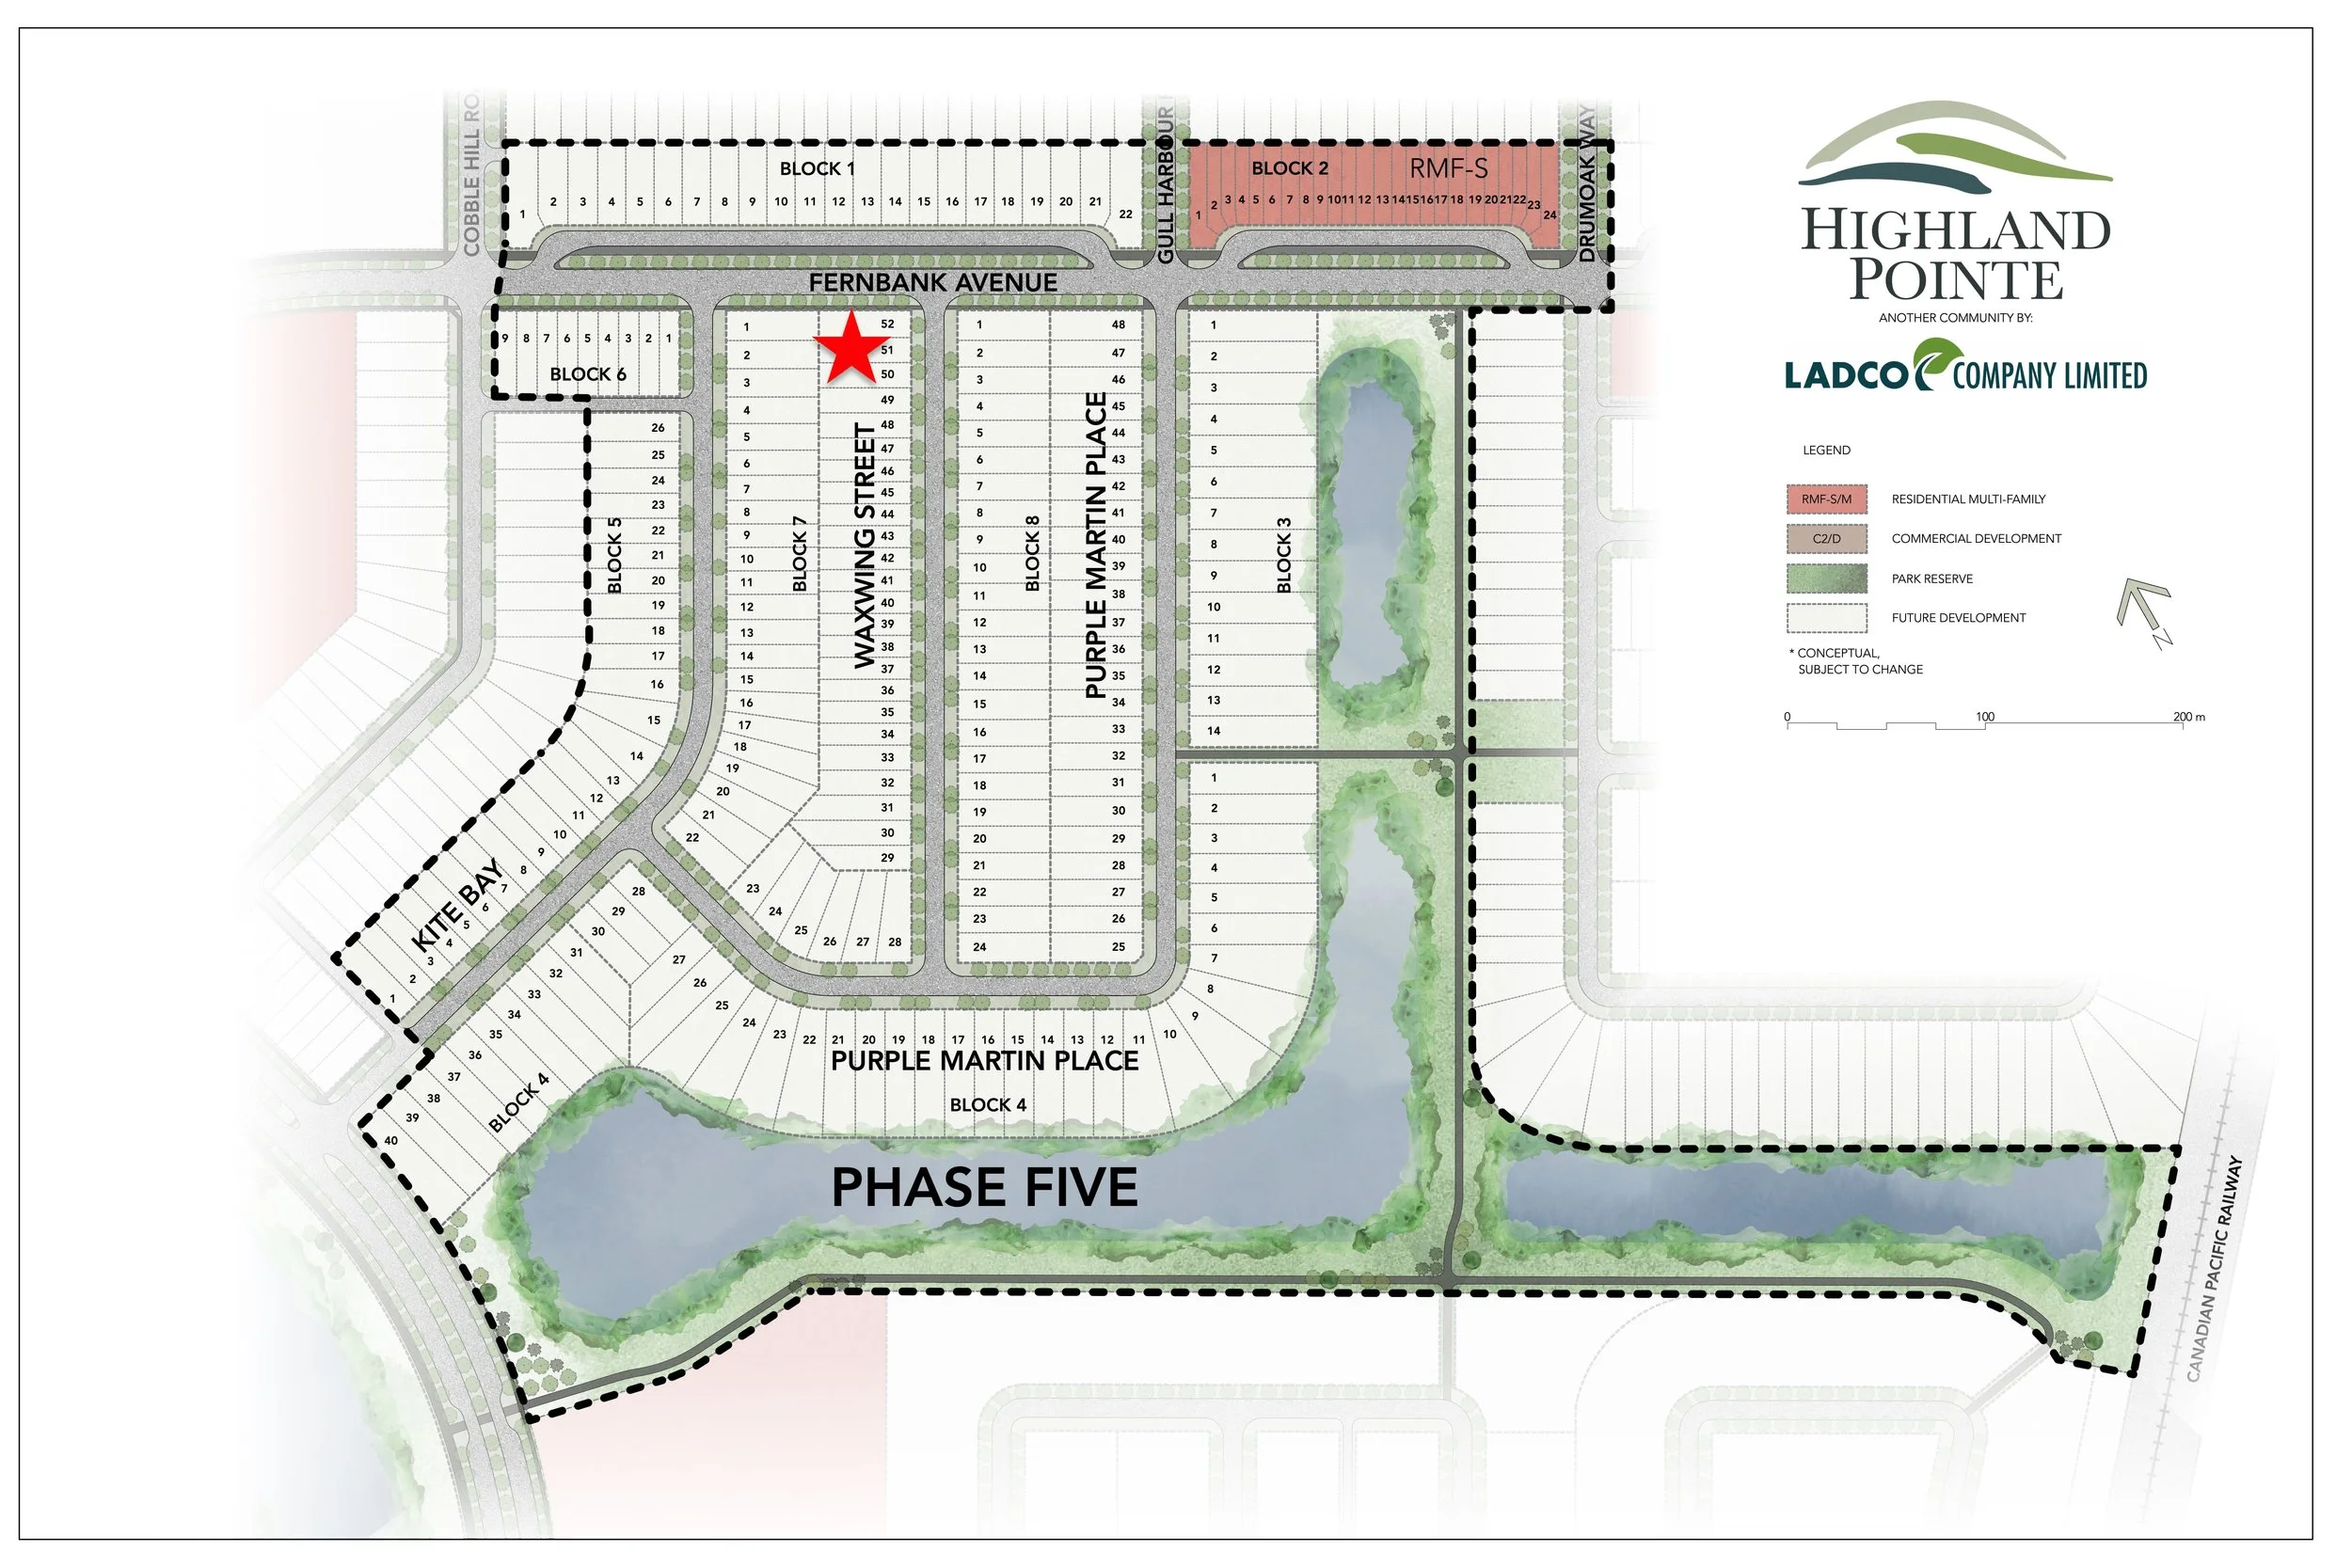
32' x 118' lotBeing built with the Robins d 24' plan offering:4 Bed | 3 bath1745 SQFTmain-level bedroom & FULL bathUPSTAIRS LOFT
To-be-built: approx 10 to 12 months to build
FOR SALEStart your next chapter in Highland Pointe.
Featuring the Robins D 24' plan, this home offers generous living space, a highly functional floor plan, and plenty of desirable upgrades.
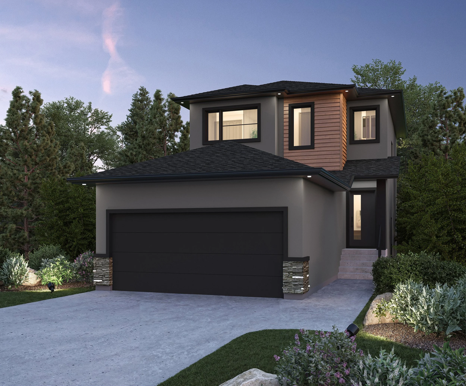
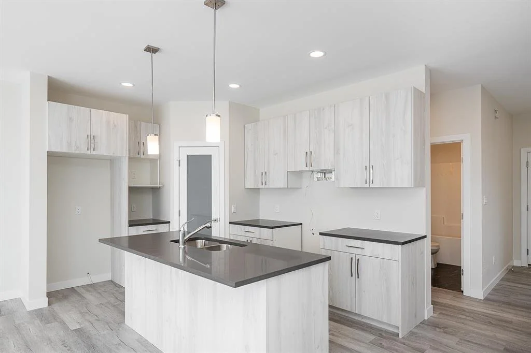
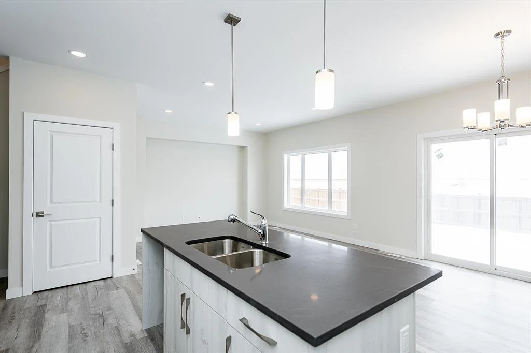
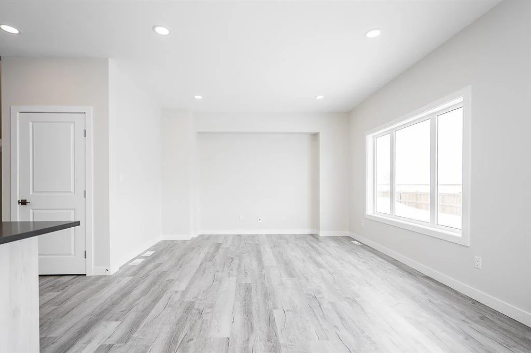
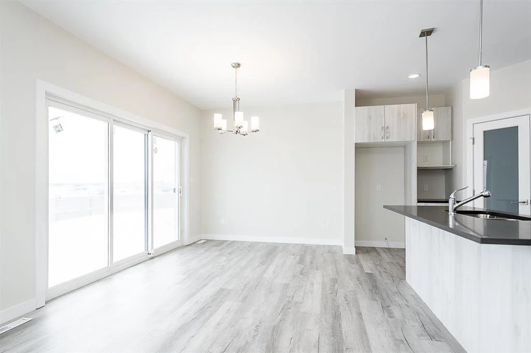
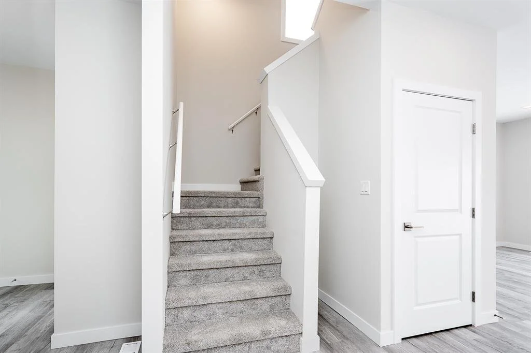
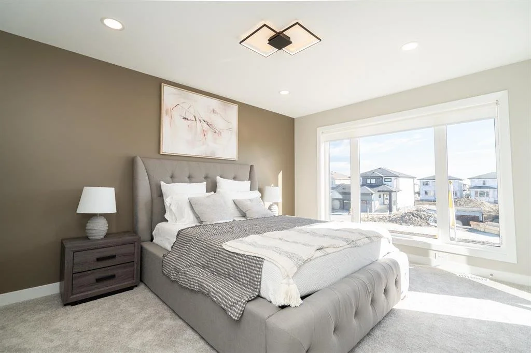
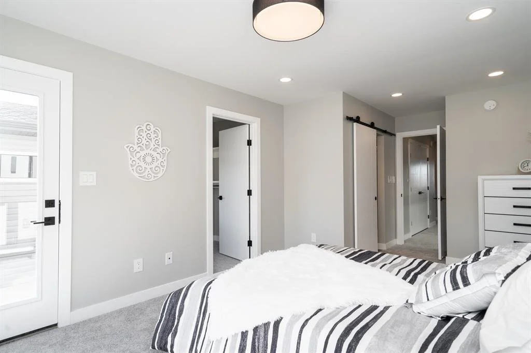
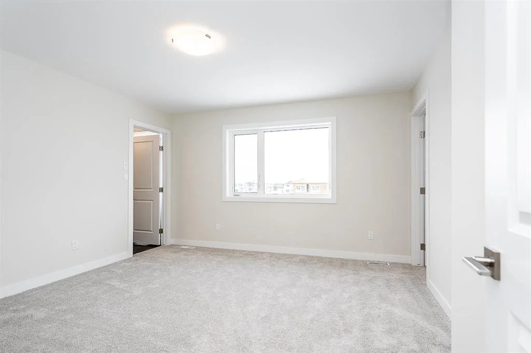
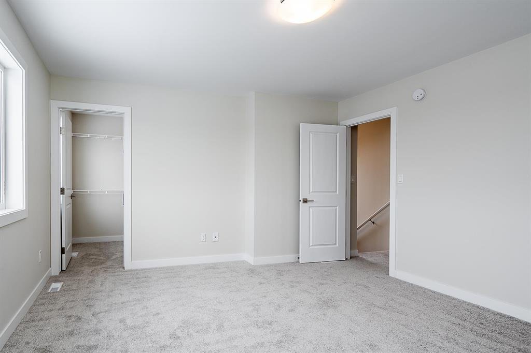
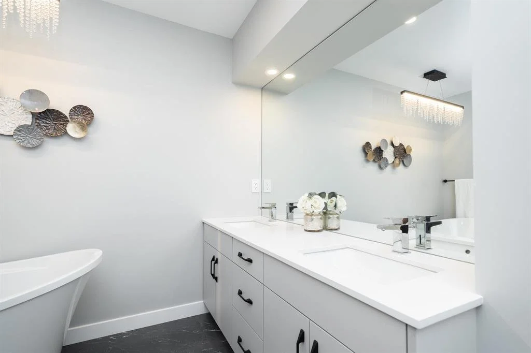
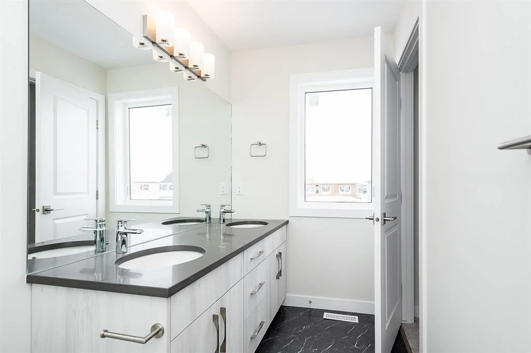
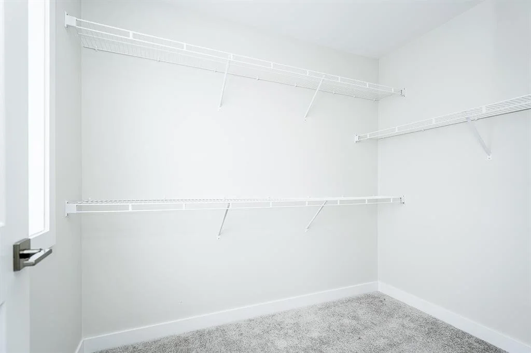
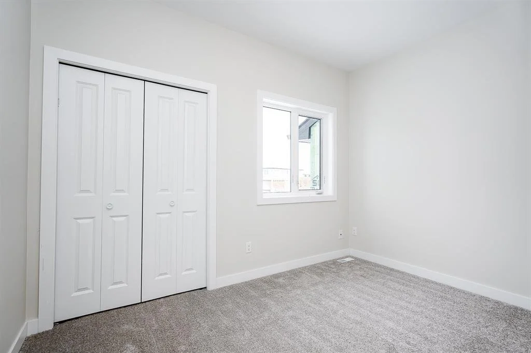
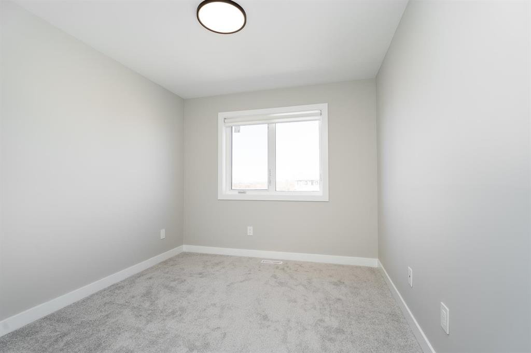
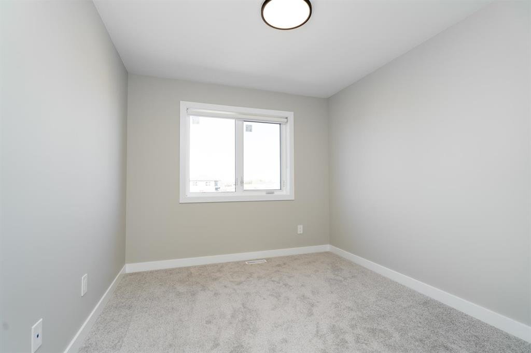
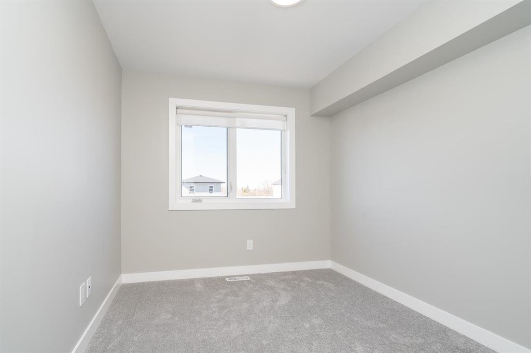
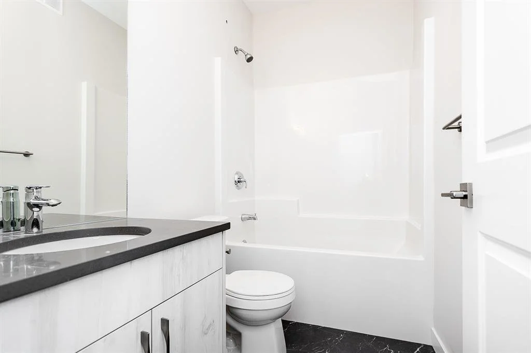
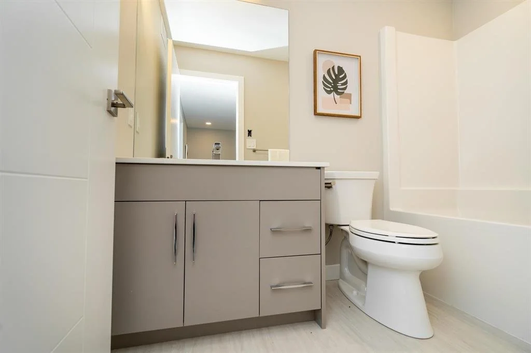
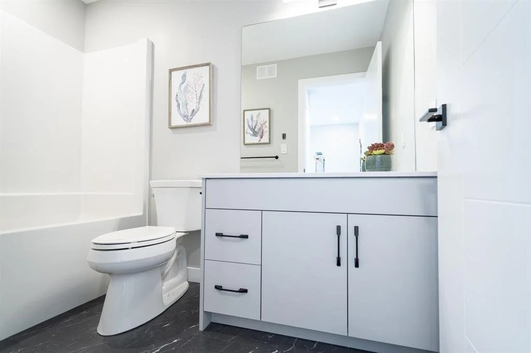
PHOTOS ARE OF SIMILAR HOMES AND FOR ILLUSTRATION PURPOSES ONLY.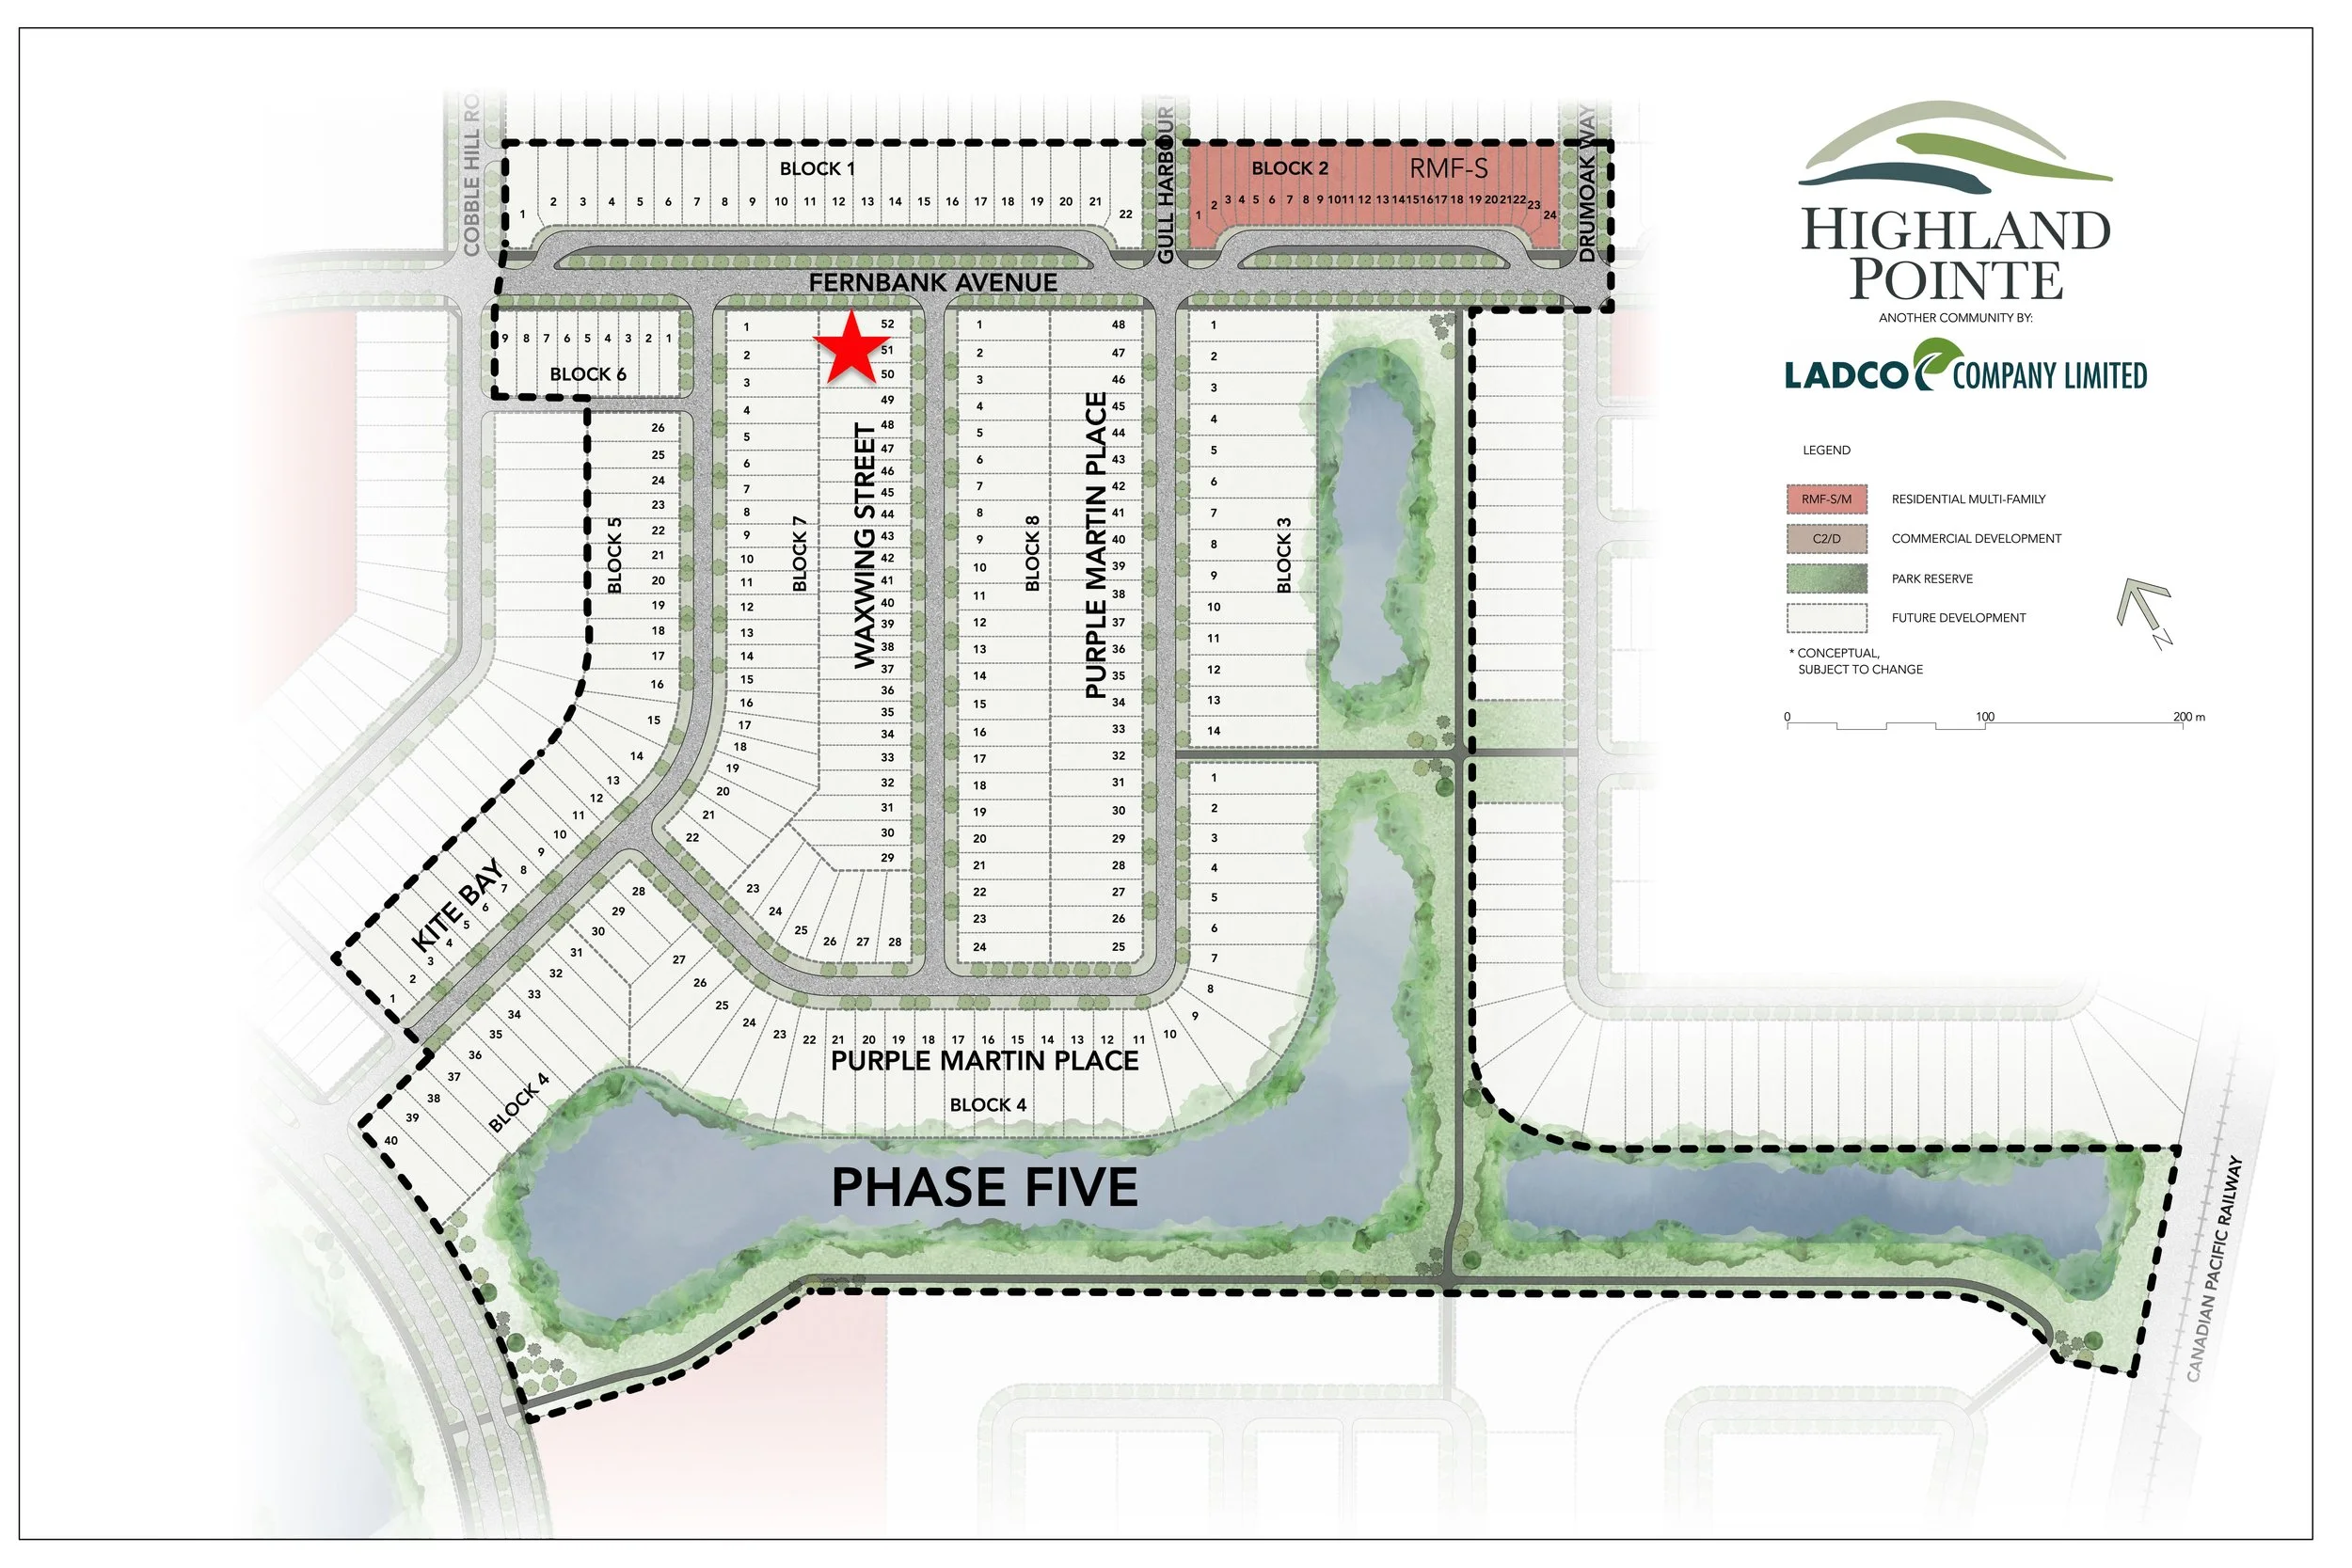
Build a beautiful home in Highland Pointe! We are showing this lot with our Robins D 24’ plan, which is a functional, family-friendly layout with plenty of space, although other plans are available for this lot.
Step inside to a spacious front foyer, with a separate mudroom providing convenient everyday access from the garage. One of the highlights of the main floor is the bedroom and four-piece bathroom, along with a separate side entrance that adds even more flexibility to the space.
At the heart of the home, the open-concept living and dining areas connect seamlessly with the kitchen, while large windows bring in plenty of natural light. The kitchen features quartz countertops, beautiful cabinetry, a large island, and a corner pantry, giving you plenty of room for both cooking and entertaining.
Upstairs, a versatile loft creates an extra space that could easily serve as a home office, study area, playroom, or second sitting room. The primary suite includes a walk-in closet and private three-piece ensuite with a standing shower.
Two additional generously sized bedrooms, another full bathroom, and a convenient second-floor laundry room complete the upper level.
With a desirable lot and the popular Robins D 24’ floor plan, this to-be-built home offers an exciting opportunity to create a brand-new home from the ground up.
Act quickly to add our limited time free spec package upgrade, which includes: side door, glass inserts on stairs, standing shower in ensuite, black door hardware and black plumbing fixtures ($15k value!).
Quartz countertops in the kitchen and bathrooms, 9ft ceilings on the main floor, 8ft ceilings upstairs, laminate flooring, LED lighting package, white flat-painted ceilings throughout, high-efficiency furnace, microwave hood fan over stove, HRV and sump pump are included as standard.
The basement will be ready for development with 8’ ceilings and roughed-in plumbing.
information deemed reliable but not guaranteed. All measurements approx. Request a showing 🡒