
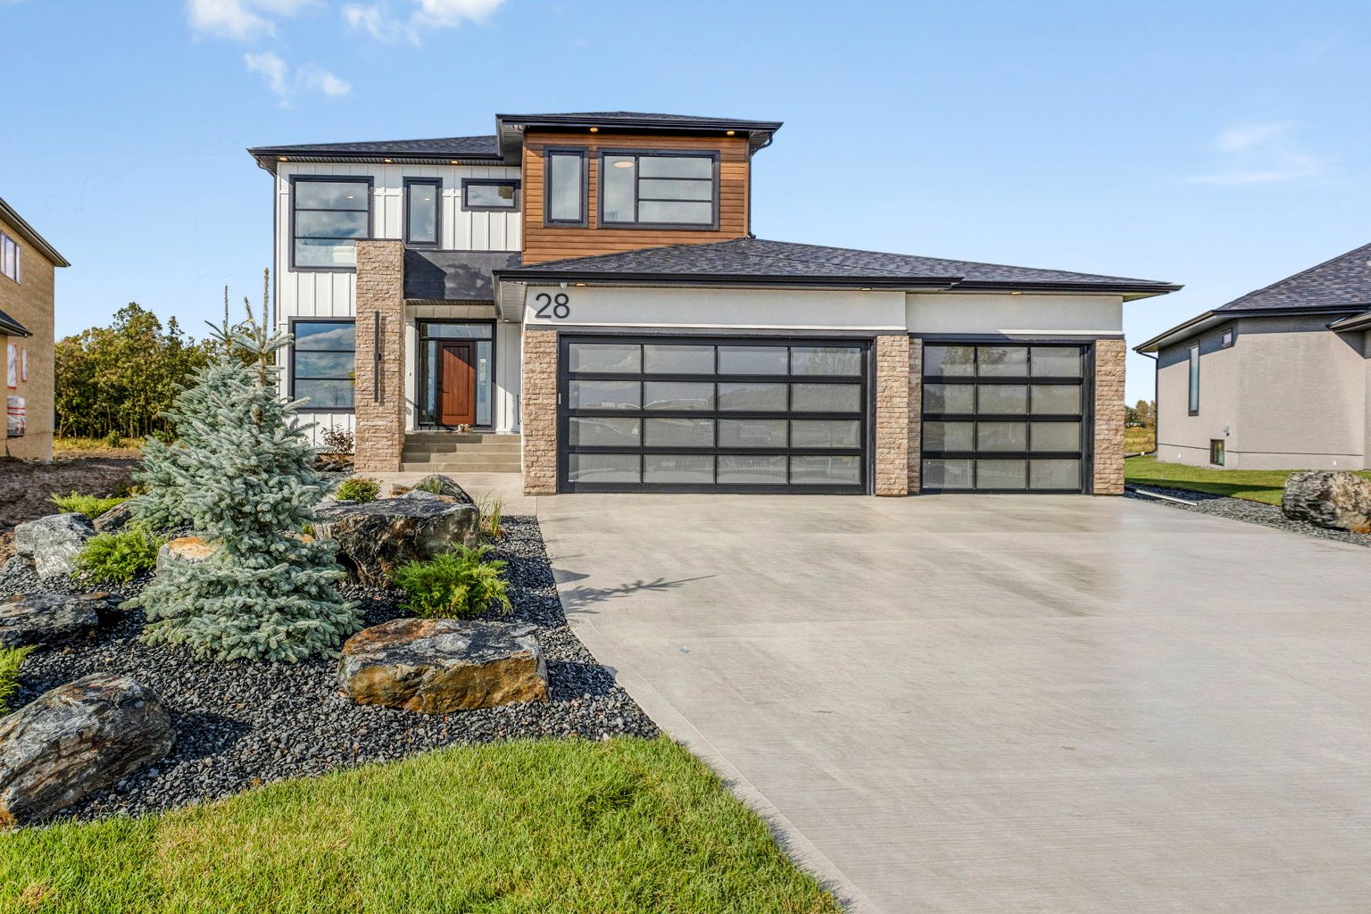
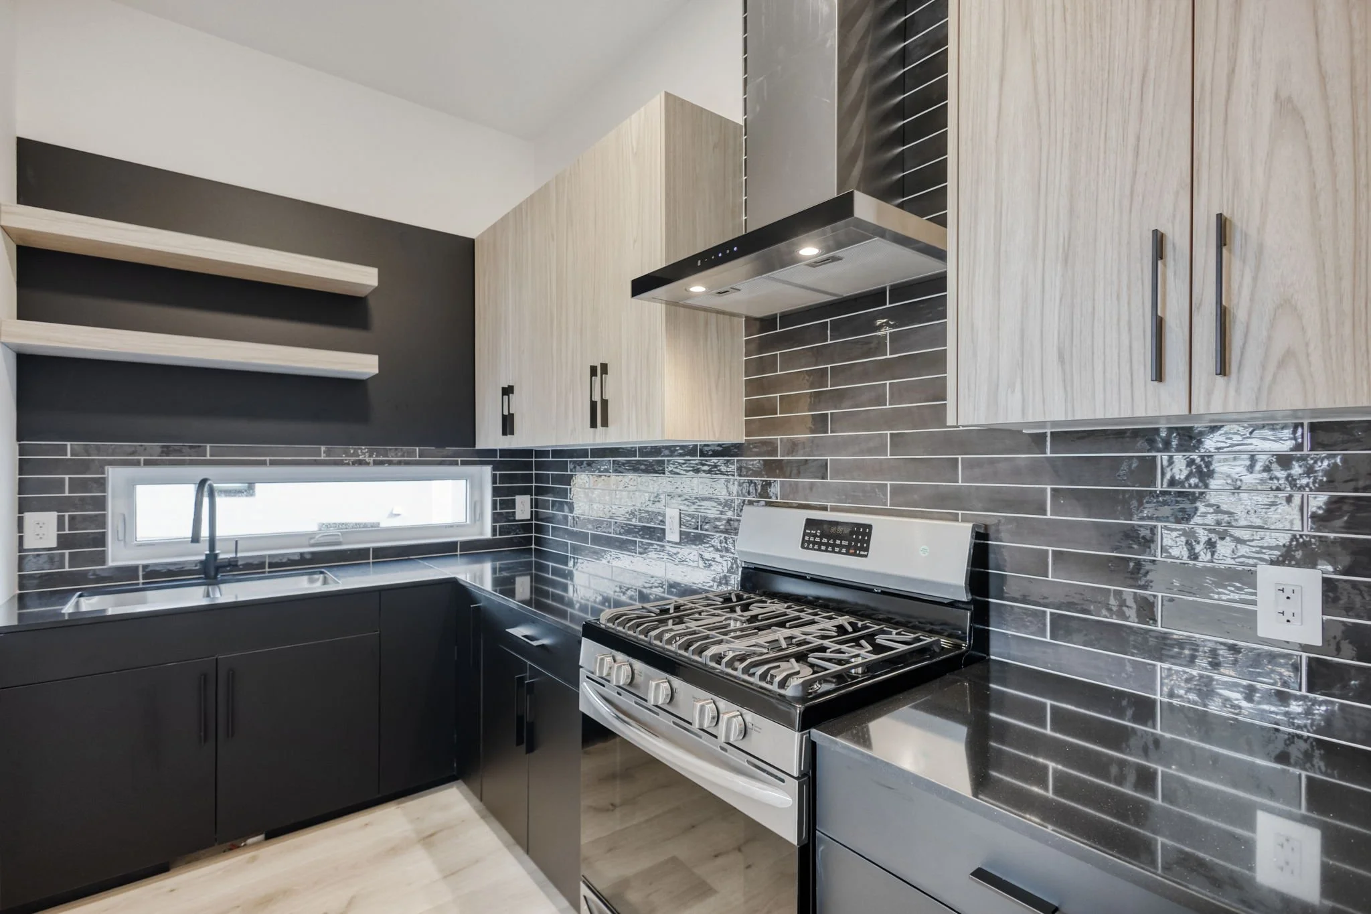
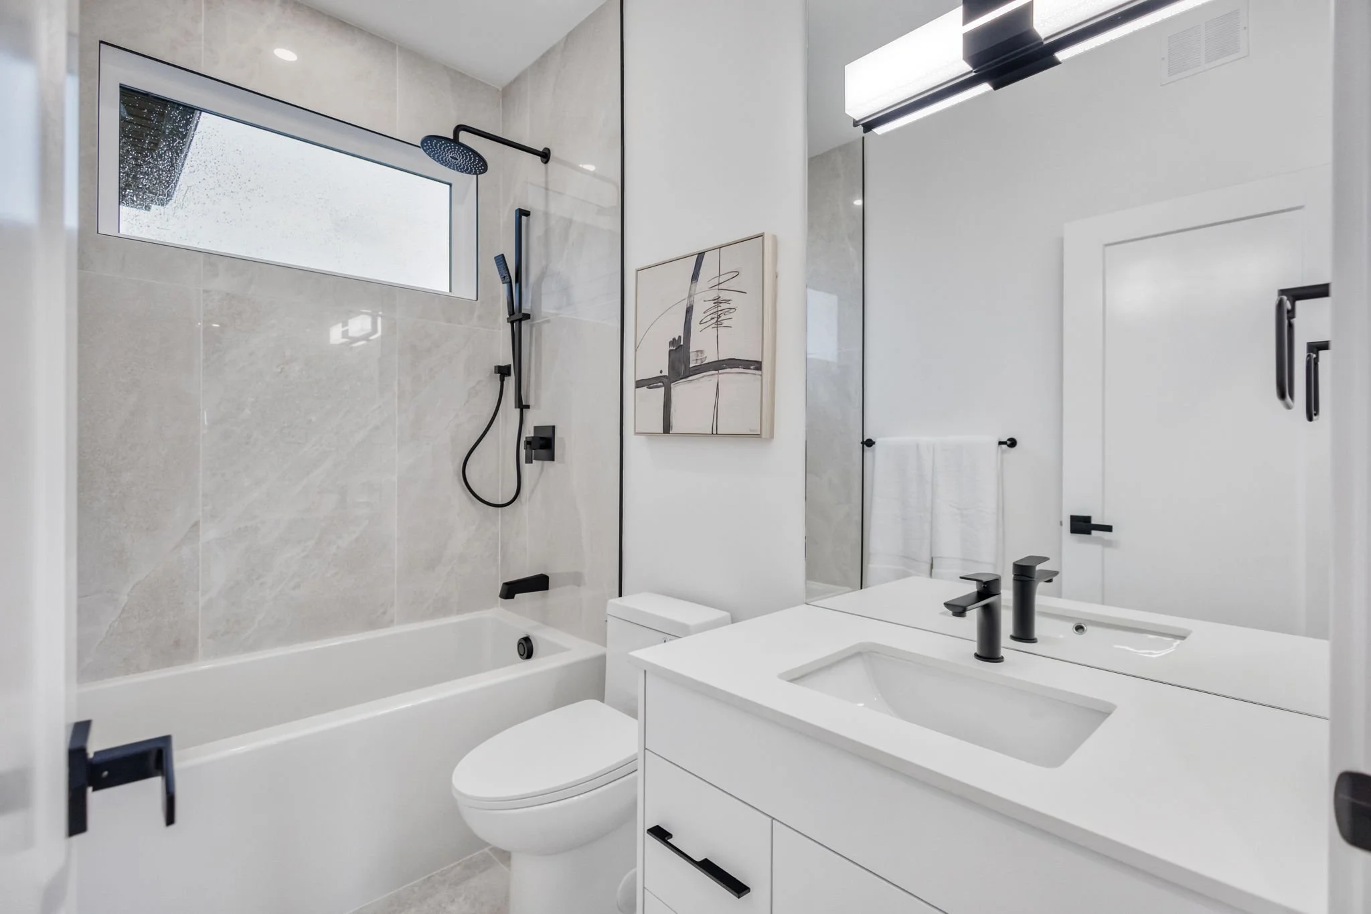
OVERSIZED 70' x 149' LOTThis POND-VIEW HOME is Built with the FAIRVIEW D PLAN OFFERING:4 Bed | 3 bath2700 SQFTSpice kitchen equipped with a gas rangeGlass railingsbuilt-in entertainment unit with an electric fireplace and shelvingquartz countertops in the kitchen and bathroomattached TRIPLE-car garagemain-level bedroom & bathroommain-level deck and upper-level balconyAND much more to love!
To-be-built: approx 10 to 12 months to build
FOR SALEYour opportunity to build something exceptional.
A home designed to feel just as good to live in as it looks.
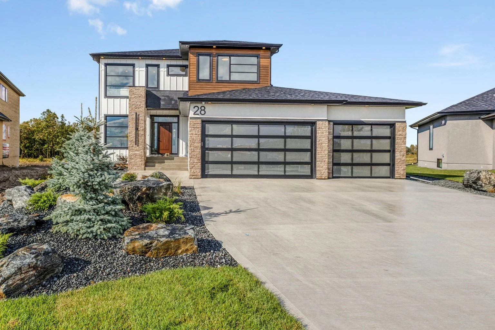
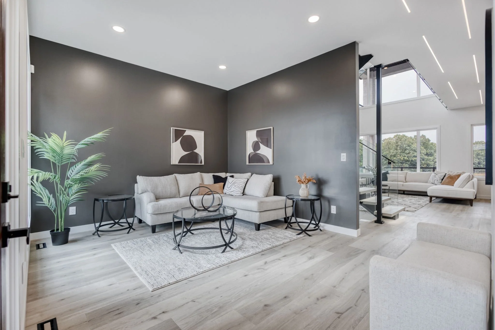
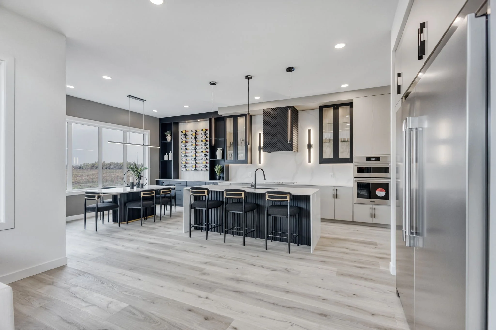
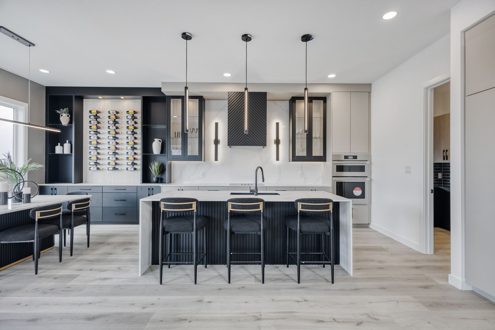
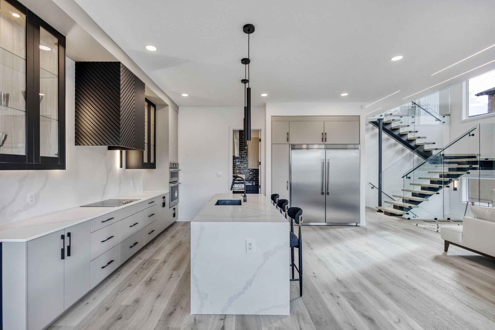
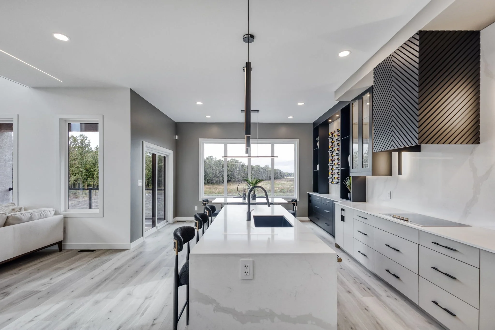
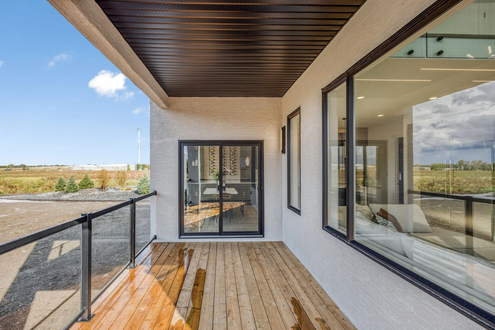
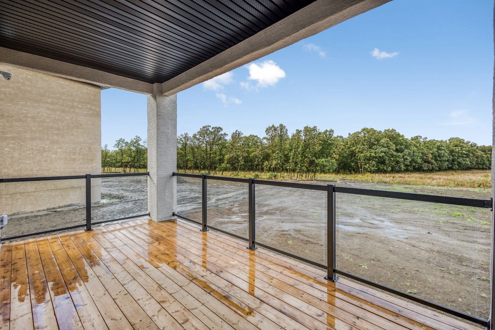
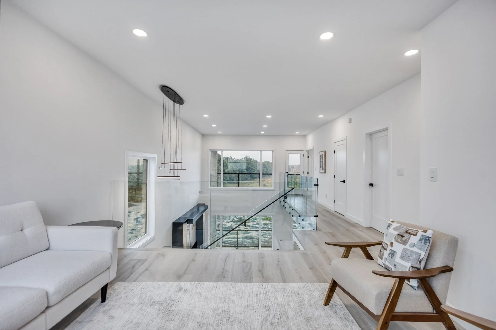
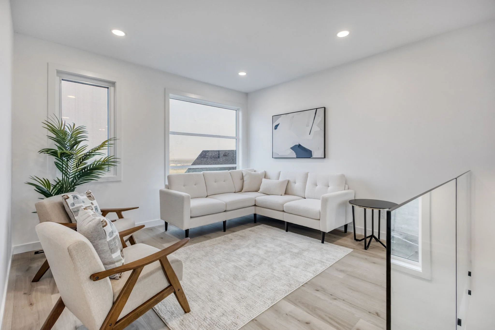
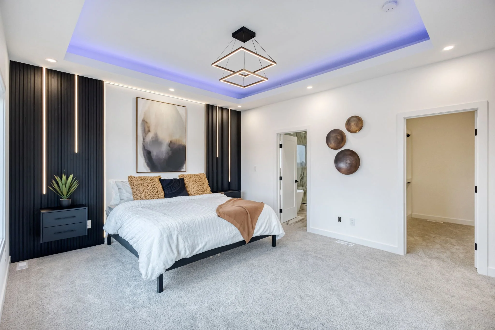
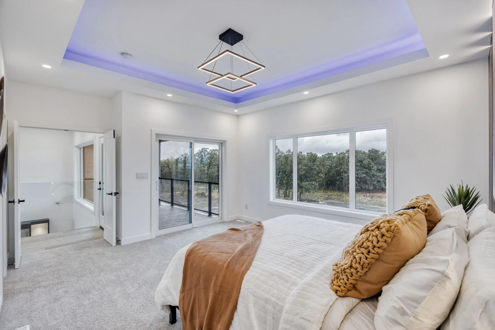
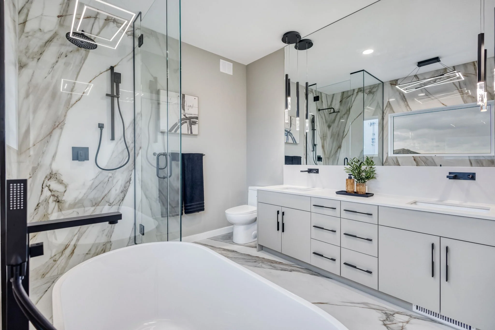
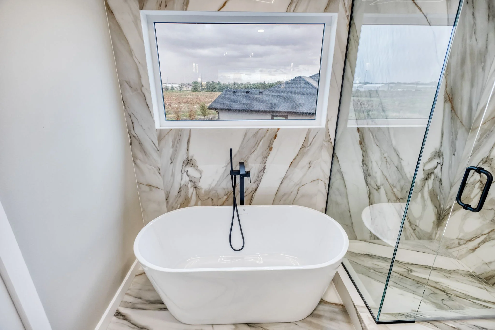
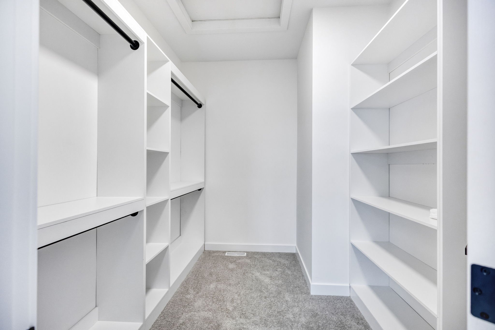
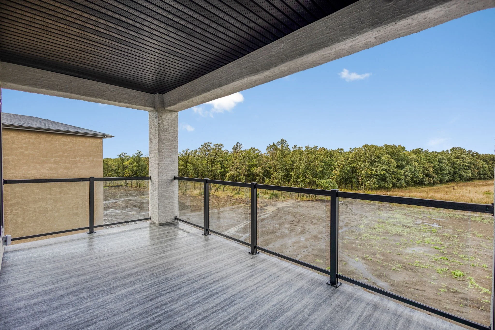
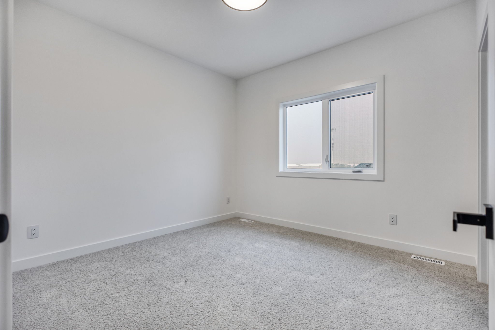
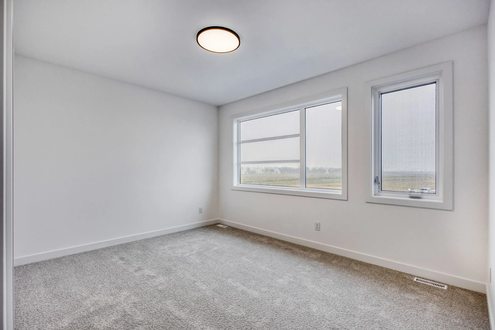
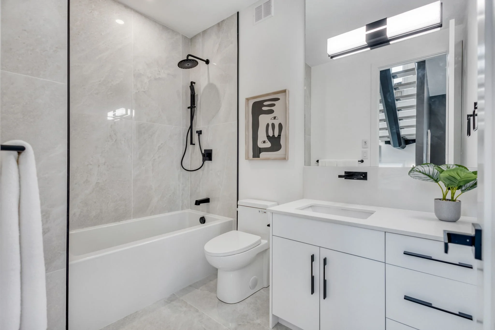
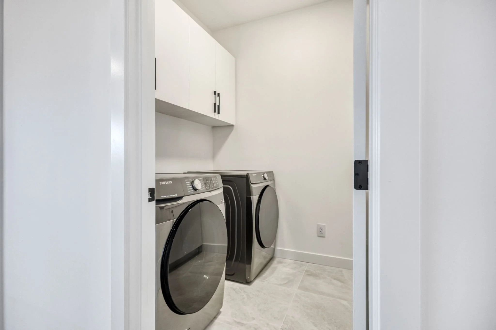
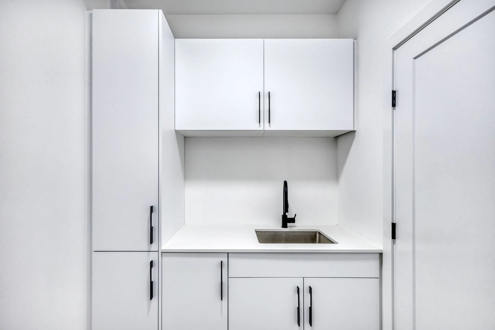
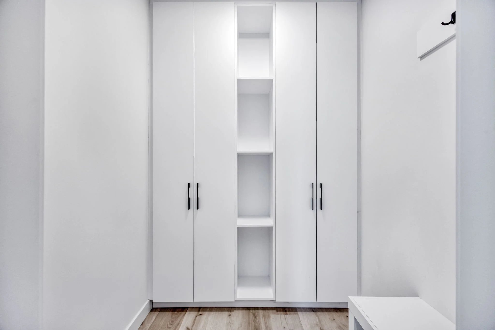
PHOTOS ARE OF SIMILAR HOMES AND FOR ILLUSTRATION PURPOSES ONLY.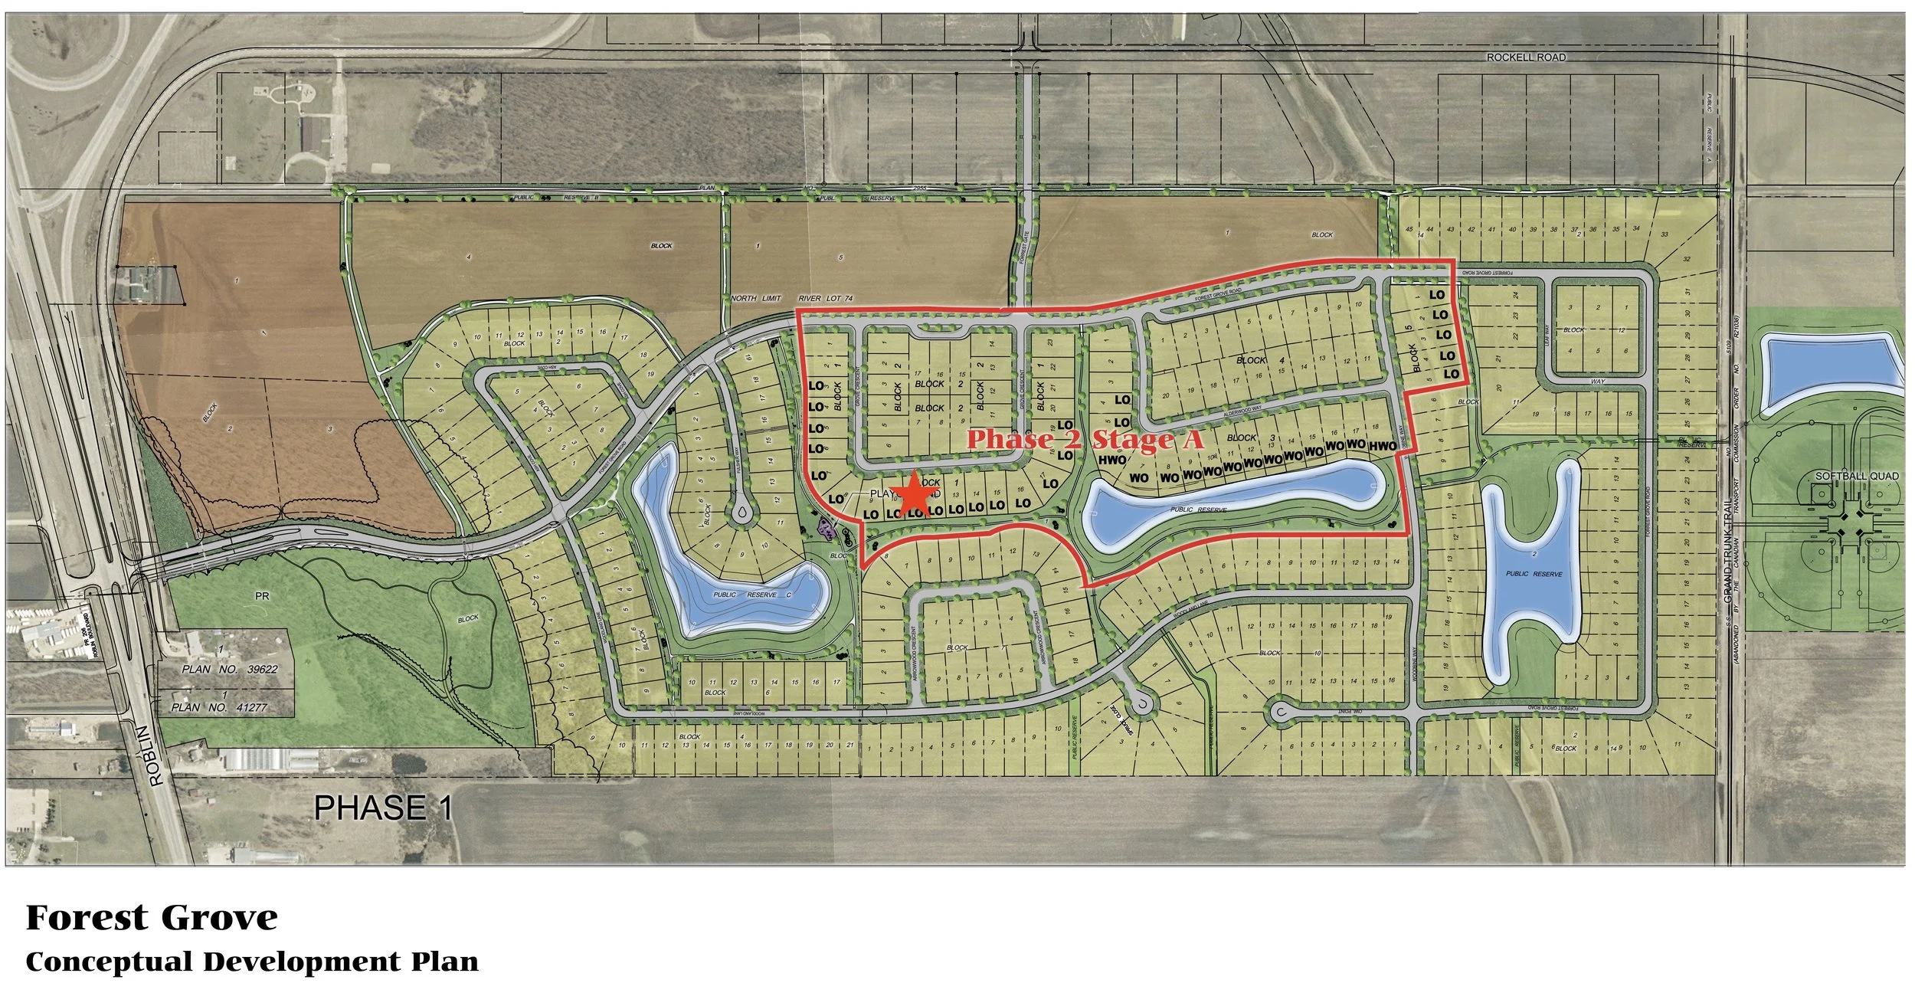
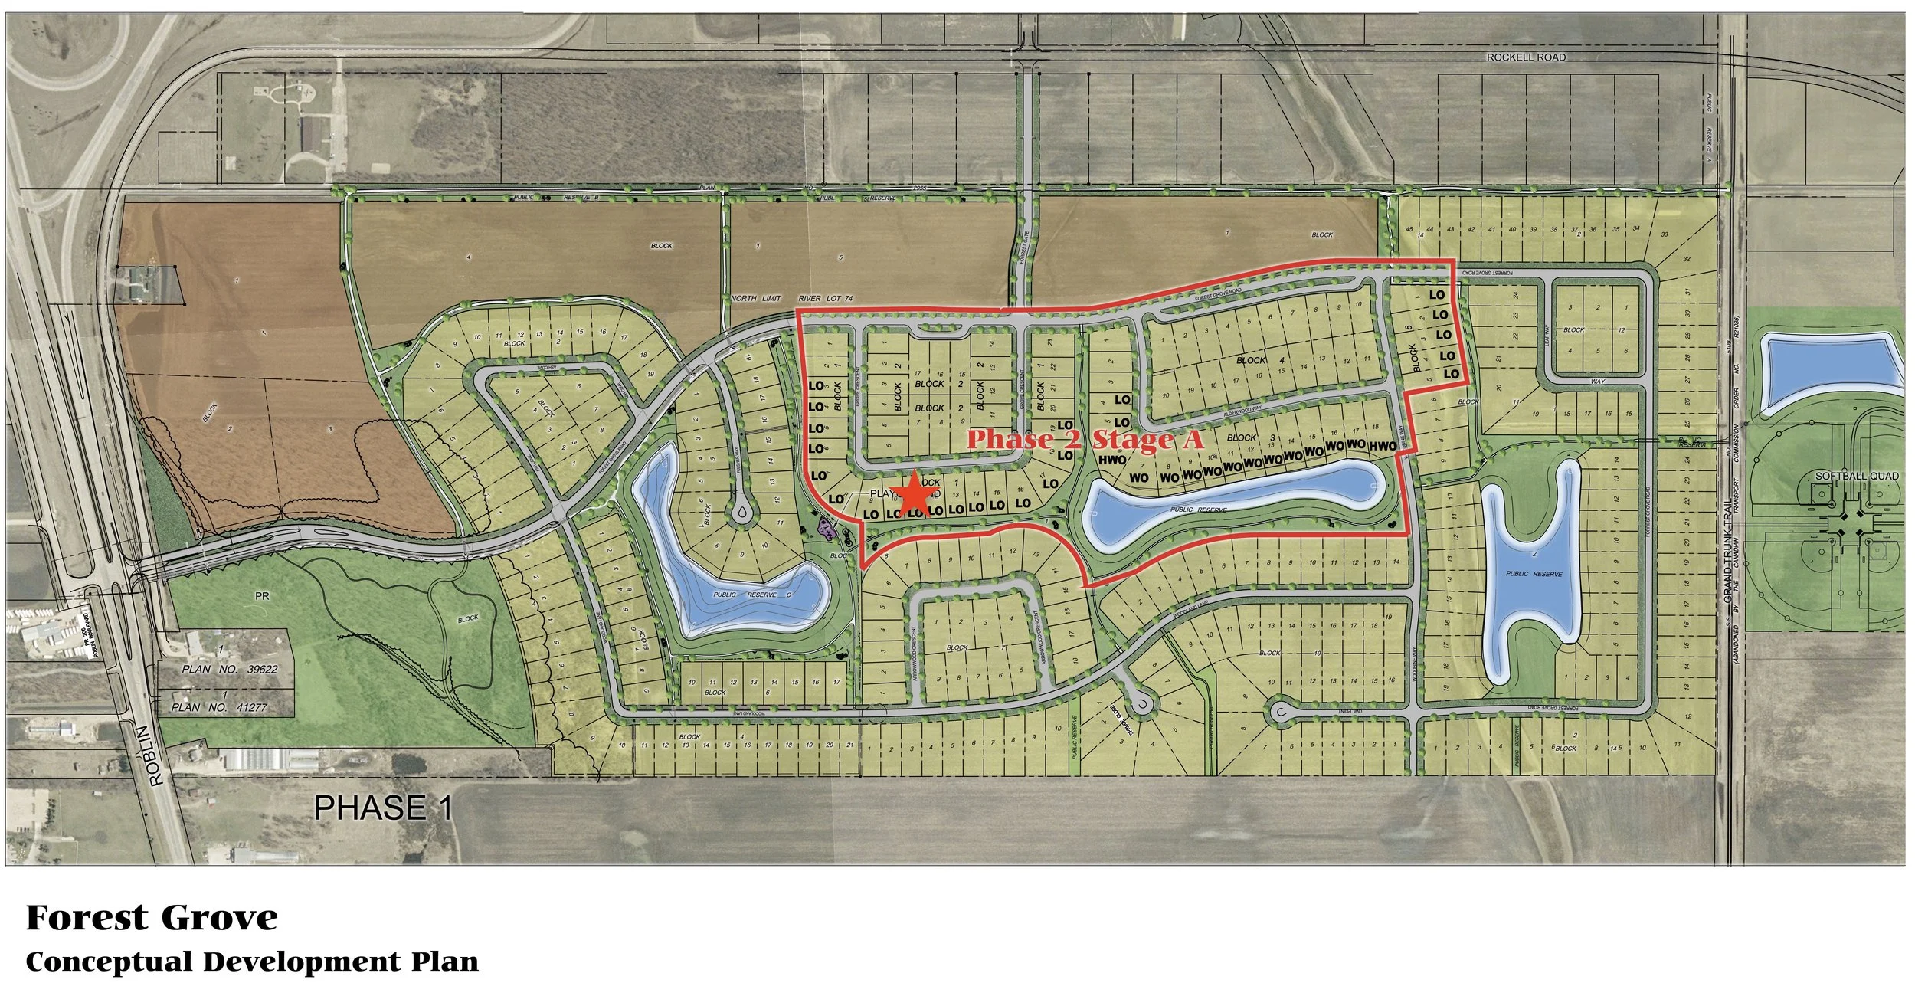
Welcome to 42 Grove Crescent in beautiful Forest Grove Estates, where the Fairview D plan delivers an impressive combination of space, style, and thoughtful design. Offering approximately 2,700 sqft and a triple-car garage, this spacious two-storey is designed with growing families in mind, with a striking exterior and contemporary details setting the tone from the moment you arrive.
Step inside to an impressive, oversized foyer designed to offer much more than a traditional entryway. With enough room to function as a secondary sitting or living area, it creates an inviting introduction to the home before opening into the main living spaces.
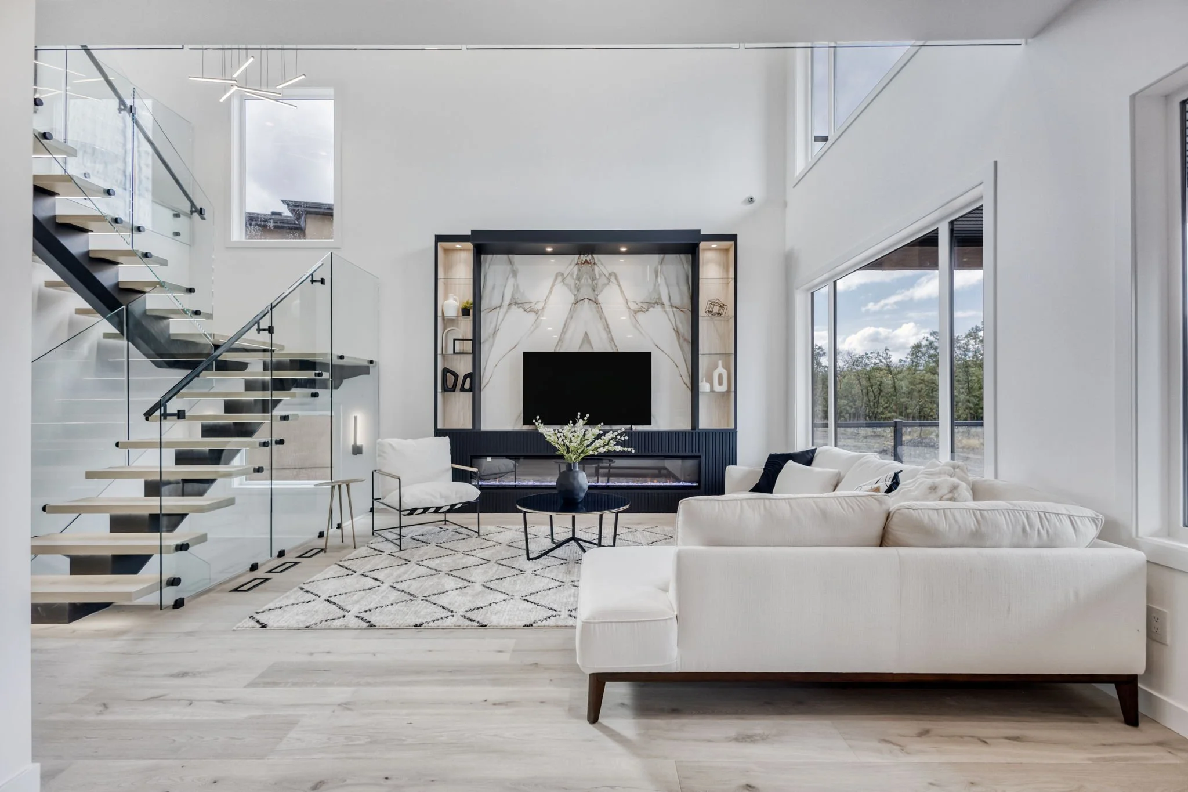
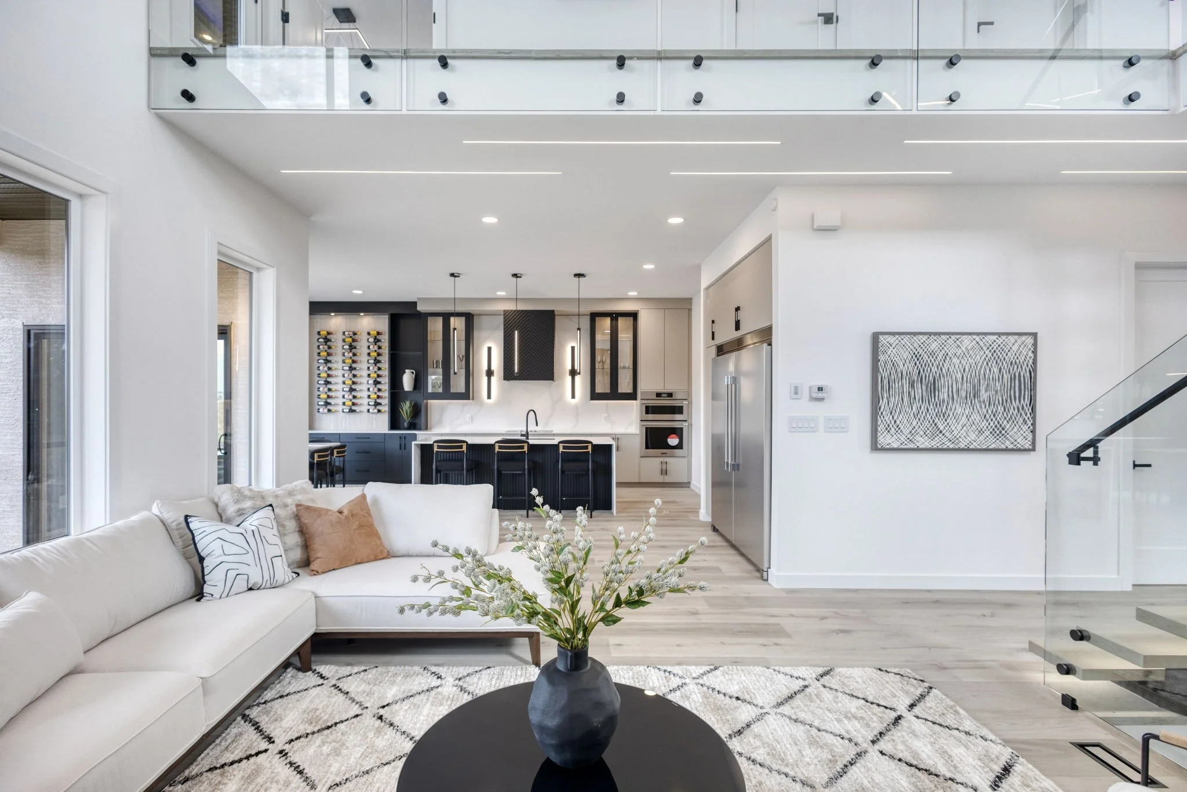
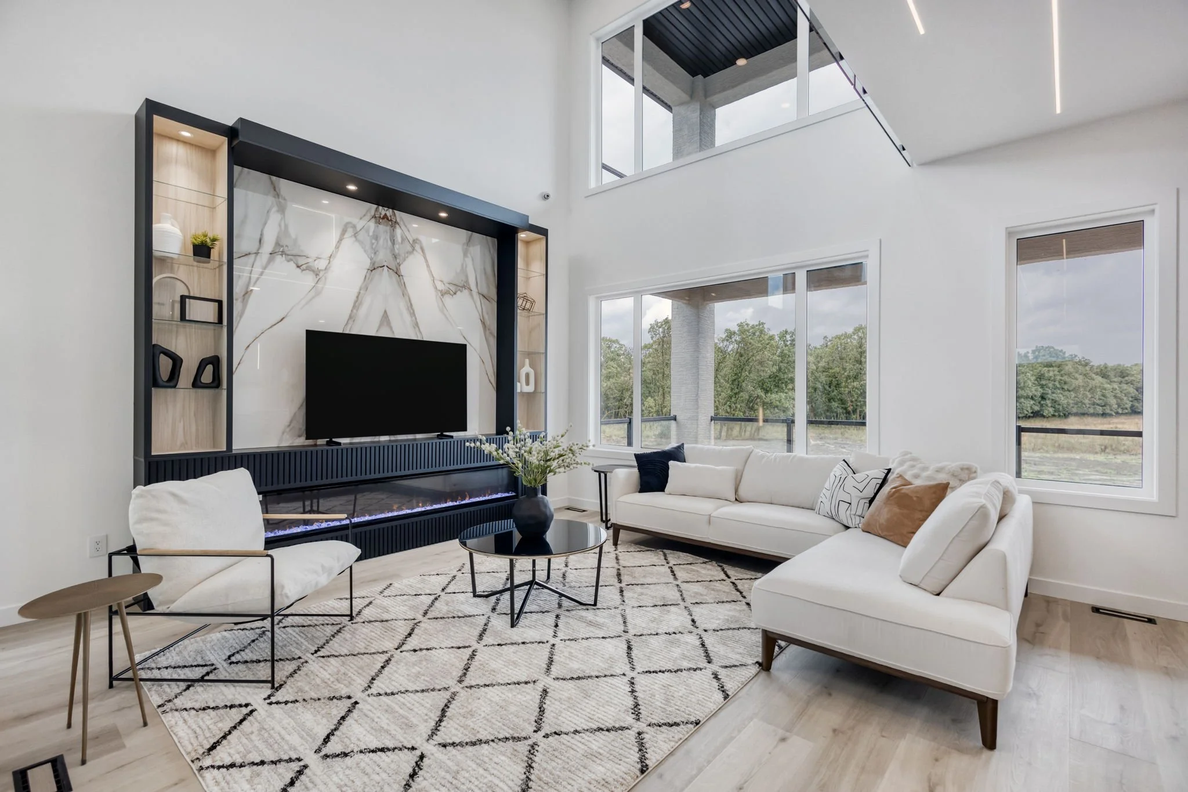
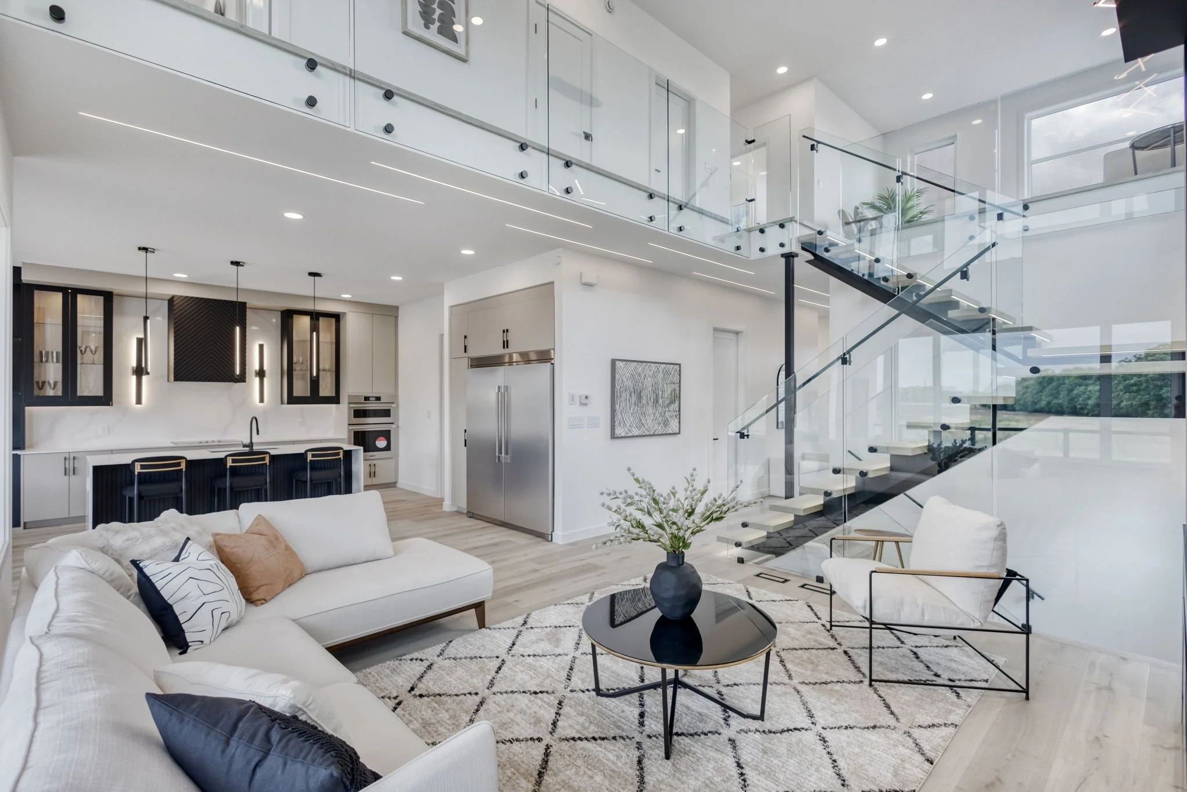
At the heart of the home, the great room feels bright and expansive with soaring ceilings and large windows that bring in an abundance of natural light. A beautiful entertainment unit with an electric fireplace creates a natural focal point, while stylish laminate flooring and glass stair railings add to the home's clean, contemporary feel.
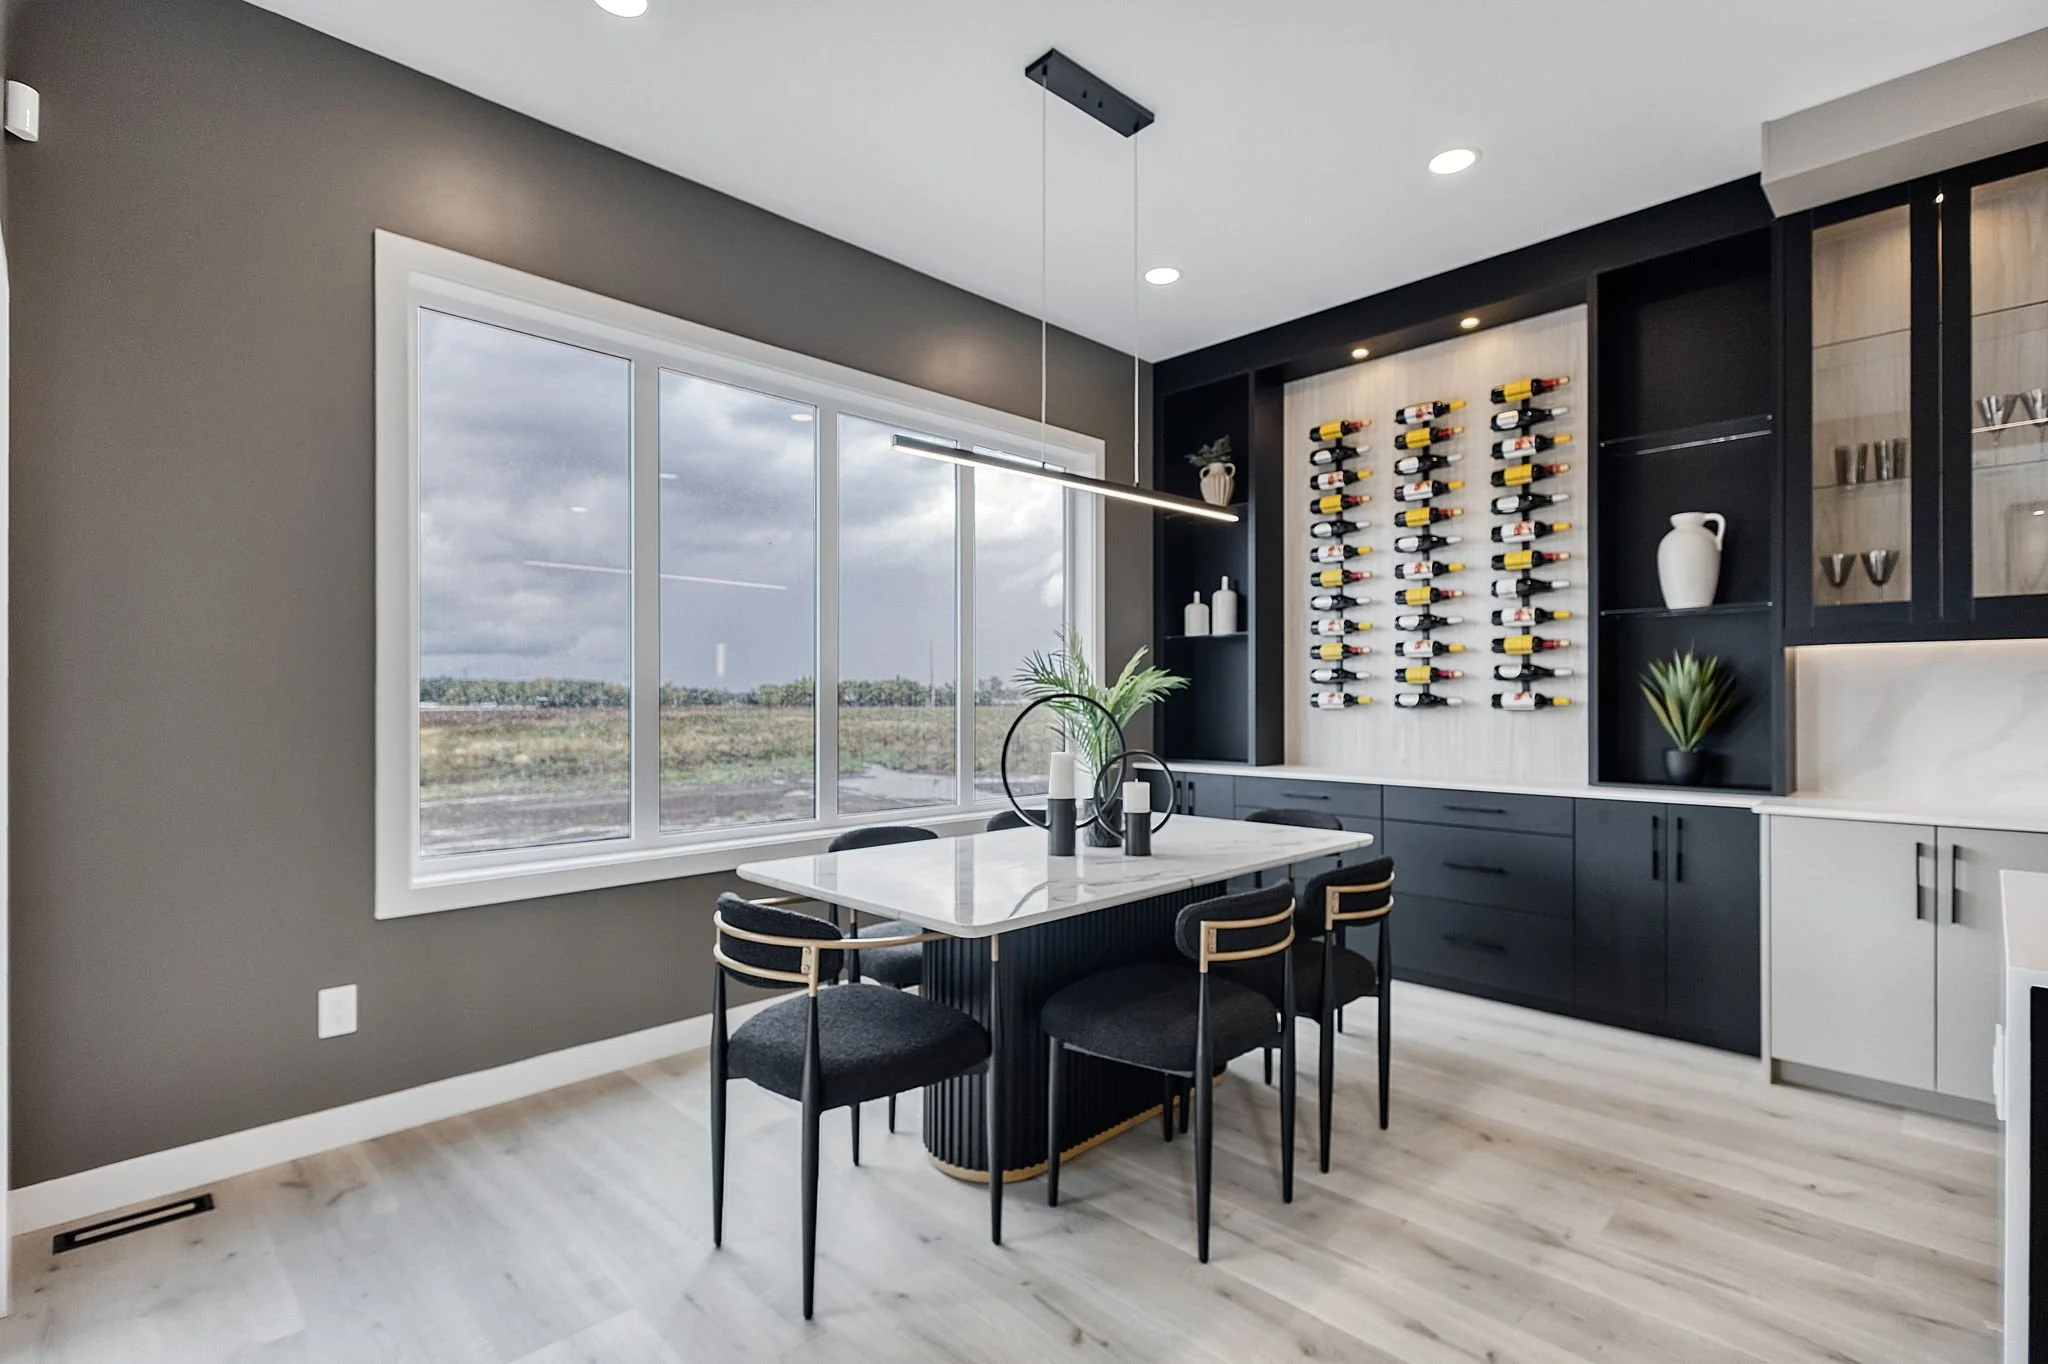
The kitchen is designed for both everyday living and entertaining, pairing quartz countertops and beautiful cabinetry with a large central island offering plenty of room for prep, casual meals, and gathering. A separate spice kitchen provides valuable additional cooking space, while the adjoining dining area features a built-in wine rack for another custom touch.
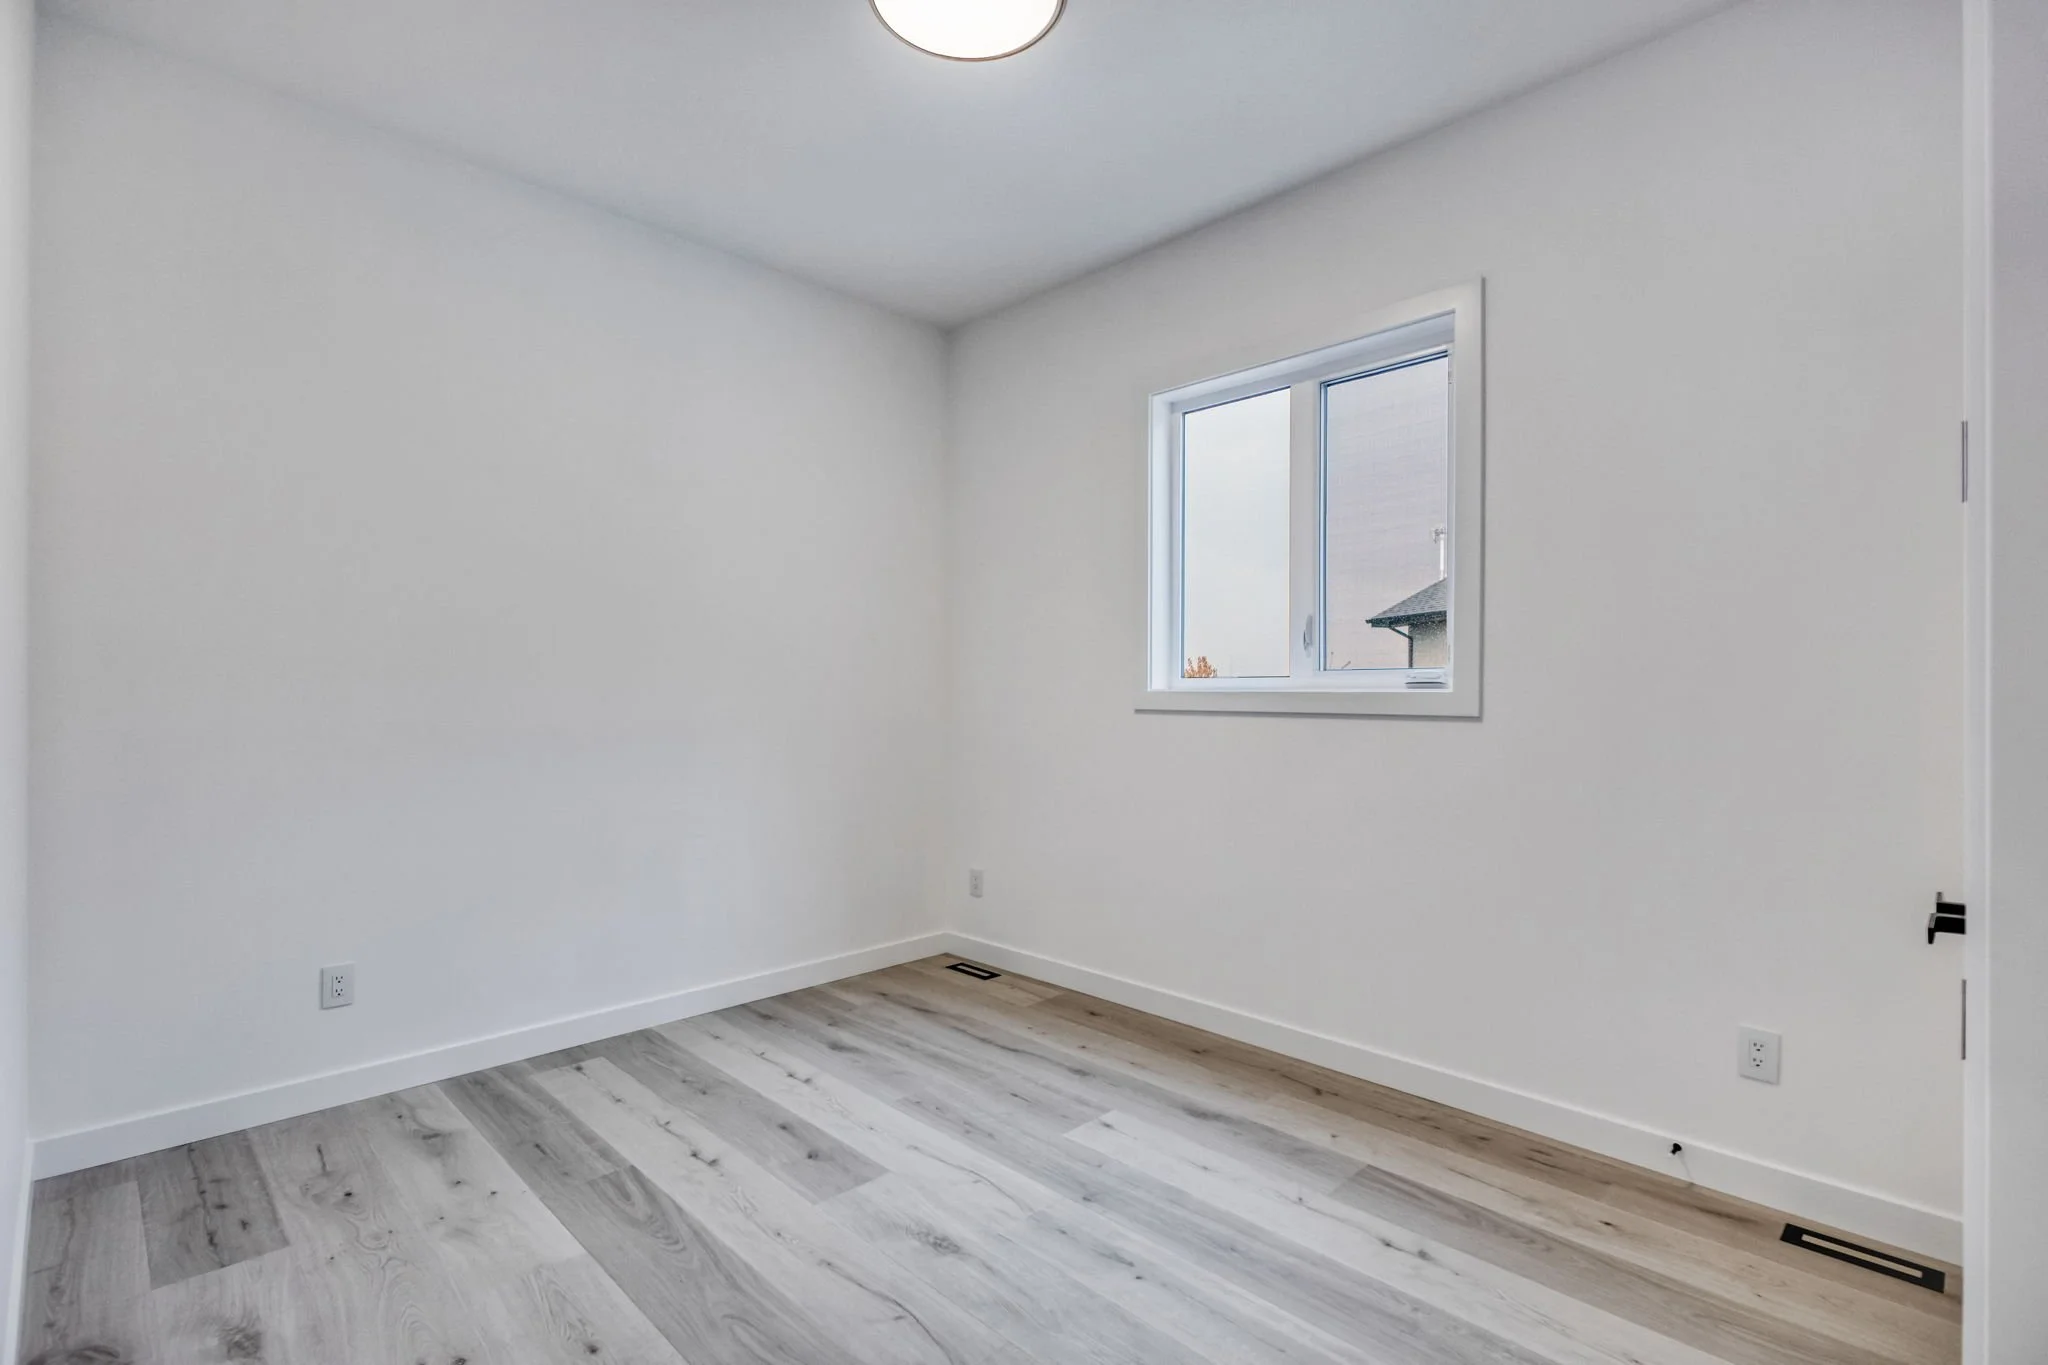
A main-floor bedroom and full bathroom add flexibility to the layout, whether used for overnight guests, multigenerational living, or a private home office.
Upstairs, the primary suite offers a retreat of its own with a walk-in closet, luxurious ensuite, and private rear-facing balcony. The ensuite is beautifully appointed with double sinks, a freestanding tub, and a walk-in shower, creating a relaxing, spa-inspired space. Two additional bedrooms, convenient second-floor laundry, and a spacious loft provide plenty of room for everyone to spread out.
Downstairs, the basement is ready for future development with wood structural flooring and roughed-in plumbing, providing the opportunity to add even more living space and customize it around your needs.
With 2,700 sqft, a triple-car garage, multiple flexible living spaces, and standout finishes throughout, 42 Grove Crescent offers the space a growing family needs with the design details that make a home feel special.
Discovery Homes includes a variety of premium features as standard in all our homes, such as quartz countertops in the kitchen and bathrooms, laminate flooring in main floor common areas, an LED lighting package, white flat-painted ceilings throughout, high-efficiency furnace, HRV, sump pump, and much more!
The basement is ready for your future development with 8’ ceilings and roughed-in plumbing, offering endless possibilities.
information deemed reliable but not guaranteed. All measurements approx. Request a showing 🡒