
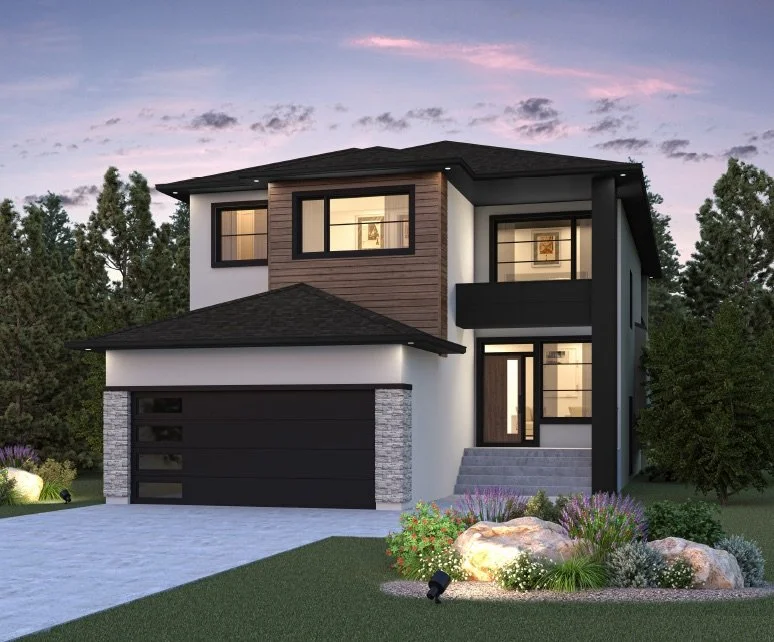
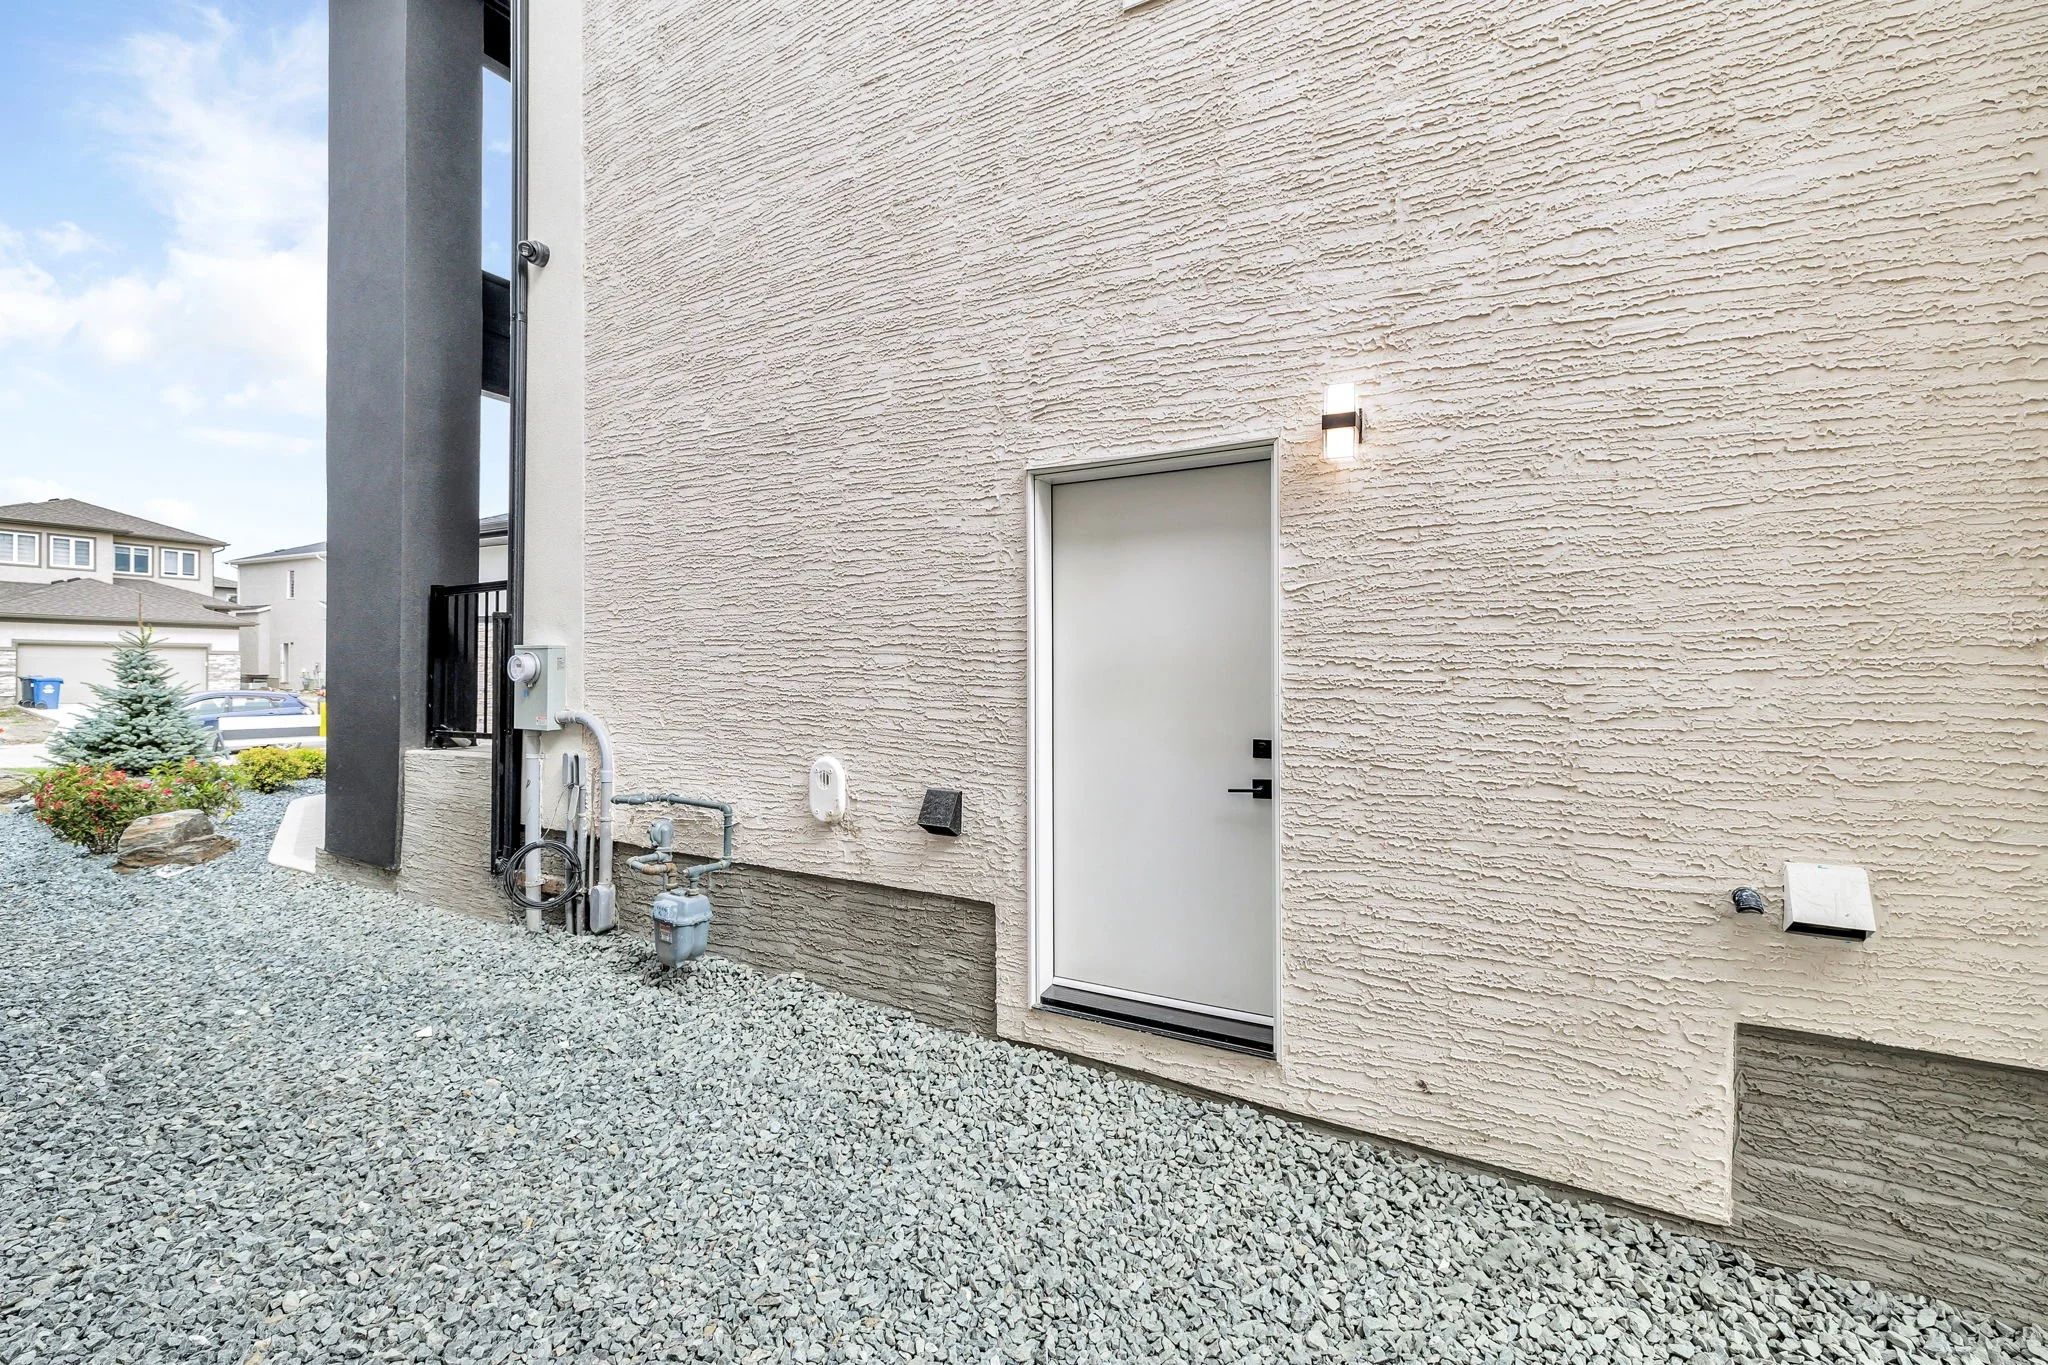
oversized 38' x 164' lotThis LAKE-VIEW home is Built with the new haven PLAN offering:4 Bed | 3 bath2268 SQFTlarge WALKOUT BASEMENTSpice kitchen equipped with a gas rangeGlass railingsbuilt-in entertainment unit with an electric fireplace and shelvingmain-level deck and upper-level balconyquartz countertops in the kitchen and bathroomattached double garagemain-level bedroom & bathroomand much more to love!
To-be-built: approx 10 to 12 months to build
FOR SALEDiscover the possibilities of building new in Highland Pointe.
Planned with the New Haven model, this to-be-built home offers a thoughtful layout with modern style and everyday comfort.
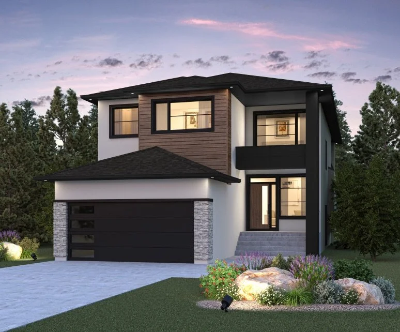
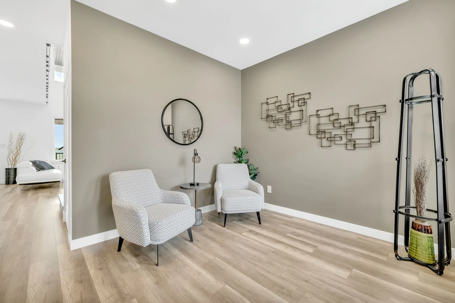
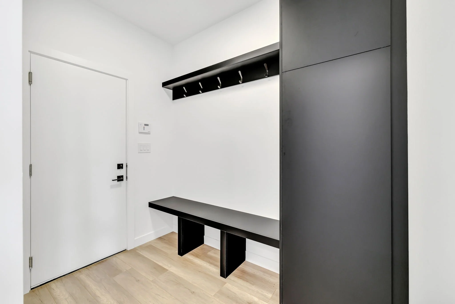
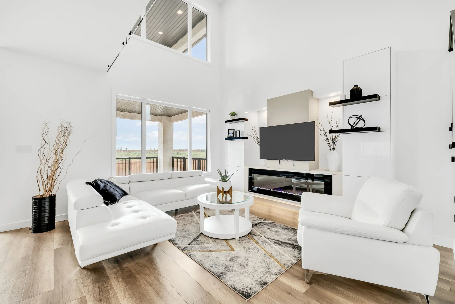
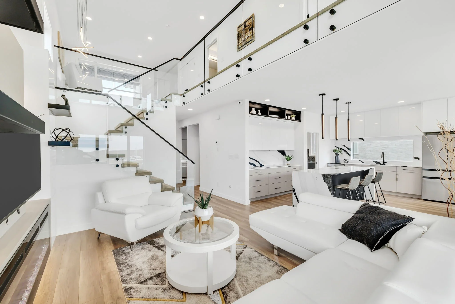
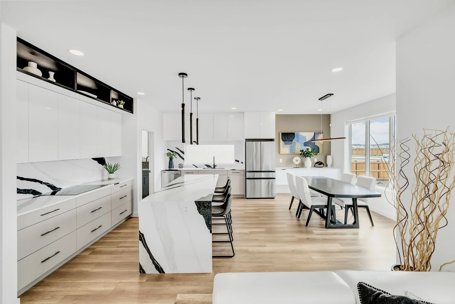
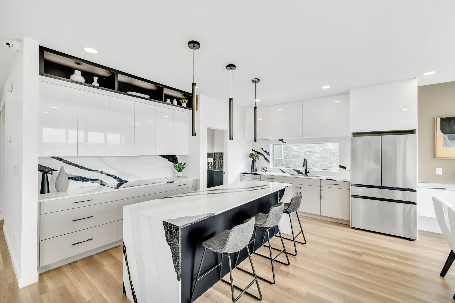
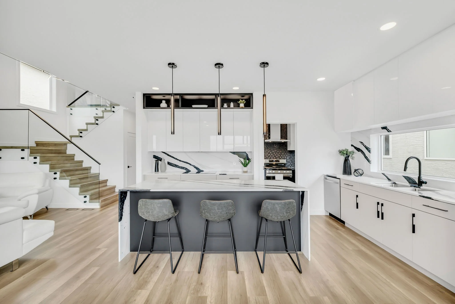
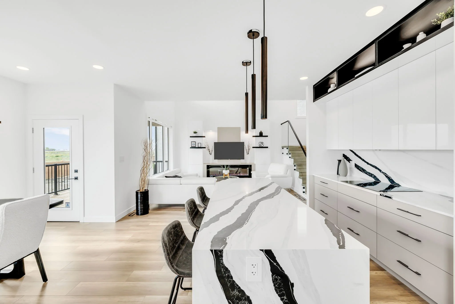
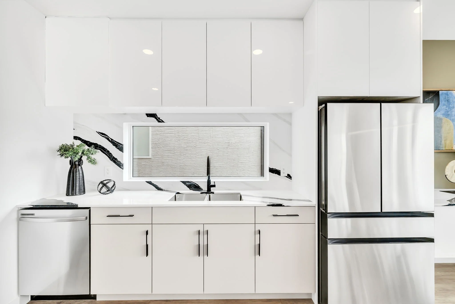
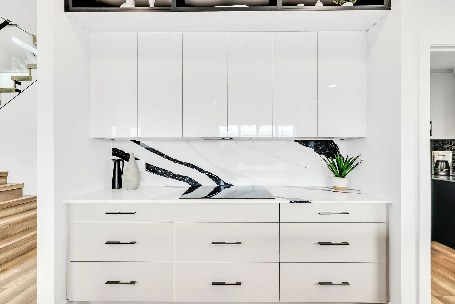
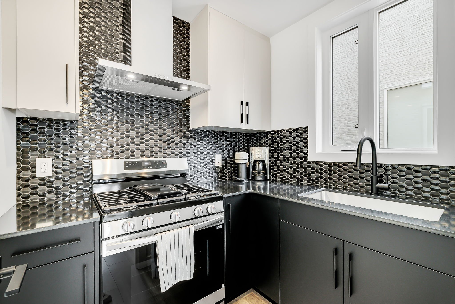
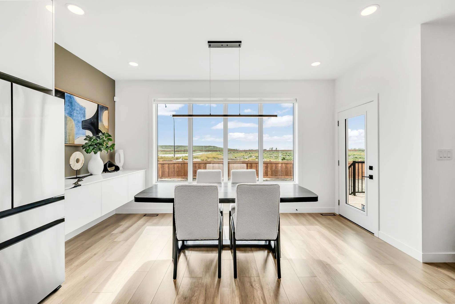
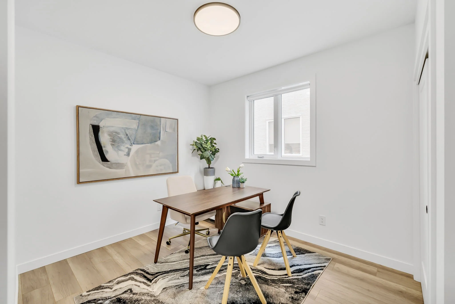
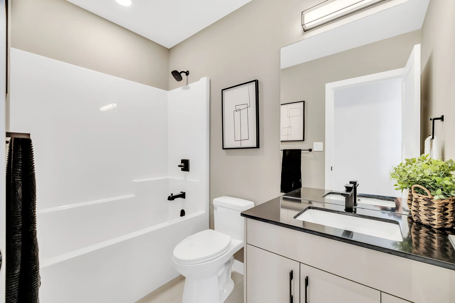
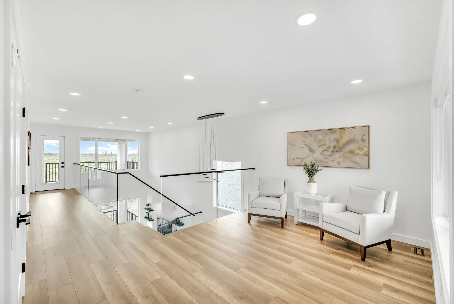
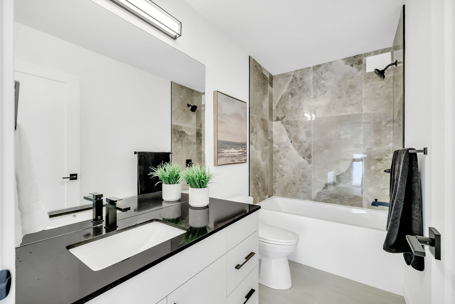
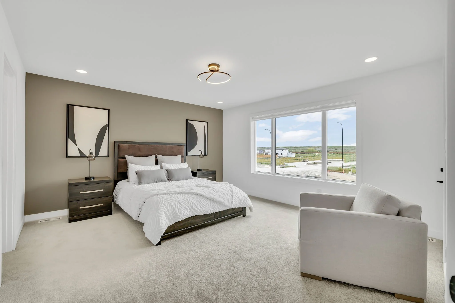
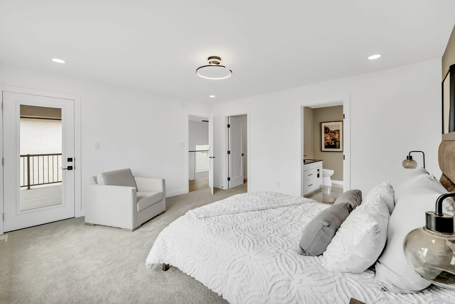
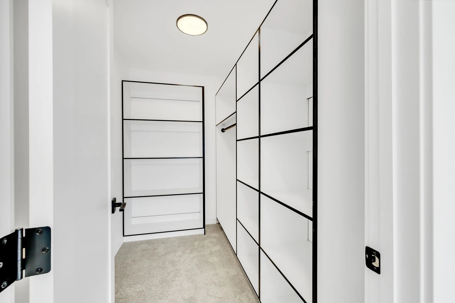
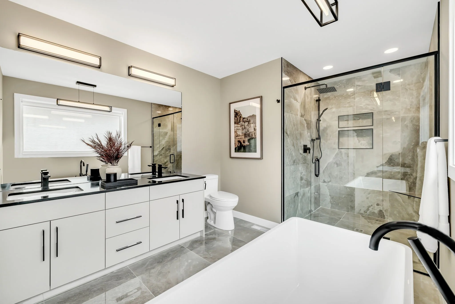
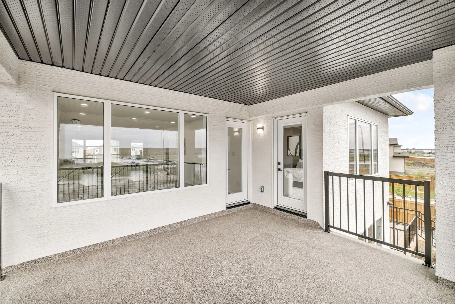
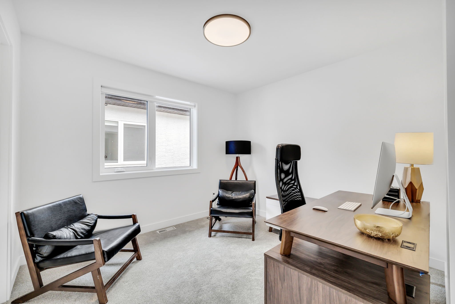
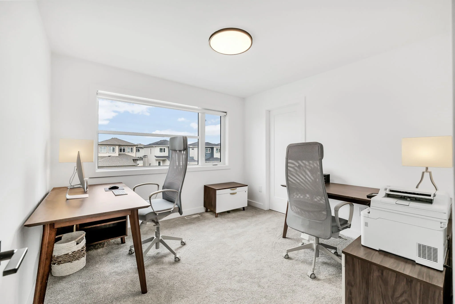
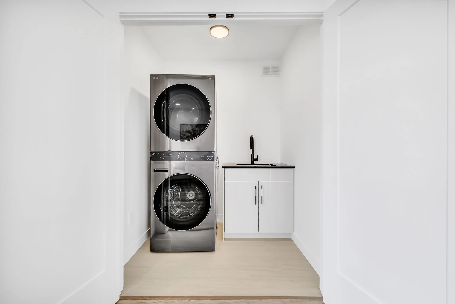
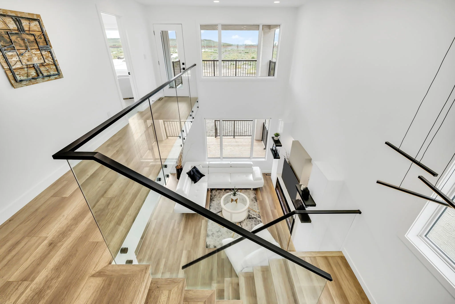
PHOTOS ARE OF SIMILAR HOMES AND FOR ILLUSTRATION PURPOSES ONLY.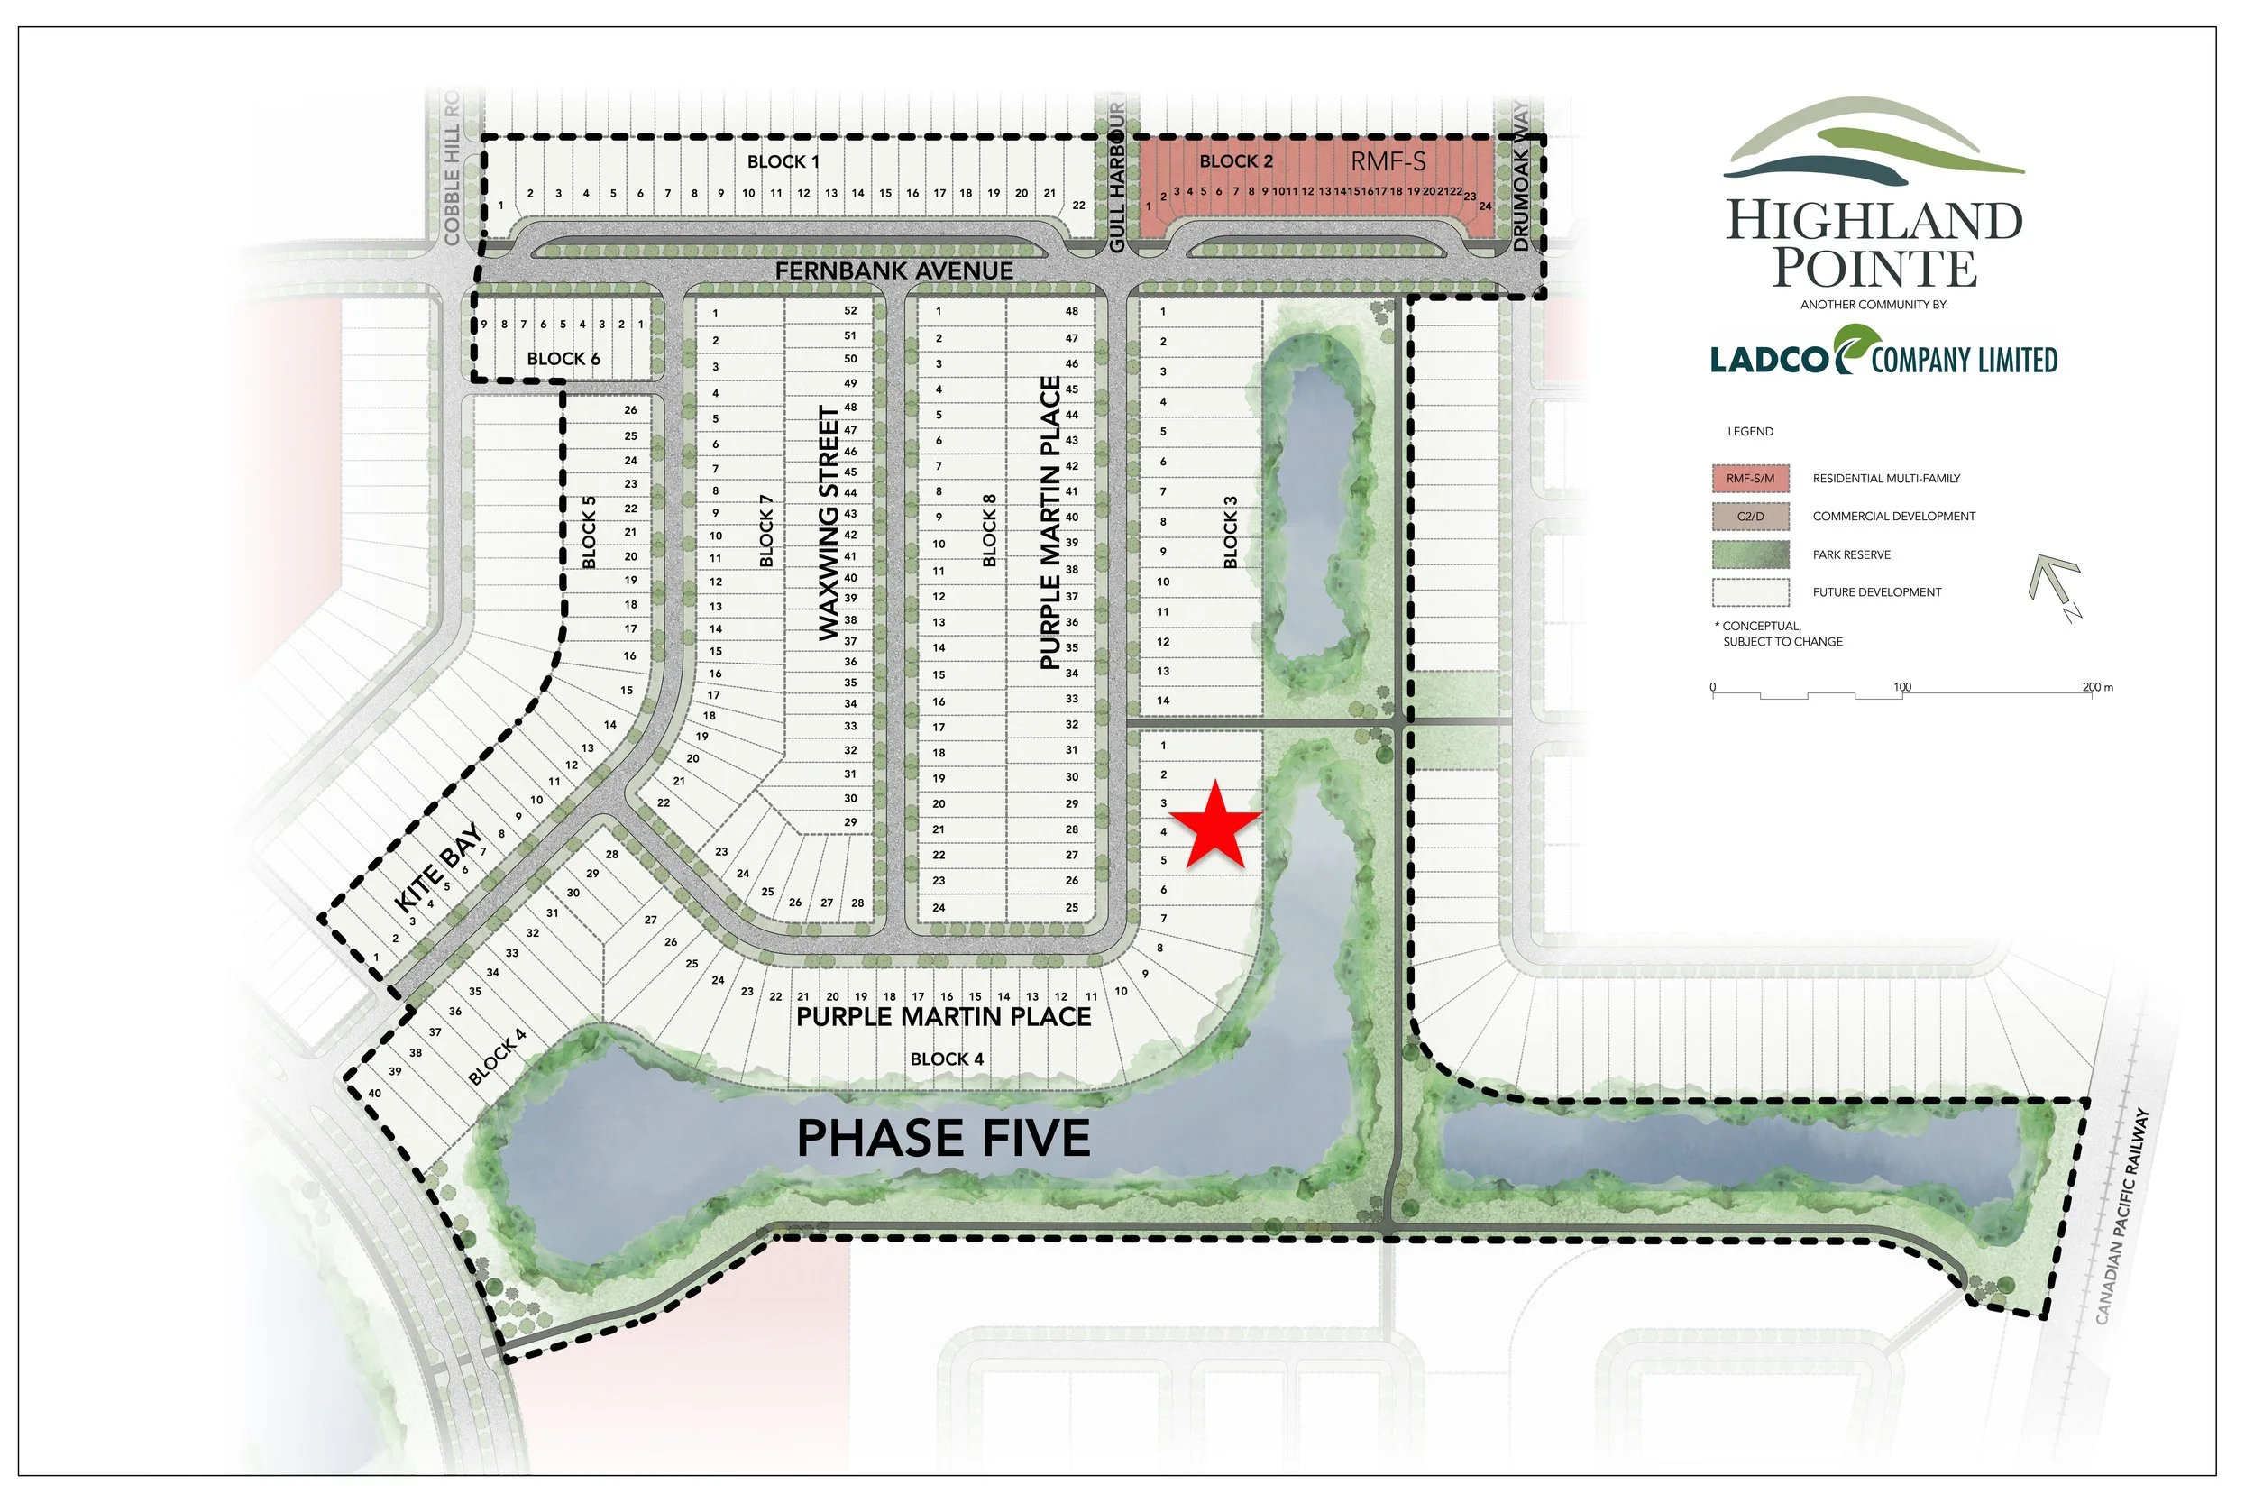
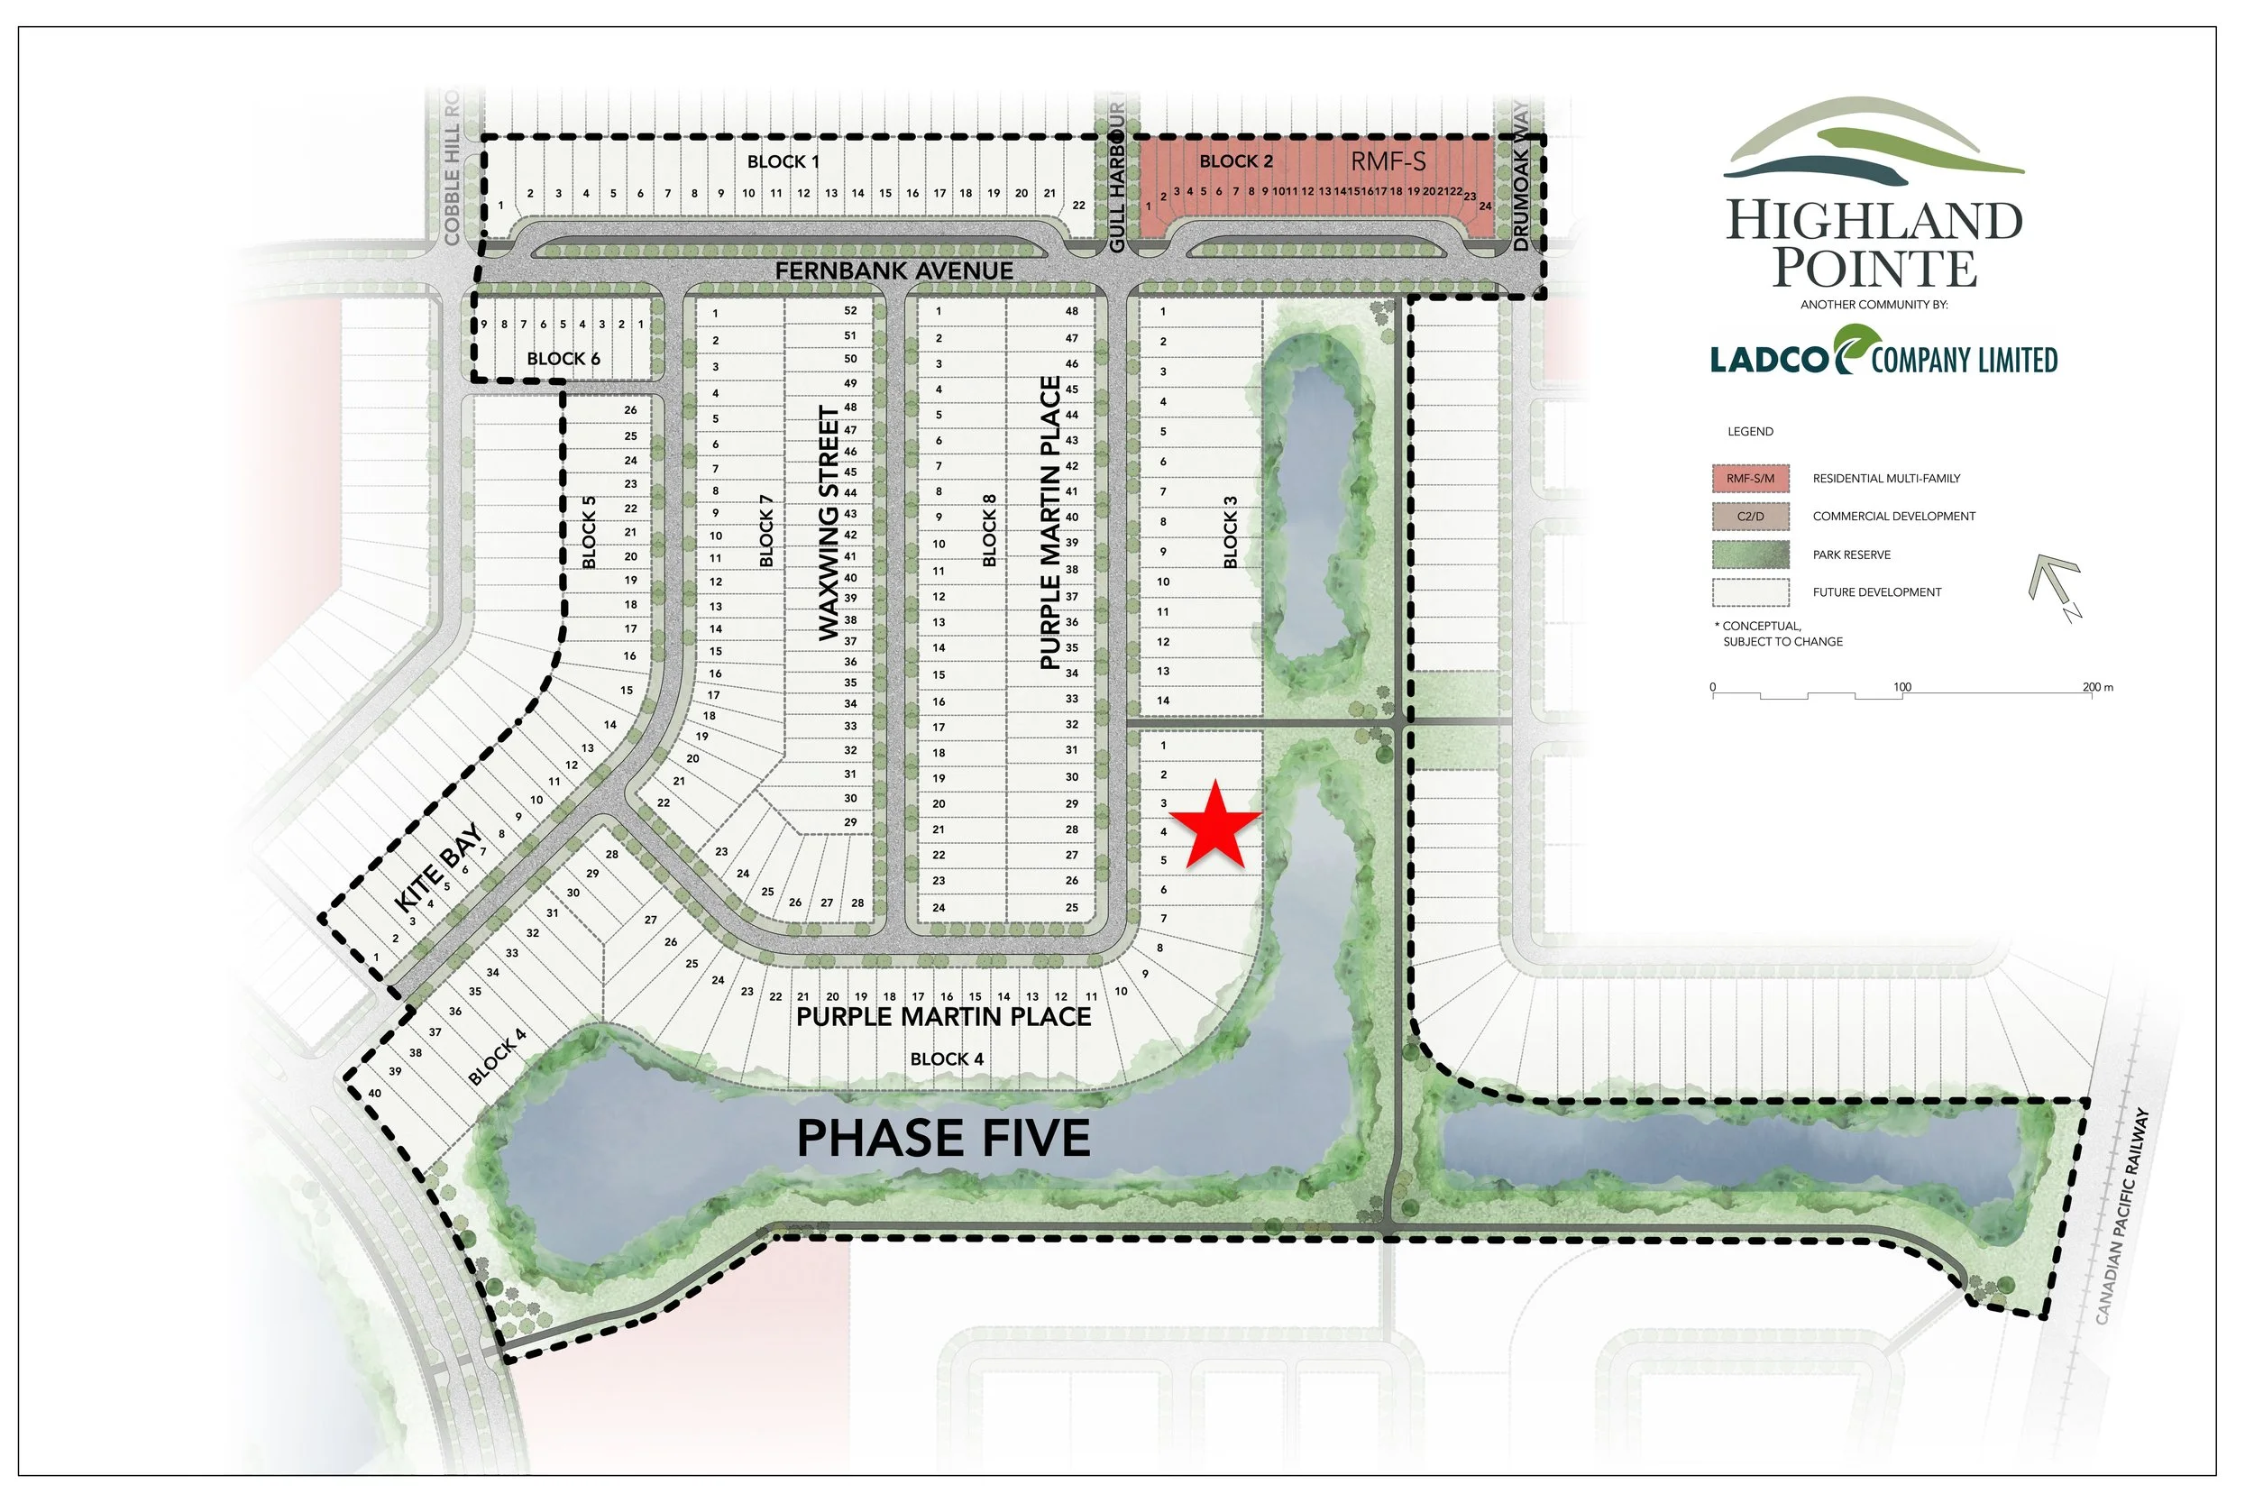
Build a beautiful home in Highland Pointe on a desirable lot with lake views from the rear of the home. We are showing this lot with our New Haven plan, a spacious four-bedroom design with over 2,000 sqft of living space. With its striking stucco and stone exterior, impressive curb appeal, and thoughtfully designed interior, this home makes exceptional use of its space from top to bottom.
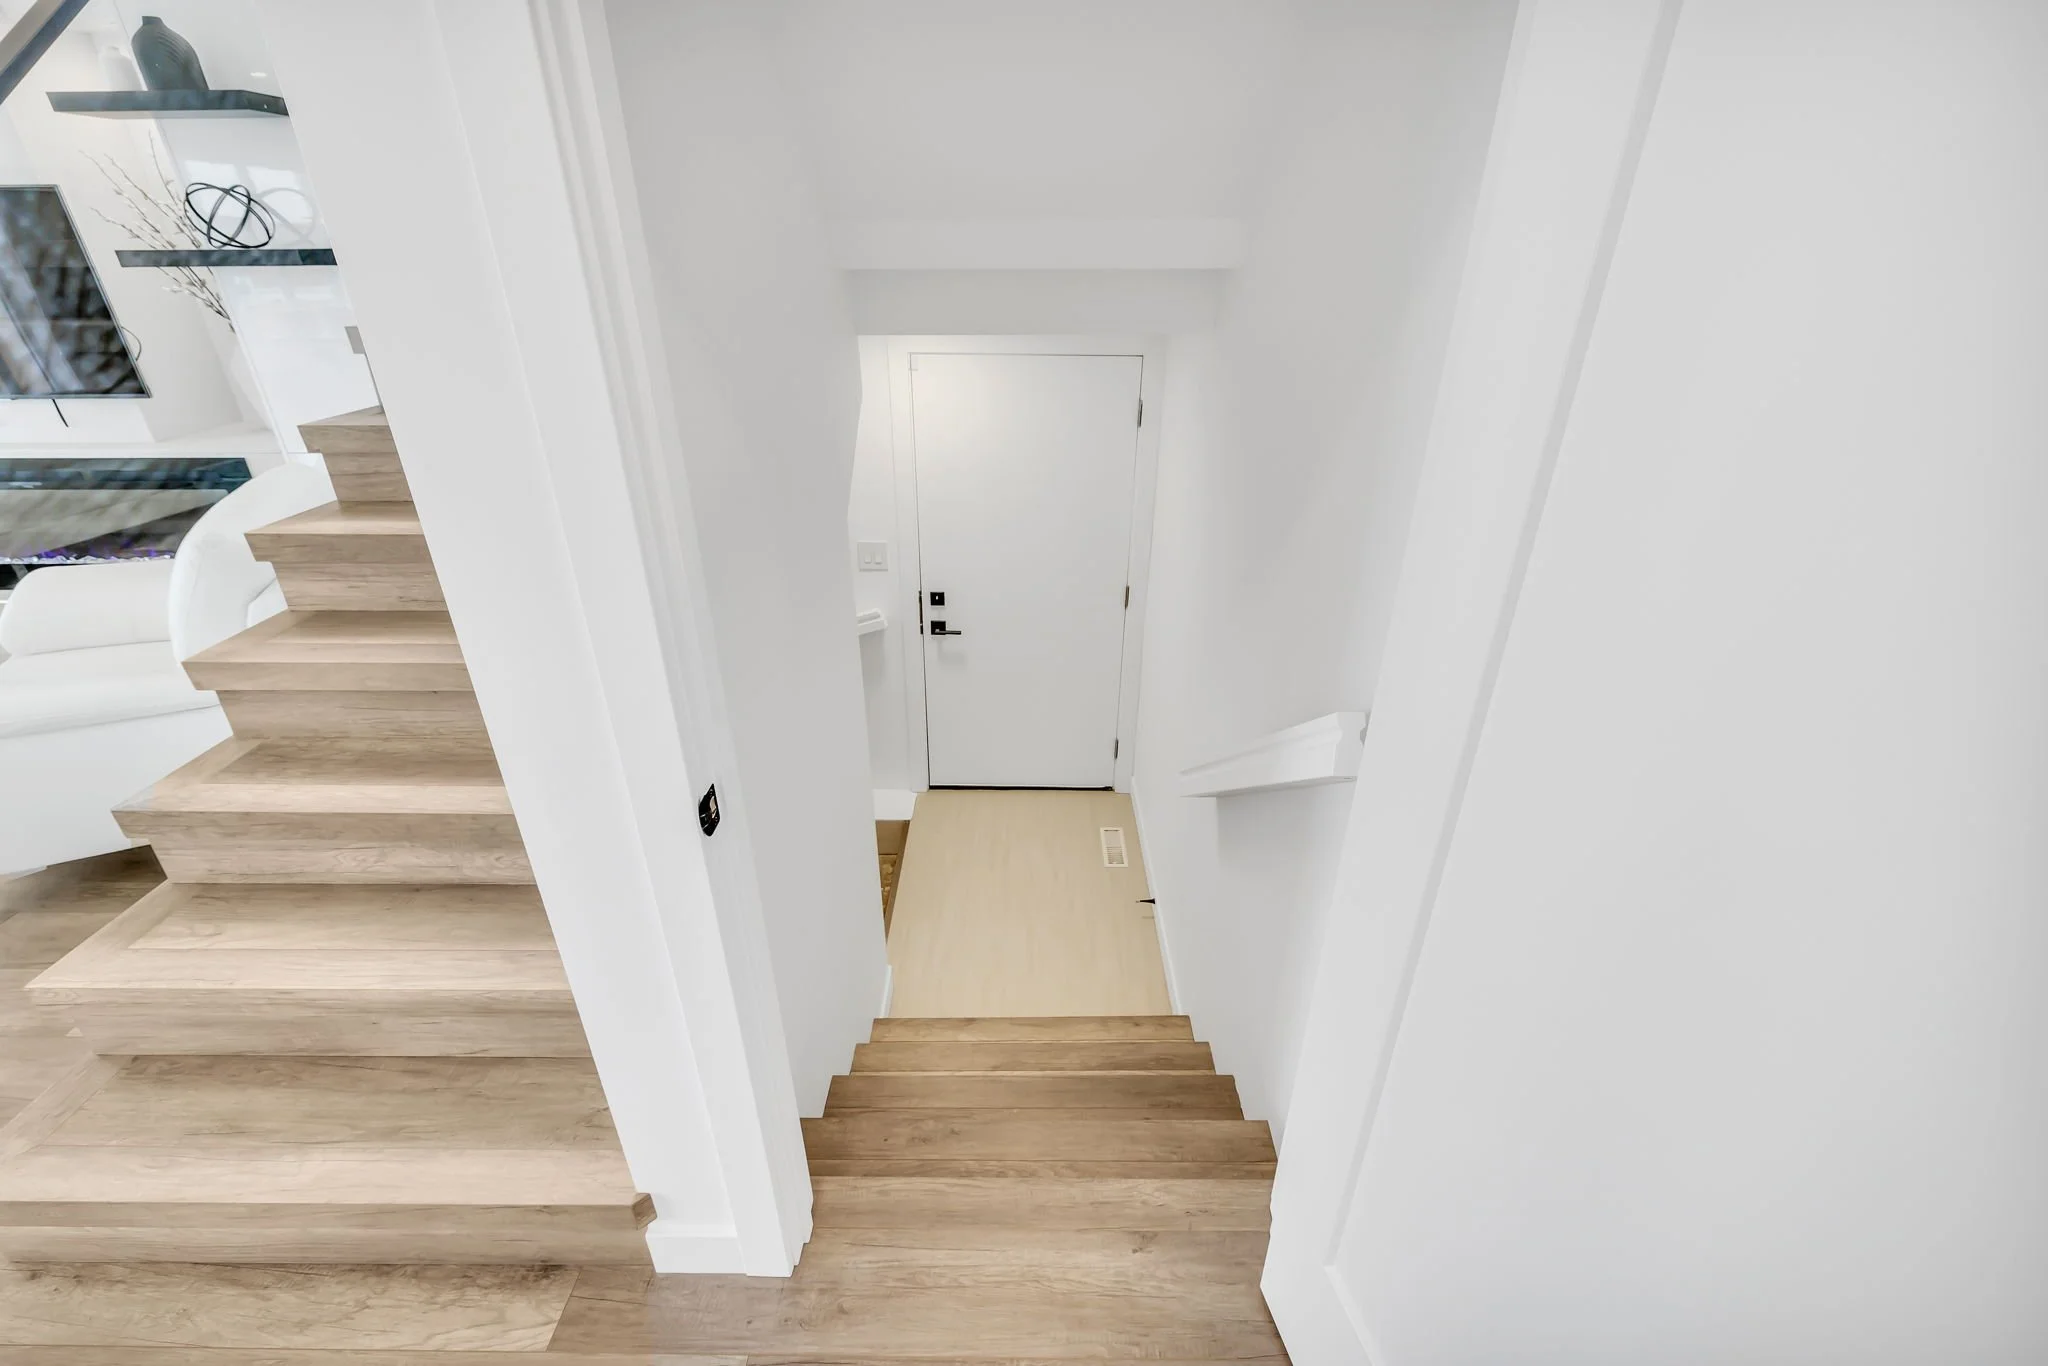
Step inside to a spacious foyer, where a main-floor bedroom and full bathroom provide added flexibility for guests, a home office, or multigenerational living. Beyond, the great room makes an immediate impression with soaring 18-foot open-to-above ceilings, expansive windows, an electric fireplace, and modern laminate flooring.
The kitchen sits at the heart of the main living space, featuring beautiful cabinetry, quartz countertops, and a large waterfall island with breakfast seating. An adjoining spice kitchen provides a separate space for cooking and prep while keeping the main kitchen open and ready for entertaining.
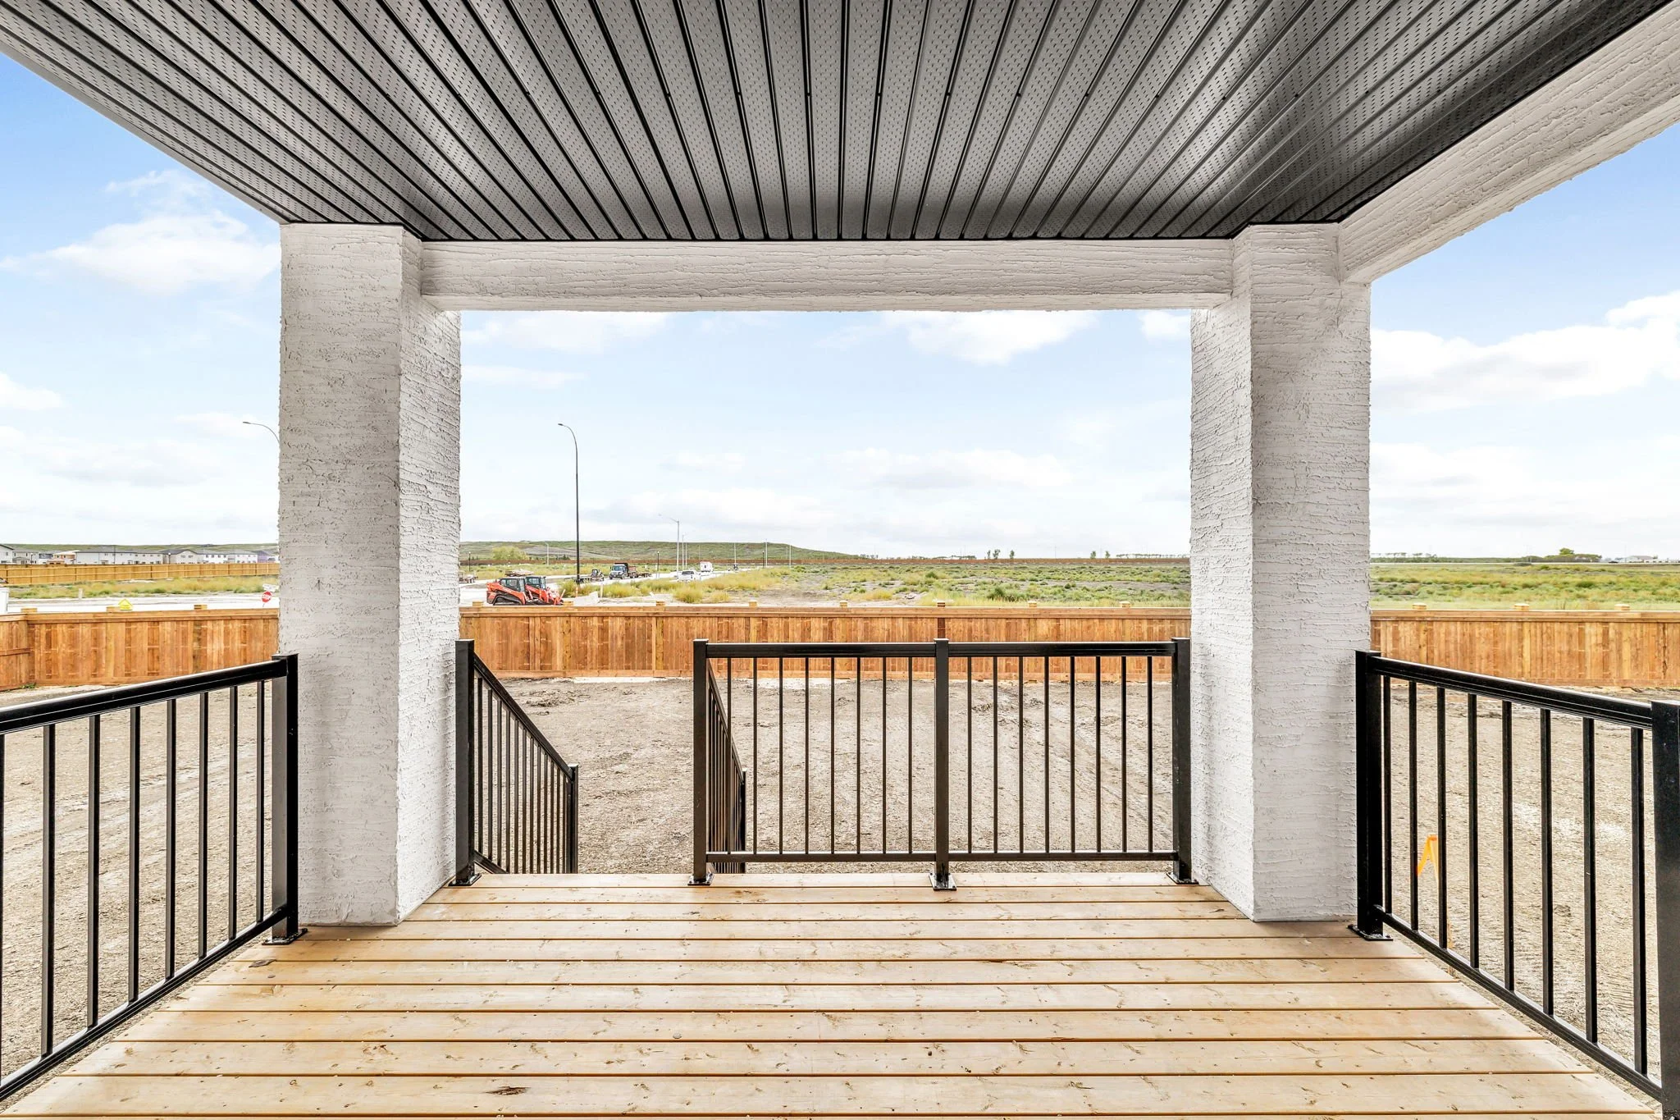
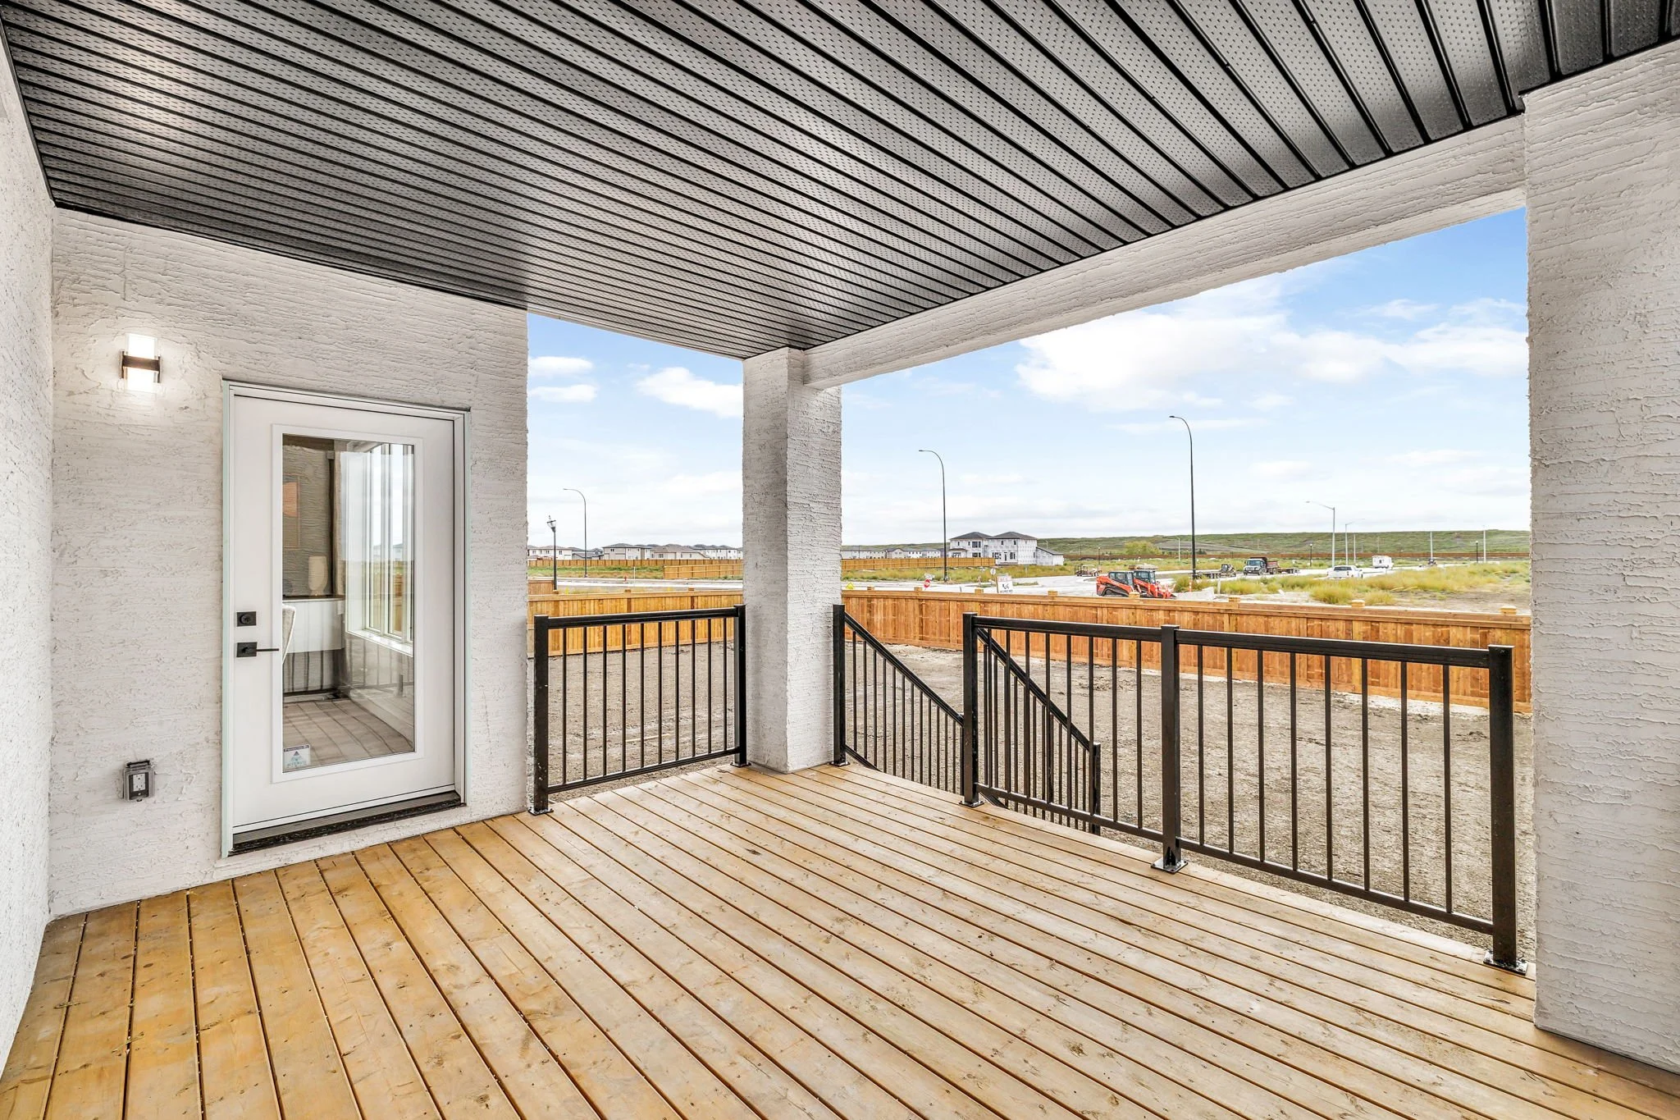
Nearby, the generous dining area is surrounded by windows, filling the space with natural light. Patio doors extend the living area outdoors and provide easy access to the future deck or backyard.
Upstairs, glass railings add a polished touch as you arrive at the spacious loft, creating a flexible second living area that can adapt to your needs. The primary suite is designed as a private retreat, complete with a large walk-in closet and beautifully appointed ensuite featuring dual sinks, a freestanding soaker tub, and tiled shower. Private access to a covered balcony adds another standout feature to the space.
Two additional bedrooms and a convenient second-floor laundry room with counter space, storage, and a sink complete the upper level.
From the dramatic great room to the versatile main-floor bedroom, separate spice kitchen, and impressive primary suite, 72 Purple Martin Place offers a modern layout designed with both everyday living and entertaining in mind.
Discovery Homes includes a variety of premium features as standard in all our homes, such as quartz countertops in the kitchen and bathrooms, laminate flooring in main floor common areas, an LED lighting package, white flat-painted ceilings throughout, high-efficiency furnace, HRV, sump pump, and much more!
The basement is ready for your future development with 8’ ceilings and roughed-in plumbing, offering endless possibilities.
information deemed reliable but not guaranteed. All measurements approx. Request a showing 🡒